7 Bedroom House in Claremont Upper
Grand Family Residence on a Rare Double Plot!
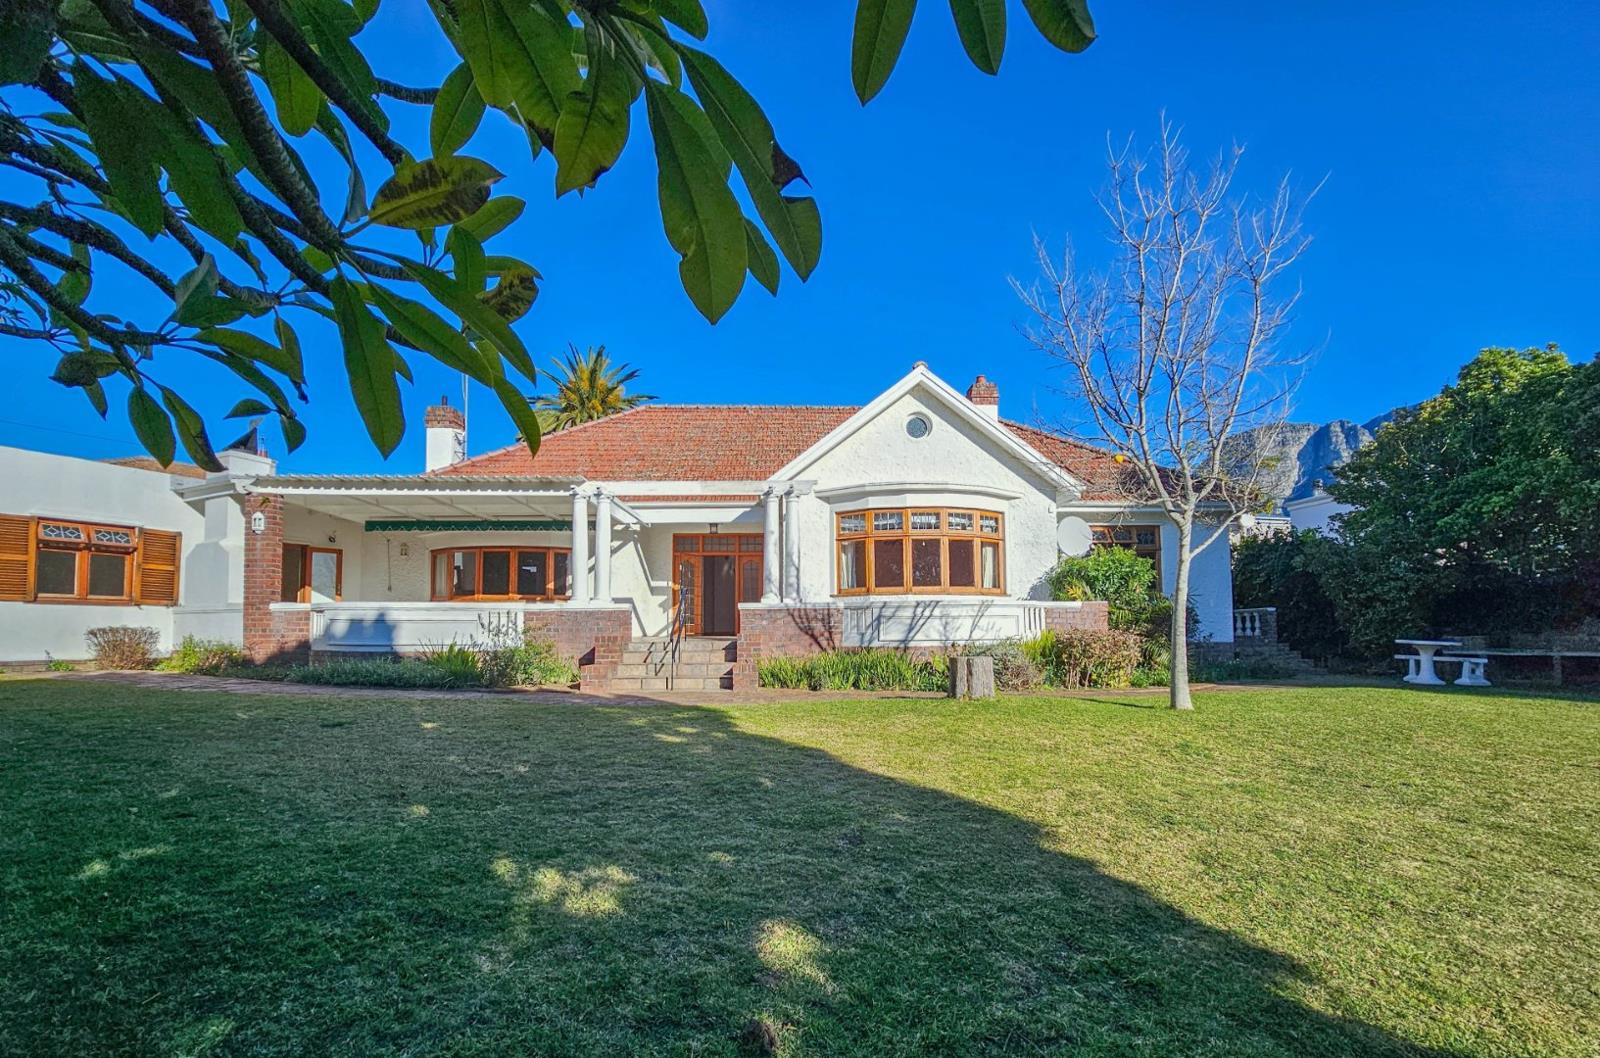
Set on an exceptional 1,320m² double plot in one of Upper Claremont''s most sought-after addresses, this distinguished family home presents a rare opportunity to secure space, character and future potential in equal measure.
Rich in period charm, the home showcases beautiful original Oregon pine and Canadian Birch flooring, teak windows and shutters, generous proportions and an abundance of natural light throughout. Designed for comfortable family living, the versatile floor plan offers seven bedrooms, one of which can be utilised as a domestic quarters or home office, and multiple reception rooms that cater effortlessly to both everyday living and entertaining.
At the heart of the home is a substantial country-style kitchen with ample dining space, complemented by two inviting family spaces and wide, welcoming passageways that enhance the home''s timeless appeal. A covered patio with a built-in braai extends the living space and offers the perfect setting for gatherings throughout the year.
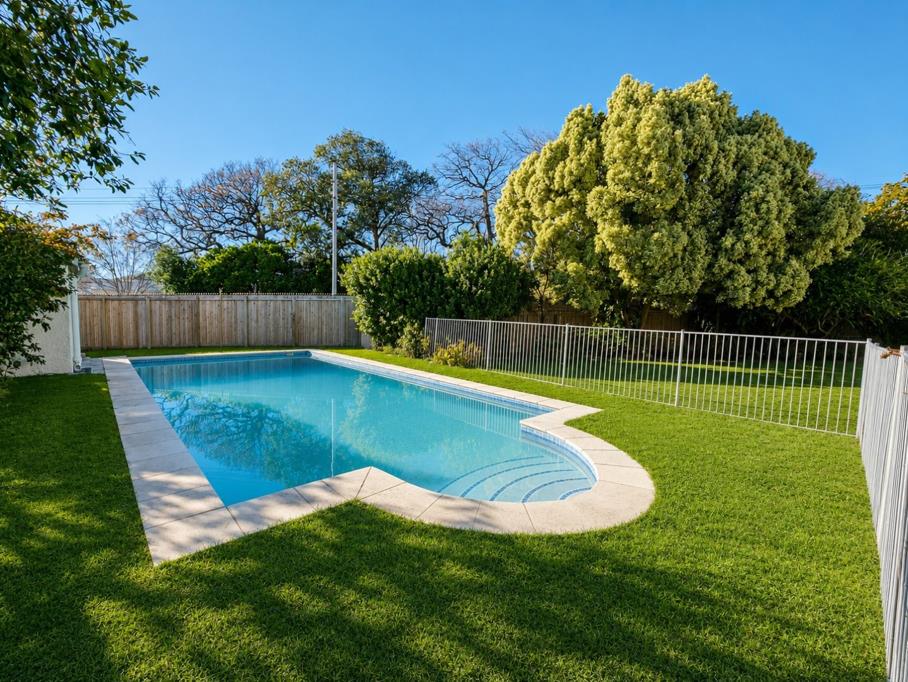
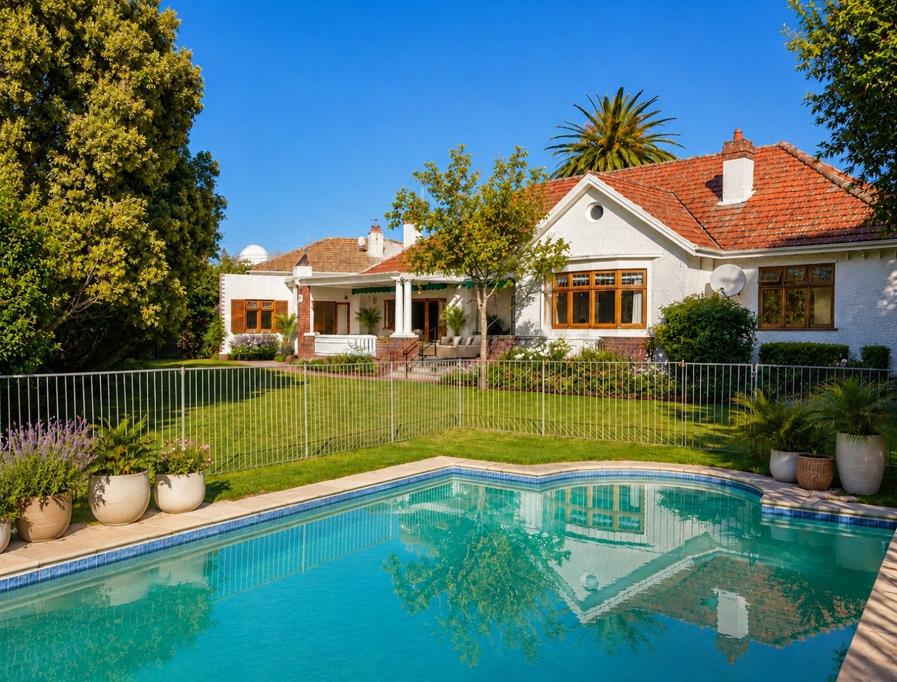
The expansive garden provides a peaceful retreat with established trees, large lawn areas and a swimming pool, creating an ideal environment for children, pets and outdoor entertaining. The pump house, with its peaked tiled roof, offers practical and discreet storage for all the essentials required for the day-to-day maintenance of the swimming pool and garden, keeping outdoor spaces neat and organised. Nestled between the master bedroom and the workshop lies a secluded outdoor space, with a fruit bearing paw-paw tree, offering the perfect opportunity to create a tranquil courtyard or flourishing herb and veggie garden. This peaceful retreat is waiting to be brought to life.
Beyond its impressive accommodation, this property offers outstanding flexibility for the future. A separate workshop with independent access presents an excellent opportunity to create a self-contained flatlet, guest suite, home office or income-generating rental. The size of the double erf also offers scope for an additional dwelling or further development, making this an exceptional investment for buyers seeking long-term value.
Ideally positioned in the heart of Upper Claremont, this exceptional home is just minutes from Cavendish Square, The Vineyard Hotel, Newlands Cricket Stadium, Kirstenbosch National Botanical Garden, and an outstanding selection of leading schools, including Herschel Girls School, The Grove Primary, SACS, Westerford High School, and Rustenburg Girls'' High School. Residents will also enjoy easy access to Virgin Active Claremont, Arderne Gardens, Claremont CBD, Kingsbury Hospital, and the M3, making commuting to the City Bowl, Southern Suburbs, and Cape Town International Airport effortless. This sought-after location perfectly balances everyday convenience with the leafy tranquillity and timeless appeal of one of Cape Town''s most prestigious residential neighbourhoods.
Properties of this calibre, occupying two erven in Upper Claremont, seldom become available.
Whether you''re searching for a forever family home, a dual-living opportunity or a property with exceptional development potential, this is a truly unique offering that promises both lifestyle and investment appeal.
Aditional Features:
Fibre infrastructure
Backup Battery & Inverter
Alarm
Fireplace for winter warmth
Classic mid-century room heater
Wellpoint
Garden Irrigation System
ERF Extent: 1320 m2
Building Extent approx: 429 m2
Rates approx: R4,600m
Building Age: 97
Please note that our images are staged to showcase this home in the best way possible.
Property details
- Listing number T5575956
- Property type House
- Listing date 4 Aug 2026
- Land size 1 320 m²
- Floor size 429 m²
- Rates and taxes R 1 550
Property features
- Bedrooms 7
- Bathrooms 4.5
- En-suite 2
- Lounges 1
- Dining areas 1
- Garage parking 3
- Open parking 3
- Pet friendly
- Built in cupboards
- Patio
- Pool
- Entrance hall
- Kitchen
- Garden
- Family TV room
- Fireplace
- Guest toilet