4 Bedroom House in Claremont Upper
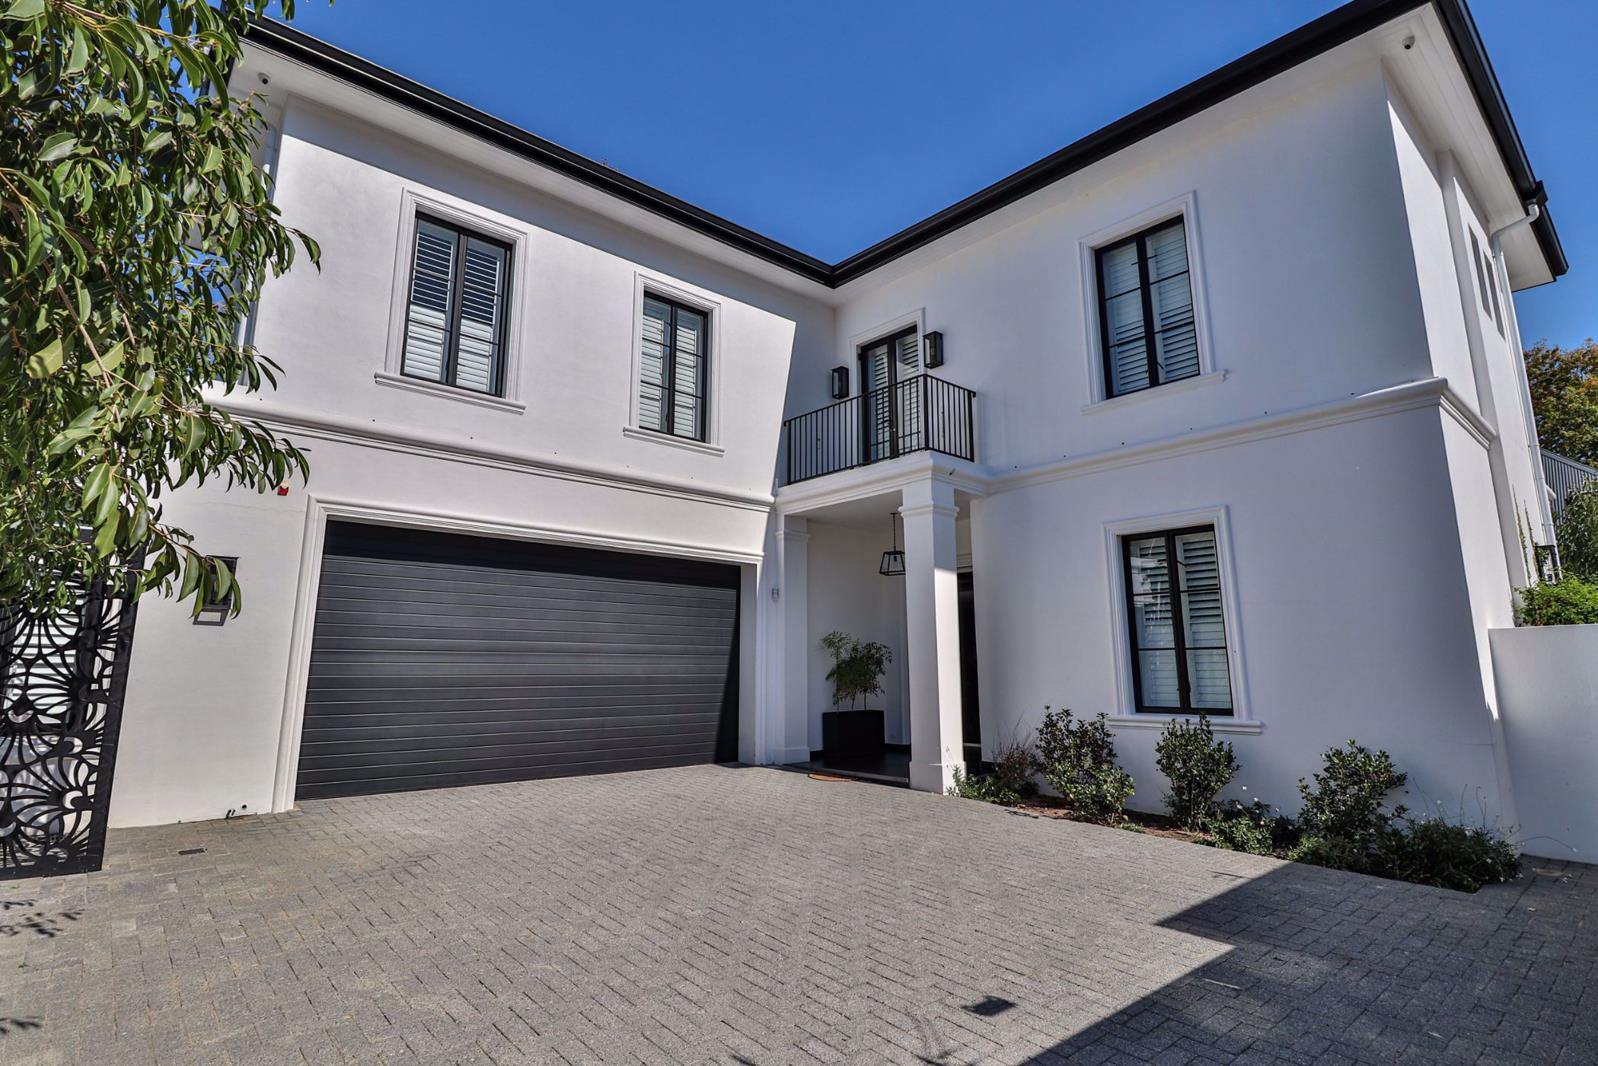
Experience Convenient Lock-up-and-Go Living in this Boutique Estate. Experience secure, modern living in this freestanding 4-bedroom home, part of an exclusive gated estate of only four properties. Perfectly situated close to top schools, the house is sunny, north-facing with mountain views, and positioned at the end of the estate to offer maximum privacy. The design showcases contemporary finishes, retro tiling, and black-and-white interiors with touches of brass tones, feature wallpapers, and striking light fittings. This aesthetic is complemented by black aluminium colonial-barred windows and American shutters.
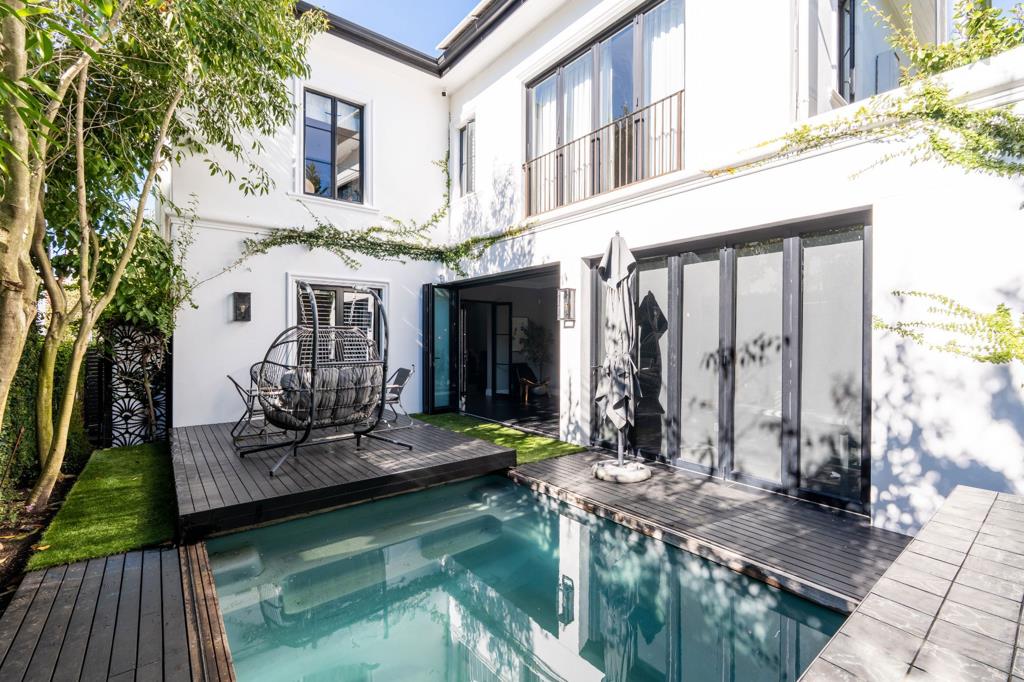
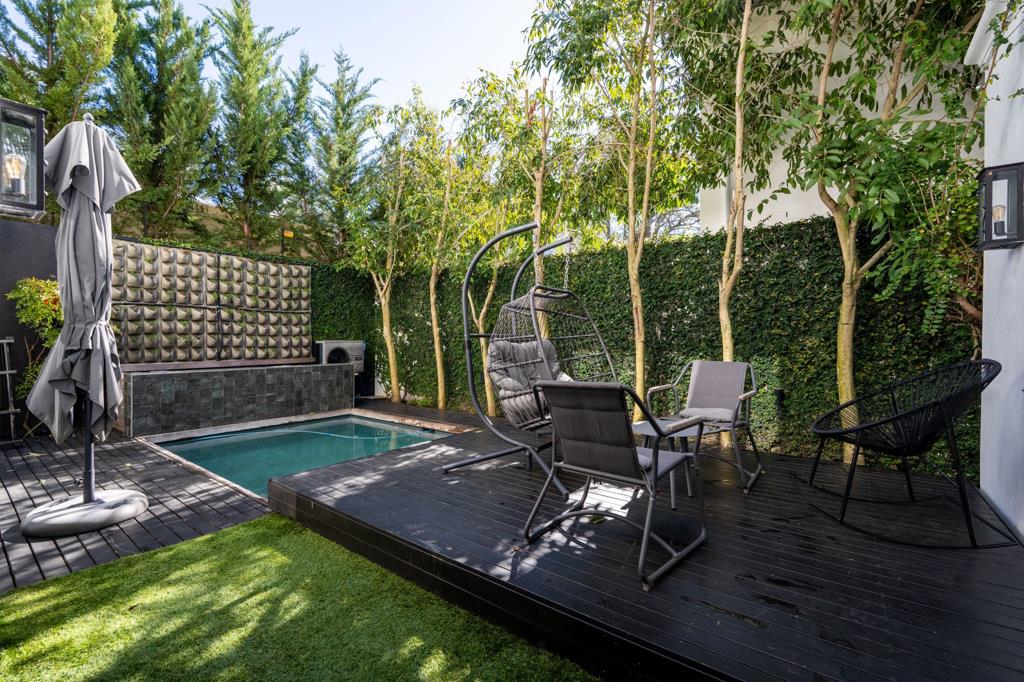
A double-door entrance with an overhanging chandelier takes you into the open-plan kitchen, which features sleek black countertops, an oven, a touch-screen hob, and an adjoining scullery. This space flows into the dining room and a lounge with a wood-burning fireplace. Stacker and sliding doors lead to two enclosed patiosone featuring a built-in braai, air conditioning, and currently used as a work-from-home space. Both patios open onto a wooden deck where a slide-back feature reveals a heated swimming pool surrounded by vine-covered walls and mature trees. The ground floor also includes a guest toilet and a guest bedroom with an ensuite double shower and garden access.
Upstairs, a glass-balustrade staircase leads to a landing with a pyjama lounge and three air-conditioned, ensuite bedrooms. The master bedroom serves as a private retreat, complete with a chandeliered dressing room, a luxury ensuite with a bath and double shower, and stacker doors opening to a Juliette balcony with mountain views. Of the remaining bedrooms, one enjoys balcony access, while the third bedroom is currently used as an additional clothing storage space.
The property is completed by an extra-height double garage, off-street parking for two cars, an irrigation system, and separate staff accommodation. High-tech features include solar panels a Sunsynk inverter plus 5 batteries, three backup water tanks, electric fencing, and CCTV cameras, with the main electrical system conveniently operated by smartphone.
Property details
- Listing number T5586530
- Property type House
- Listing date 14 Aug 2026
- Land size 423 m²
- Floor size 363 m²
- Rates and taxes R 4 850
Property features
- Bedrooms 4
- Bathrooms 4.5
- En-suite 4
- Lounges 3
- Garage parking 2
- Open parking 2
- Alarm
- Balcony
- Built in cupboards
- Deck
- Patio
- Pool
- Scenic view
- Staff quarters
- Entrance hall
- Kitchen
- Garden
- Scullery
- Intercom
- Electric fencing
- Fireplace
- Guest toilet
- Built In braai
- Aircon