4 Bedroom House in Claremont Upper
4 Bedroom Home in Prestigious Hen & Chicken Area, Claremont Upper
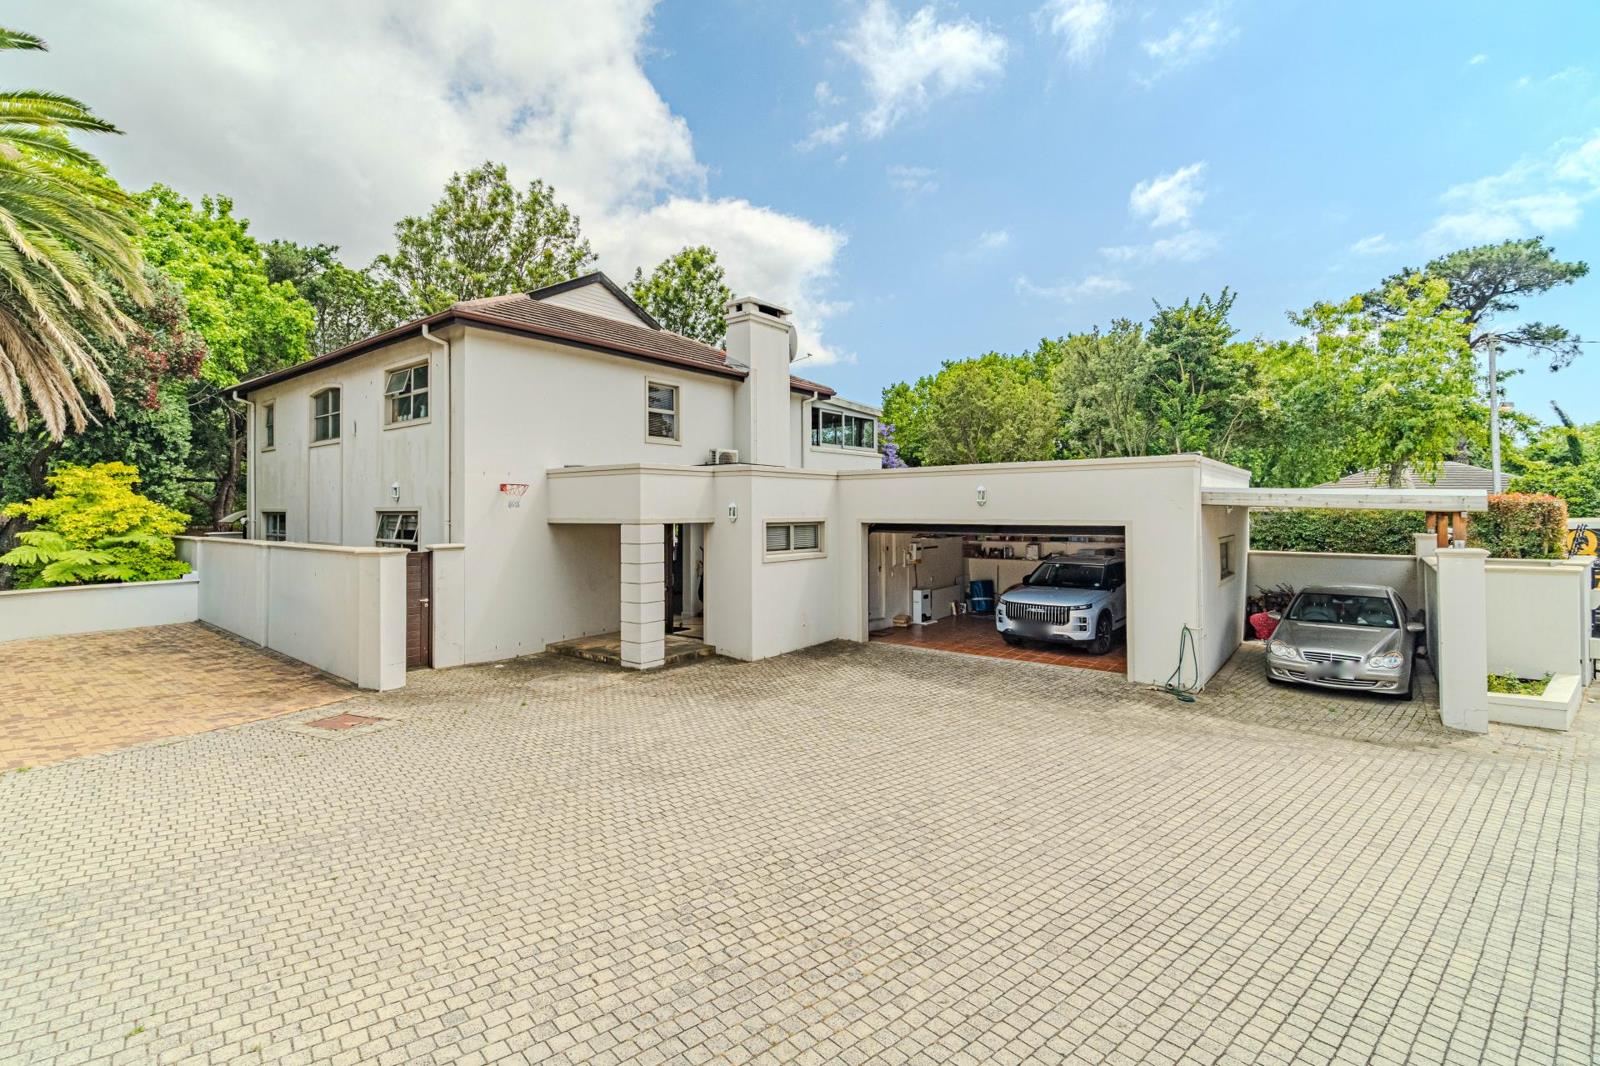
Secure in a Gated complex - 4 Bedrooms, 3.5 Bathrooms, large LoungeTV room, Dining room, Kitchen, Scullery, 2 large balconies, Double garage, 1 Carport, 3 secure parking bays, swimming pool and garden.
EXCLUSIVE SOLE MANDATE
North facing, double storey home offers 332,5sqm under roof and generous living spaces on both levels.
Pets are welcome here!
Aluminium frames and double-glazed glass on each door and window ensured a good nights'' sleep at night.
Very close to the Cape Town International School, as well as Herschel Girls and WWPS Boys, and Wynberg Boys & Girls schools. Quick access into the City center and a 5 minute drive from Cavendish Square Shopping Centre.
GROUND LEVEL:
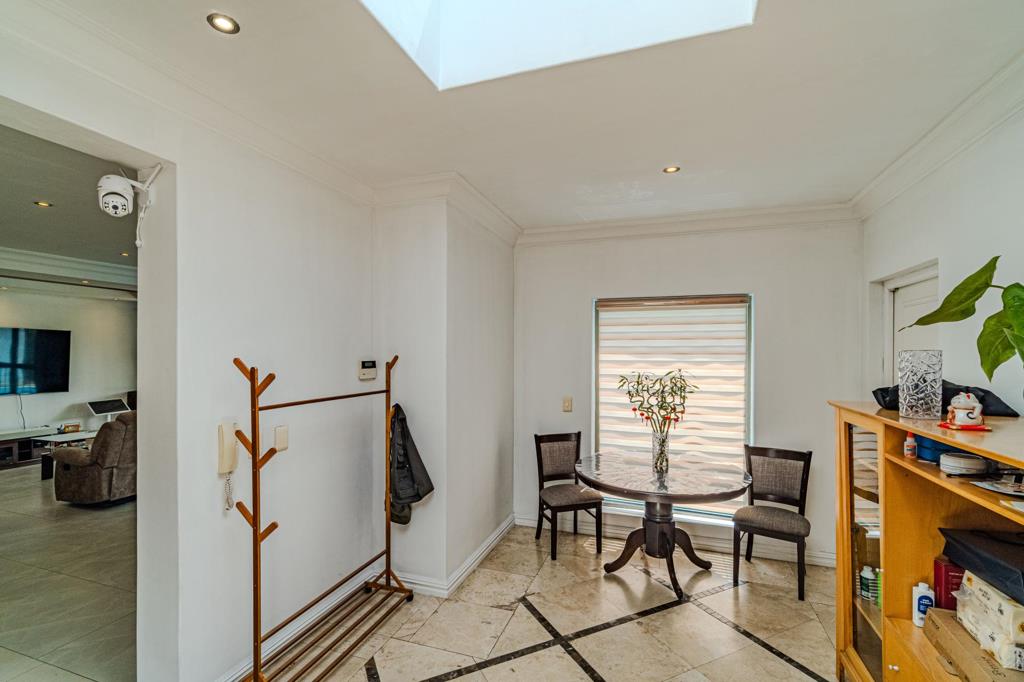
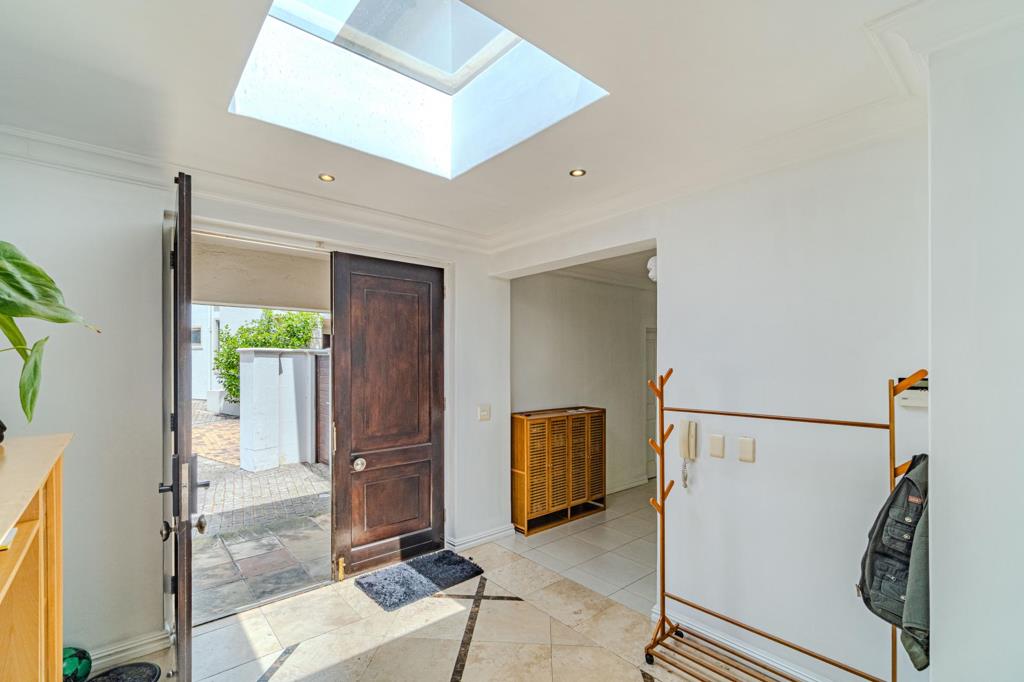
The large double front doors lead into the entrance hall. The entrance hall also offers direct access from the double garage into the home.
Large open space for a TV room, plus a lounge space. Doors leading to the covered patio, swimming pool and garden.
The dining room can easily hold a 12-seater table. Open-plan to the kitchen and closed in BraaiBBQ room.
Kitchen open-plan with hidden scullery. Marble tops, prep bowl, under-counter oven, glass cooking hob and extractor. Ample cupboards and space enough to hold 2 x double door fridges.
The scullery has a Caesarstone top, wide wash-up sink, gas cooking hob with a super-efficient extractor fan for deep frying. Extra cupboards and is plumbed for a dishwasher with space for a washing machine too.
1 Bedroom I Study currently being used as a guest bedroom and study.
1 Guest toilet with basin
UPSTAIRS:
3 Very spacious bedrooms with roof fans, built-in-cupboards and each with their own double doors leading to the enclosed patio.
2 with en-suite bathrooms. 1 Family bathroom
SECURITY
Cameras - controlled by mobile phone system
Automated entrance gate at complex entrance
Electric fencing around complex
Alarm system in house but not currently in use
EXTRA''S
Inverter plus 5kw battery
5000 litre rain water tank connected to roof gutters
Property details
- Listing number T5691955
- Property type House
- Listing date 16 Nov 2026
- Land size 735 m²
- Floor size 332 m²
- Rates and taxes R 4 200
Property features
- Bedrooms 4
- Bathrooms 3
- En-suite 1
- Lounges 1
- Dining areas 1
- Garage parking 2
- Open parking 5
- Covered parking 1
- Storeys 2
- Pet friendly
- Balcony
- Built in cupboards
- Deck
- Fenced
- Patio
- Pool
- Scenic view
- Entrance hall
- Kitchen
- Garden
- Scullery
- Electric fencing
- Family TV room
- Fireplace
- Guest toilet
- Built In braai