5 Bedroom House in Constantia
Lovingly held by the same family for more than six decades, this exceptional north-facing residence is a rare expression of enduring quality, timeless character and a life beautifully lived.
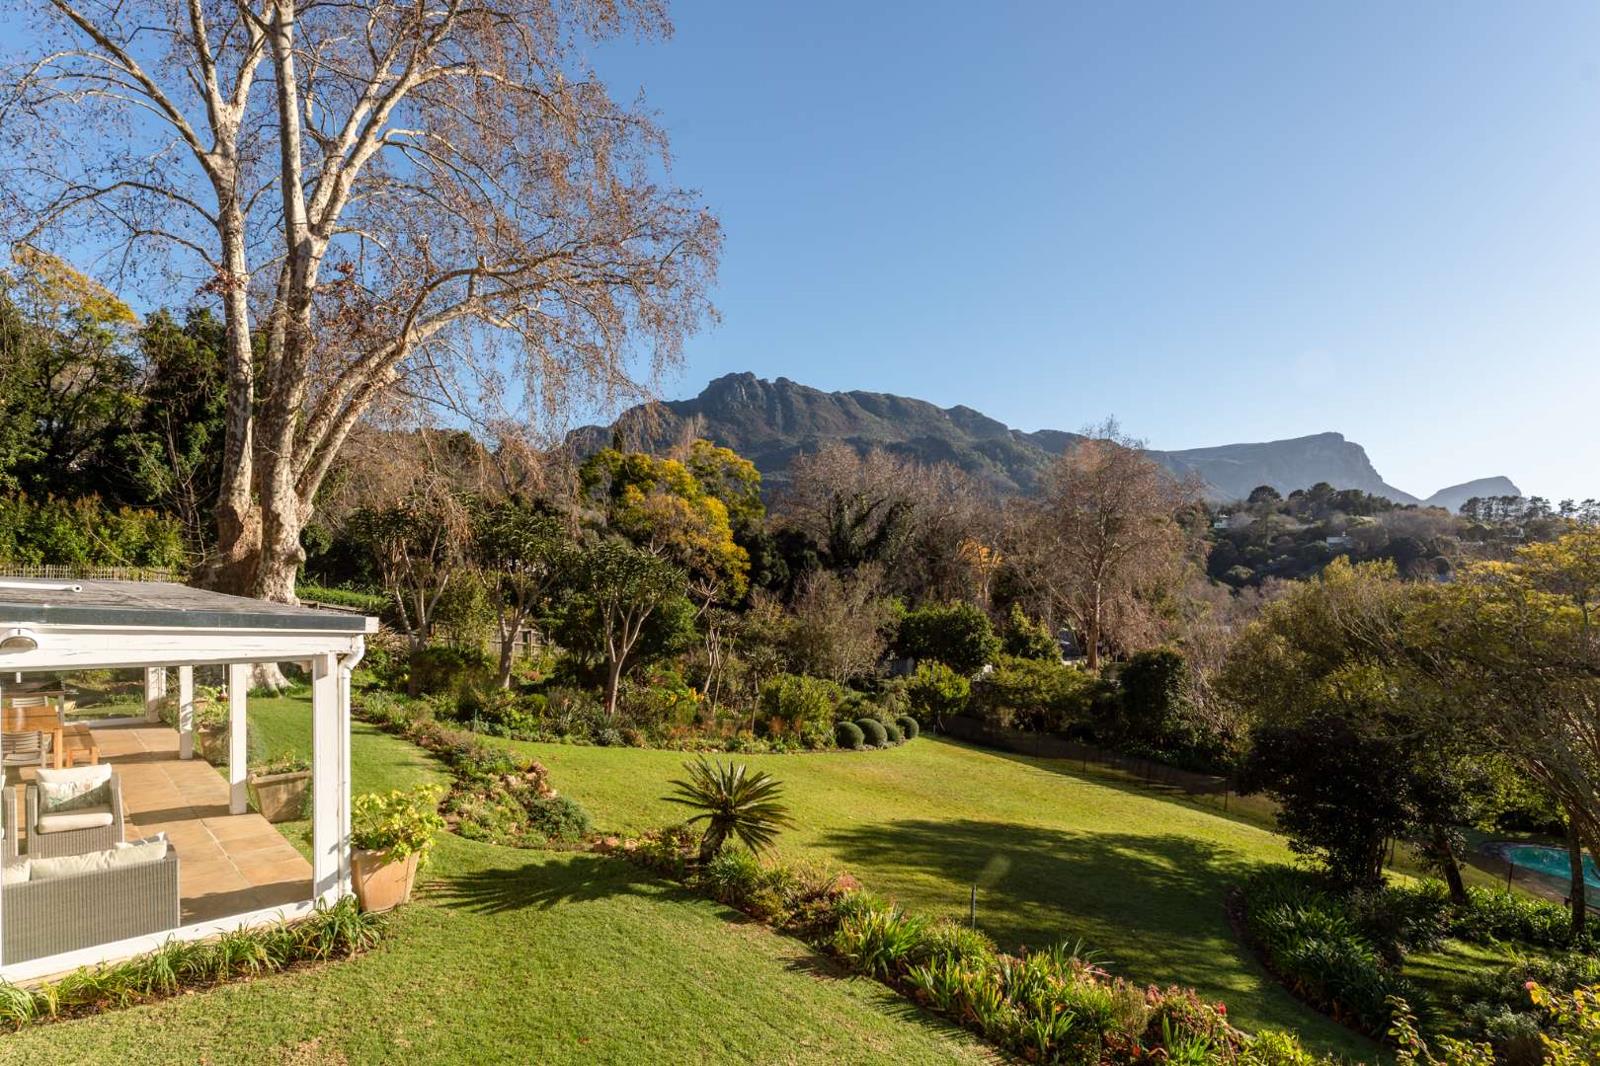
Set within magnificent, established gardens in the heart of Constantia Upper, the home enjoys an extraordinary sense of privacy, tranquility and permanence. Occupying an impressive 4,843m² corner property, it offers breathtaking mountain vistas, generous family living and an effortless connection between elegant interiors and the beauty of its natural surroundings.
From the moment you arrive beneath the canopy of mature trees, there is an unmistakable sense that this is a home with a storyone that has been lovingly written over generations and now awaits its next chapter.
Every aspect of this home has been thoughtfully designed to embrace its spectacular surroundings, with generous living spaces opening effortlessly onto rolling lawns, landscaped gardens and breathtaking mountain vistas.
Flooded with natural light, the residence strikes the perfect balance between refined sophistication and relaxed family living. Whether hosting elegant gatherings or enjoying quiet afternoons beside the pool, every room has been designed to celebrate the seamless connection between indoors and out.
The beautifully appointed open-plan kitchen forms the heart of the homea welcoming space where family and friends naturally gather. Complete with quartz countertops, a central island, gas hob, walk-in pantry and effortless flow to the dining and entertainment areas, it is equally suited to everyday living and memorable celebrations.
The magnificent double-volume lounge is both impressive and inviting, with soaring ceilings, rich teak flooring and a feature wood-burning fireplace closed combustion, creating warmth and character throughout the seasons. Expansive north-facing windows frame uninterrupted views across the gardens towards the Constantia mountains, bringing the beauty of the outdoors into every moment.
A second lounge, opening directly onto the gardens, offers exceptional flexibility as an informal family room, executive home office, childrens retreat or entertainment space.
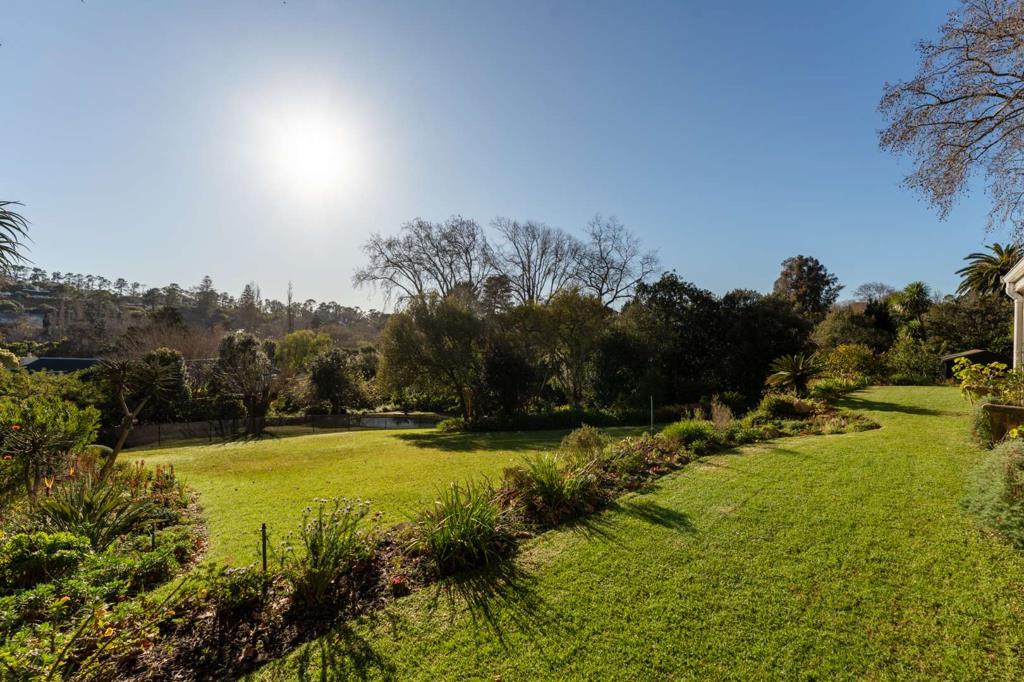
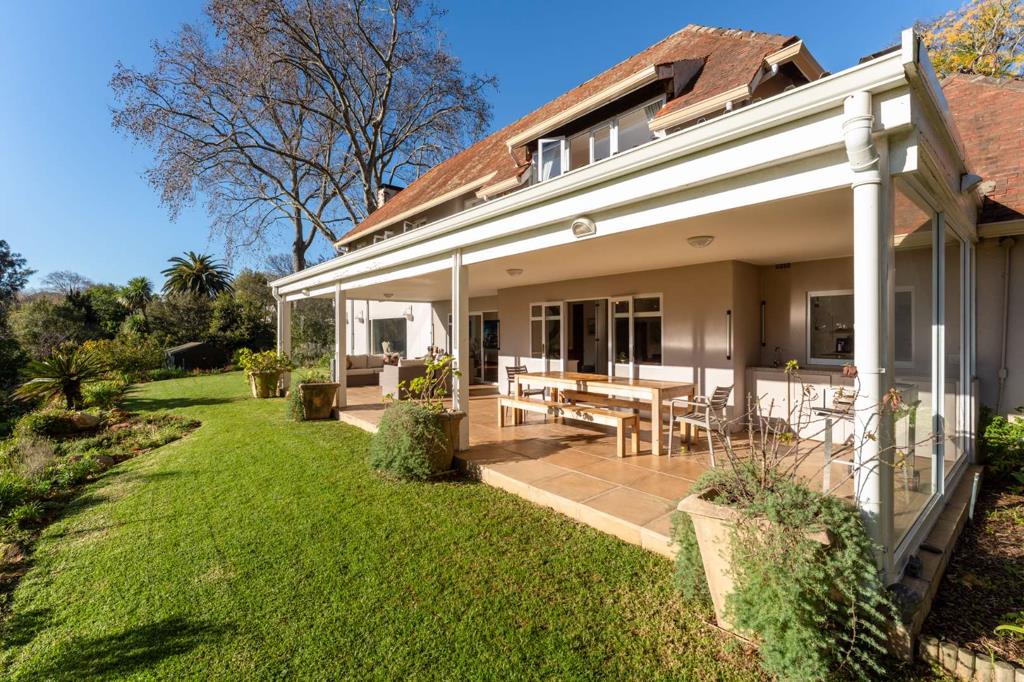
Outside, the grounds are simply exceptional. Sweeping lawns, mature trees and indigenous planting create a private oasis where children can roam freely, guests can gather beneath the covered patio, and long summer afternoons unfold around the sparkling swimming pool.
Complementing the beauty of the estate is an impressive array of practical features, including a borehole, automated irrigation, French drain system, water storage tank and integrated water management system, ensuring sustainability without compromising comfort.
Luxurious Family Accommodation
Upstairs, four generously proportioned north-facing bedrooms enjoy beautiful natural light and tranquil garden and mountain views. The elegant main suite is a private retreat, complete with its own balcony overlooking the gardens and a luxurious full en-suite bathroom.
Positioned above the automated double garage, the fully self-contained loft apartment provides exceptional versatilityideal for extended family, guests, a sophisticated work-from-home environment or independent living.
Additional Features
Automated double garage
Extensive secure off-street parking
Staff accommodation with en-suite bathroom
Separate laundry
Borehole with automated irrigation
Integrated water management system
Covered entertainment terrace
Swimming pool
Wood-burning fireplace
Inverter system
Self-contained loft apartment
Exceptional privacy within magnificent established gardens
Offering an enviable combination of elegance, versatility and effortless family living, this distinguished residence represents a rare opportunity to secure one of Constantia Uppers truly exceptional homes.
After more than six decades in the care of one family, this remarkable home now awaits those who will cherish it for generations to come.
Oscar Biasotto and Giuliana Biasotto are representatives of Real Estate Power CC, trading as REAL REALTY.
Property details
- Listing number T5539970
- Property type House
- Listing date 2 Jul 2026
- Land size 4 843 m²
- Floor size 465 m²
- Rates and taxes R 6 443
Property features
- Bedrooms 5
- Bathrooms 4.5
- Lounges 3
- Garage parking 2
- Open parking 10
- Flatlets
- Pool
- Staff quarters
- Garden
- Family TV room