4 Bedroom House in Constantia
Exceptional Style, Exceptional Position, Exceptional Opportunity
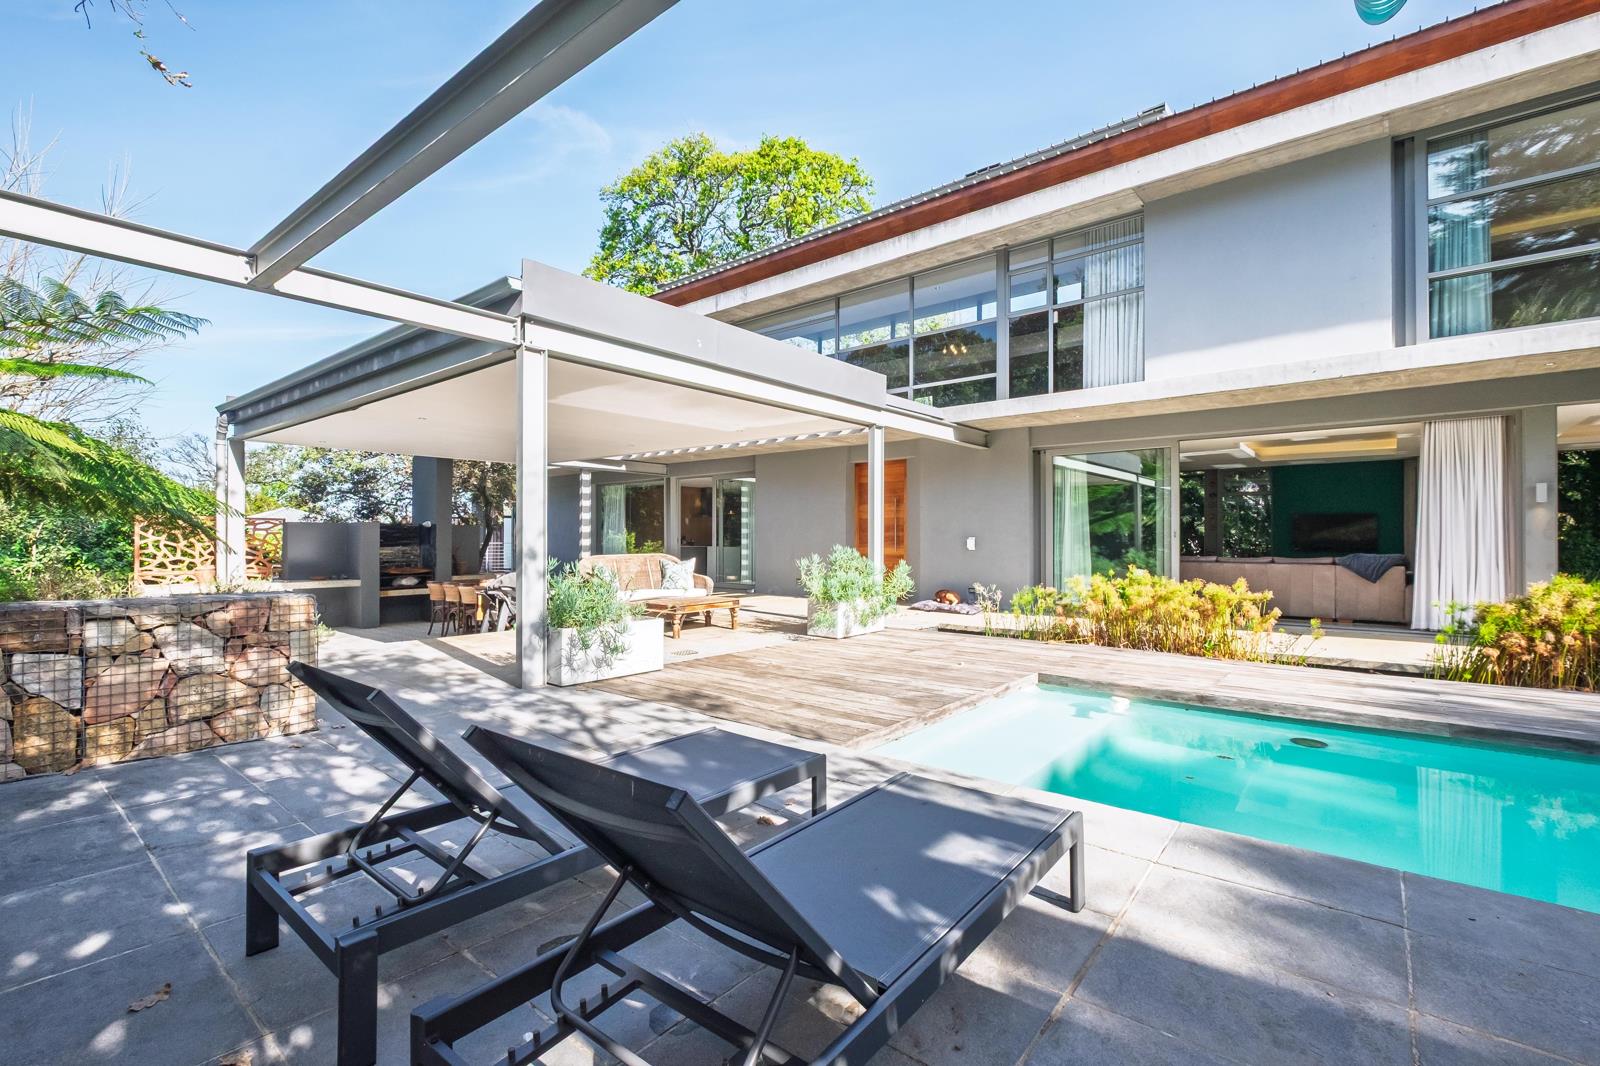
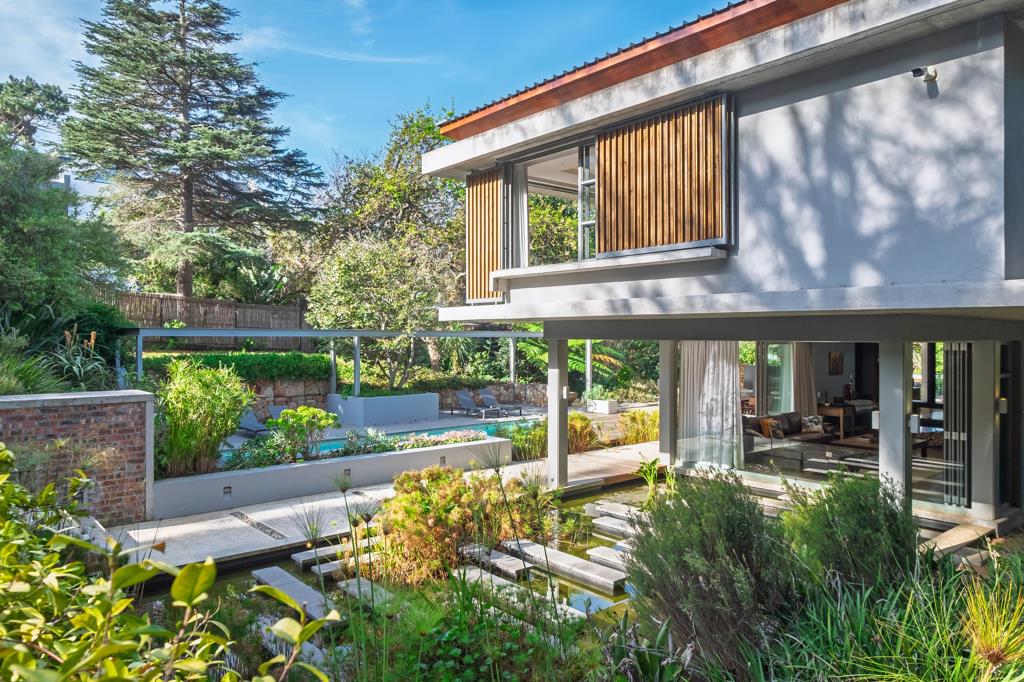
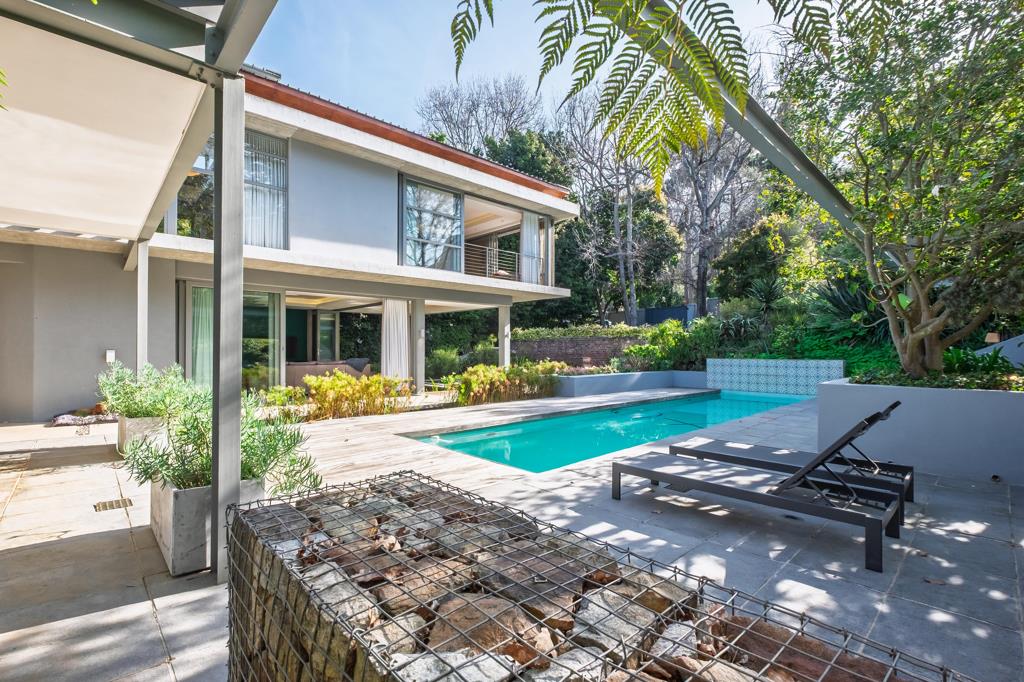
SOLE MANDATE: Top Position. Architectural Simplicity. Exceptional Opportunity. Minimalist in expression yet rich in texture, this soulful modern home blends style with nature, bringing the outdoors indoors and vice versa. Designed by Matt Pretorius and completed six years ago, the architecture remains timeless and contemporary, while the surrounding garden has matured into a lush, established retreat.
Situated in the prestigious Hohenort area, the home enjoys a rare settingwithin walking distance to the historic Hohenort Hotel and just 100 metres from the entrance to the Klaasenbosch Trail, offering direct access through Cecilia Forest to Table Mountain or a beautiful walk all the way down to the Alphen Hotel. You never have to put your dogs in the car to take them on the best walks. The magnificent adjoining trails - a child''s paradise, a hiker''s sanctuary and a cyclist''s dream.
Open-plan living is showcased at its finest, with the central living space unfolding beneath double-volume ceilings that invite an abundance of natural light. Expansive aluminium sliding doors and windows frame the garden and allow for seamless indoor-outdoor flow to the pool, sundeck and covered braai and dining area.
A large, centrally positioned fireplace anchors the home, providing warmth and ambience throughout the winter months.
The fitted kitchen is both functional and elegant, complemented by a separate scullery and laundry and opening onto a large balcony.
Accommodation includes four generous en-suite bedrooms - three upstairs and one on the lower level, ideal for guests or a private office, complete with its own balcony.
Additional features include a double garage plus a single garage that can easily converted into staff accommodation or a secluded home office.
A refined blend of architecture, nature and lifestyle - designed for effortless living.
oFantastic size swimming pool with a fountain
oOutdoor braai barbeque with undercover dining
oFirepit
oFeature stepping stone koi pond
oShared borehole, computerised irrigation
oBattery backup with inverter
oExcellent monitoring of security in place
oPrivate and quiet
oNorth facing offering full sun in winter and complete SE wind protection in summer
Property details
- Listing number T5346393
- Property type House
- Listing date 9 Jan 2026
- Land size 2 000 m²
- Floor size 440 m²
- Rates and taxes R 7 300
Property features
- Bedrooms 4
- Bathrooms 4.5
- Lounges 1
- Dining areas 1
- Garage parking 3
- Open parking 6
- Pet friendly
- Balcony
- Laundry
- Patio
- Pool
- Security post
- Study