4 Bedroom House in Constantia
Brand new Boutique development of 3 bespoke homes in Prestigious Constantia, - Secondary Unit
Brand new Boutique development of 3 bespoke homes in
Prestigious Constantia, - Secondary Unit
Forming part of an exclusive collection of three sectional
title homes, CapeFrance is situated on half an acre, located in a leafy enclave
close to all Constantia conveniences. These contemporary homes are
designed for comfortable family living. Each home offers a blend of
modern amenities and classic charm in a prime residential setting. These units provide
those who act swiftly with the opportunity to work closely with the developer
to create interior spaces with their own specific taste in mind, allowing you
to put your own stamp on your already bespoke new home which enjoys finishes of
the highest degree.
Upon entering, an inviting entrance hall leads to generous
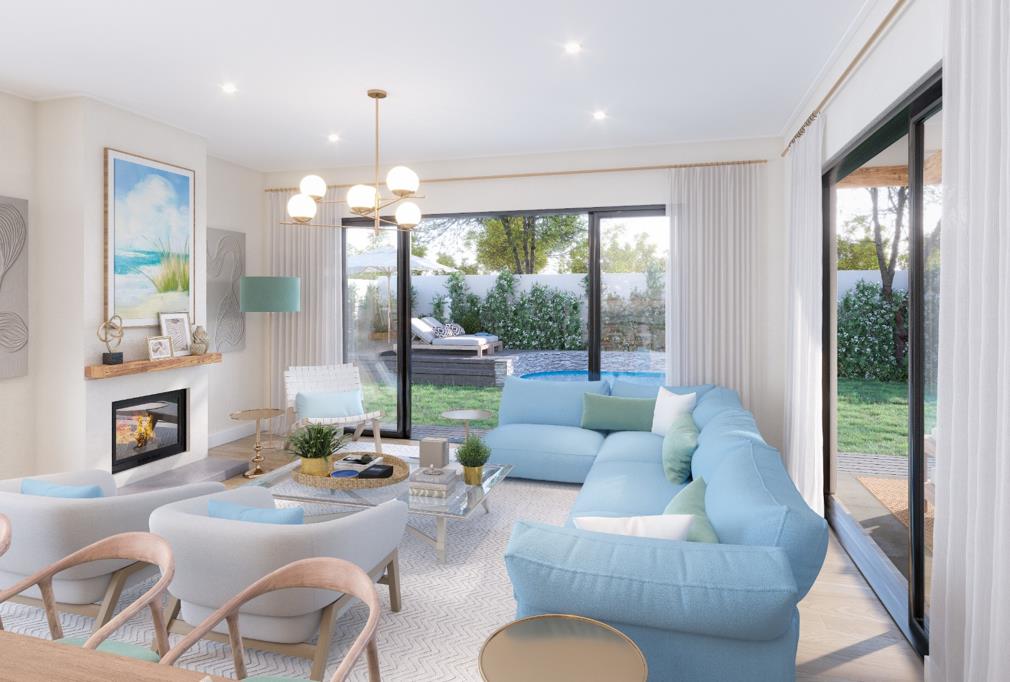
open plan living areas, which include, two spacious lounges one with a
fireplace, a dining room, and separate study, providing ample space for
relaxation and entertainment. A well-appointed open plan kitchen, complete with
a separate scullery area, caters to all culinary needs.
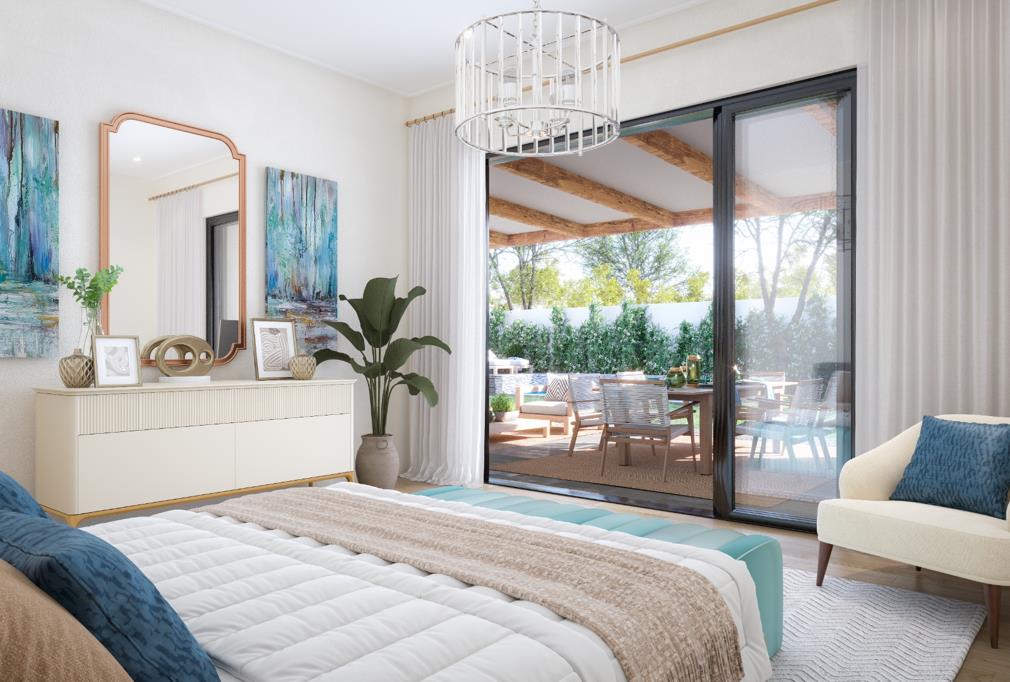
Accommodation comprises four generously sized bedrooms, each
with its own en-suite bathroom, ensuring privacy and convenience. The master
suite enjoys the added benefit of a walk-through dressing area as well as
access to a private courtyard garden. Bedrooms 2 and 4 share the additional
courtyard which creates the feel of additional space and light to these rooms.
A guest toilet further enhances the home''s functionality.
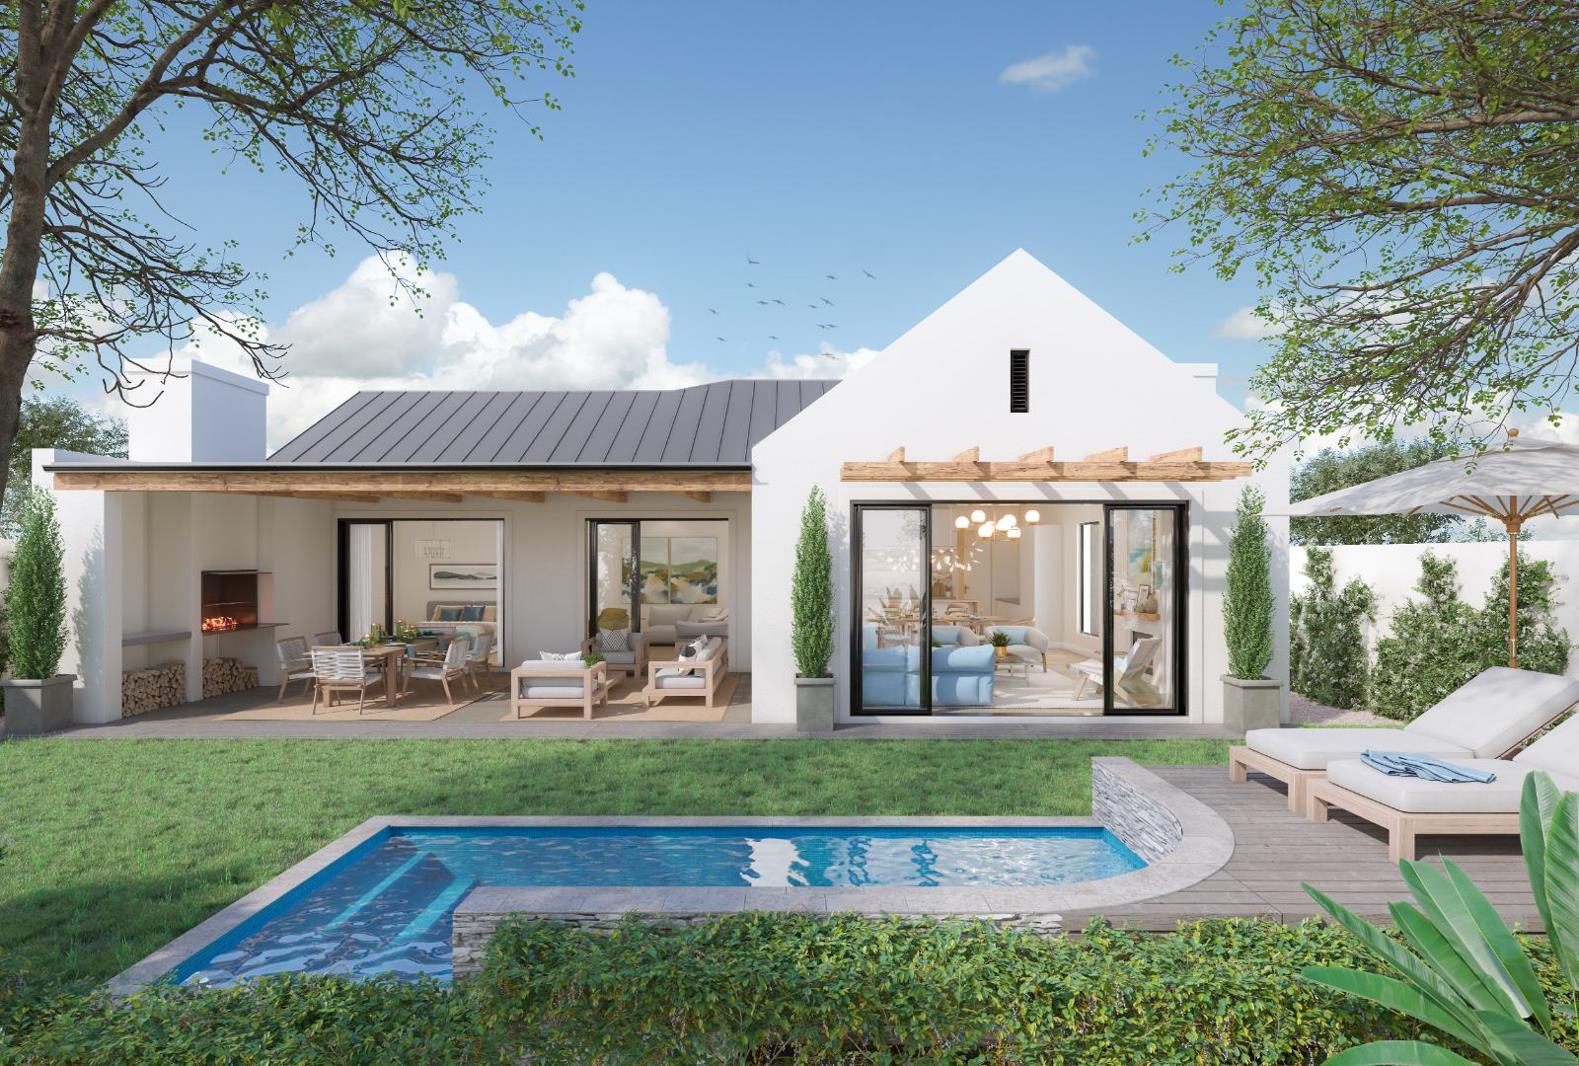
Step outside to a delightful covered patio area, perfect for
al fresco dining and entertaining, overlooking a refreshing swimming pool.
Nothing has been left to chance. The property is equipped with an irrigation
system and a borehole for efficient maintenance. Practical features include a
double garage and additional parking. For peace of mind, the home is secured
with an alarm system and electric fencing. Solar panels and a battery inverter
offer enhanced energy efficiency.
This covetable property presents an ideal opportunity for
families seeking a refined lifestyle in a prestigious location.
Arrange a viewing today to experience all this Constantia
home has to offer.
Transfer duty payable on the land portion only, the building
agreement forms a separate component.
Estimated completion - 30 April 2027
Key Features
Gorgeous, expansive mountain views
Engineered wood flooring in the entertainment areas
Double glazing on external doors
Four En-suite Bedrooms
- 4.5 Bathrooms 4 en-suite, 1 guest
toilet
- Three
flexible entertainment living spaces
- Double
Garage & Additional parking
- Swimming
Pool & covered patio
- Solar
Panels & Battery Inverter
- Borehole
& Irrigation System
- Alarm
System & Electric Fencing
- Lush
greenery and carefully appointed landscaping
- Pets
Allowed
PILLAR PROPS 19 PTY LTD trading as REMAX Unlimited Chelsea Village operates in terms of a franchise agreement with REMAX of Southern Africa.
Property details
- Listing number T5554220
- Property type House
- Listing date 15 Jul 2026
- Land size 664 m²
- Floor size 322 m²
Property features
- Bedrooms 4
- Bathrooms 4
- En-suite 4
- Lounges 2
- Dining areas 1
- Garage parking 2
- Open parking 2
- Access gate
- Alarm
- Laundry
- Pool
- Entrance hall
- Kitchen
- Garden
- Electric fencing
- Family TV room
- Fireplace
- Guest toilet
- Built In braai