5 Bedroom House in Constantia
Glen At The Collective
Grounded in warmth and natural materiality.
With a quiet connection to cultivated ground, Loam feels tactile and deeply comforting - shaped through natural materials, softened tones and spaces designed to settle beautifully with time.
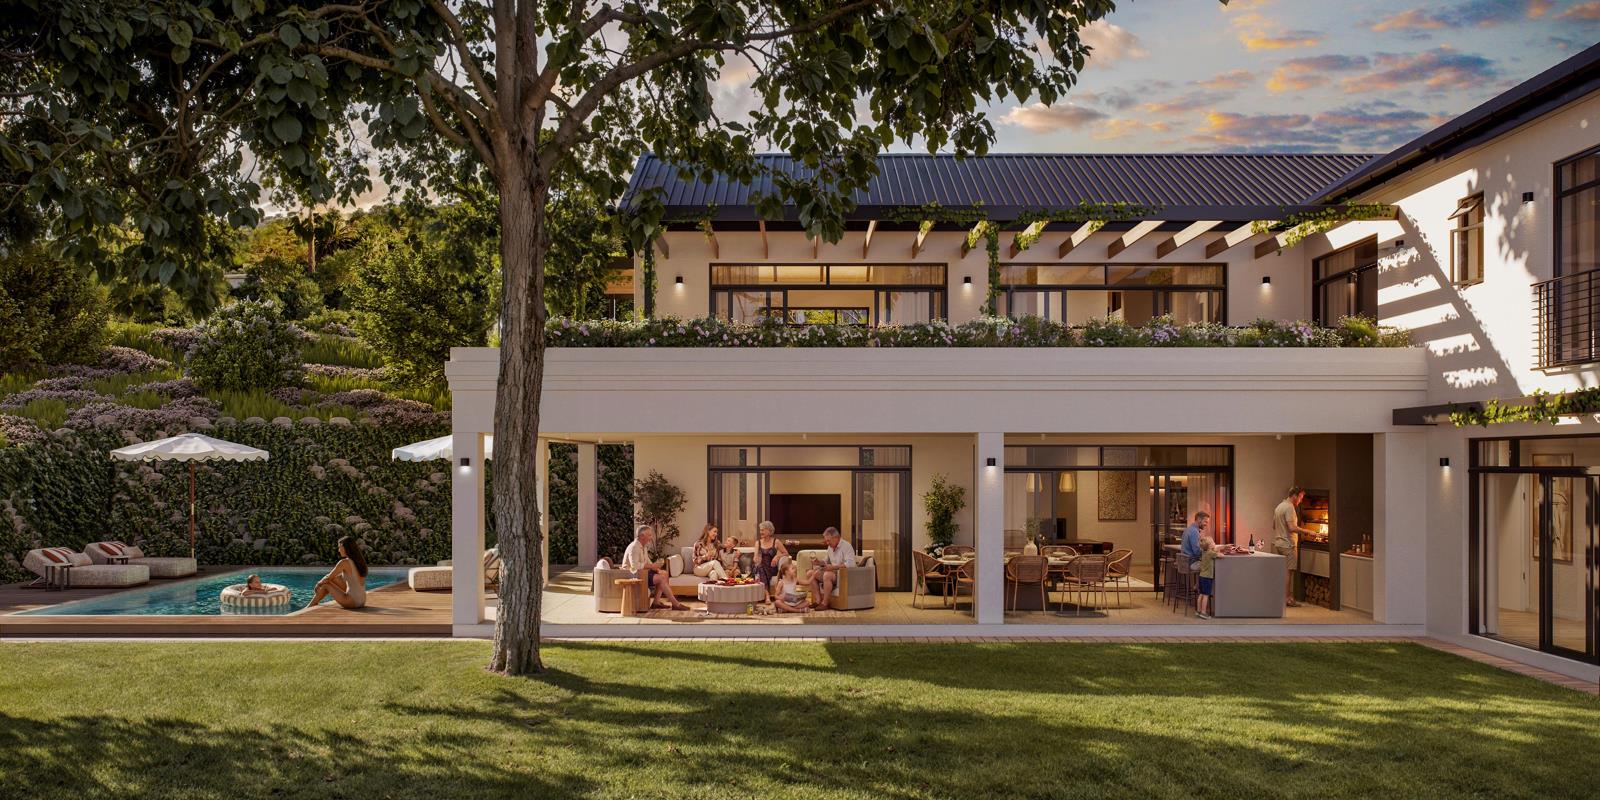
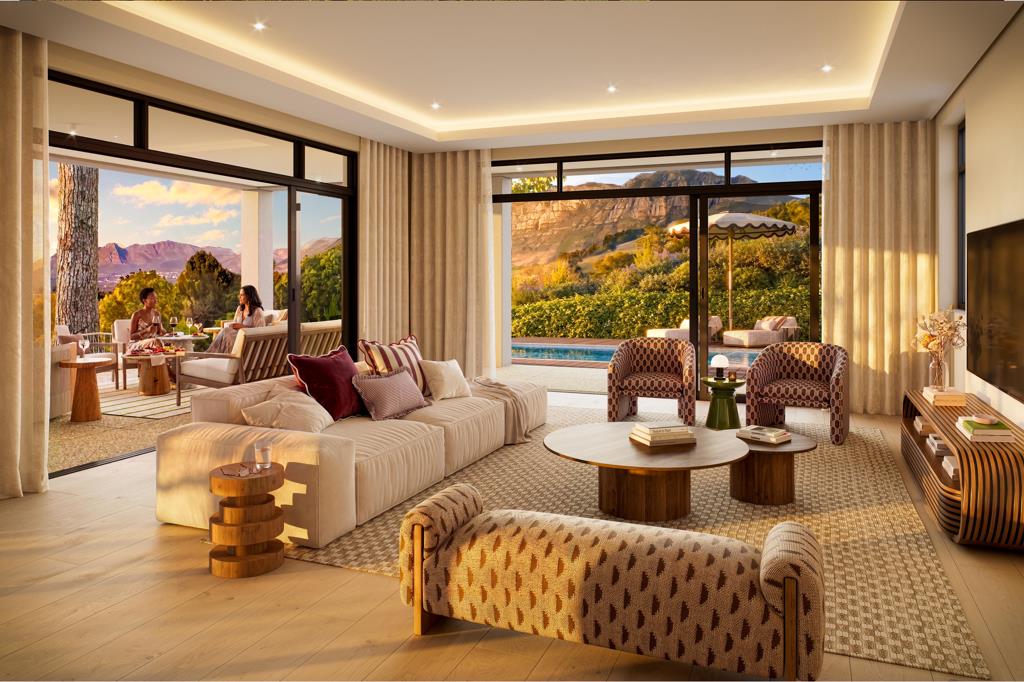
The home has been conceived around a slower rhythm of living, with generous living and dining areas opening onto covered terraces, landscaped gardens and a private pool. Inside, warm materials, layered textures and bespoke joinery create a sense of understated refinement.
At the centre of the residence, a bespoke kitchen with integrated appliances, concealed scullery and dedicated coffee station brings functionality and gathering together. An integrated bar, outdoor kitchenette and built-in braai extend the home''s entertaining spaces into the garden.
Five bedrooms and five bathrooms provide generous accommodation, with a guest cloakroom and double garage adding everyday practicality.
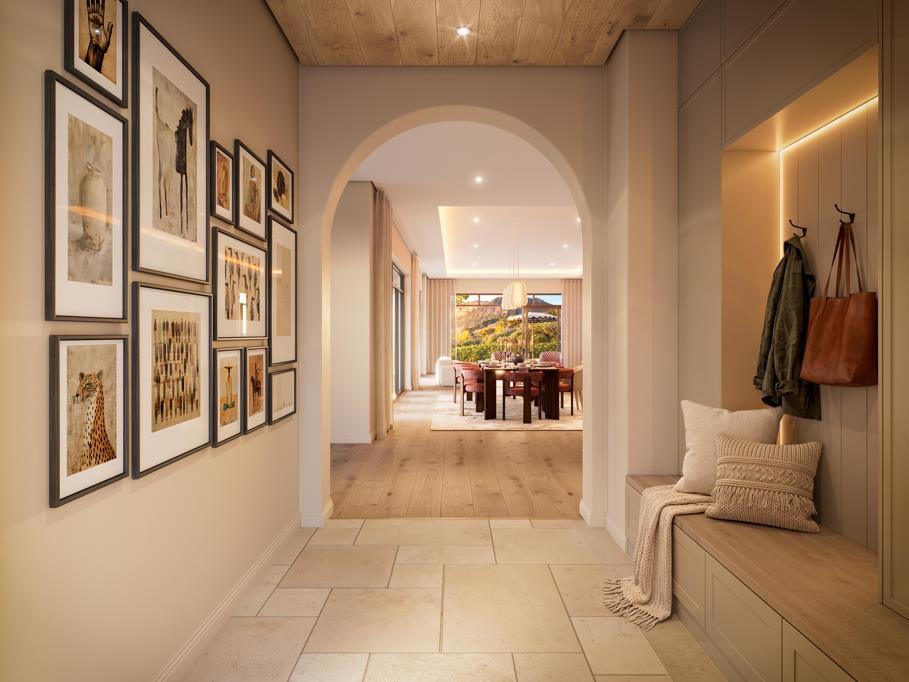
Loam forms part of The Collective''s boutique secure estate, with 24-hour monitored access and a carefully designed arrival experience. Throughout, greenery, mountain and vineyard views reinforce the home''s connection to its Constantia surroundings.
Developed by Urban Space, The Collective builds on a portfolio of private estates and residences across Cape Towns Southern Suburbs, with a particular focus on projects where architecture, setting and long-term quality take precedence.
Enquire now to arrange a site visit.
Property details
- Listing number T5632693
- Property type House
- Listing date 23 Sep 2026
- Land size 1 195 m²
- Floor size 589 m²
- Rates and taxes R 21 021
- Levies R 7 062
Property features
- Bedrooms 5
- Bathrooms 5.5
- Lounges 2
- Dining areas 1
- Garage parking 1
- Pet friendly
- Patio
- Pool
- Security post
- Study