5 Bedroom House in Constantia
Vale At The Collective
Calm, airy and quietly expansive.
Vale moves with an easy sense of openness. Framed greenery, softened interiors and flowing spaces create a home that feels calm, airy and quietly expansive.
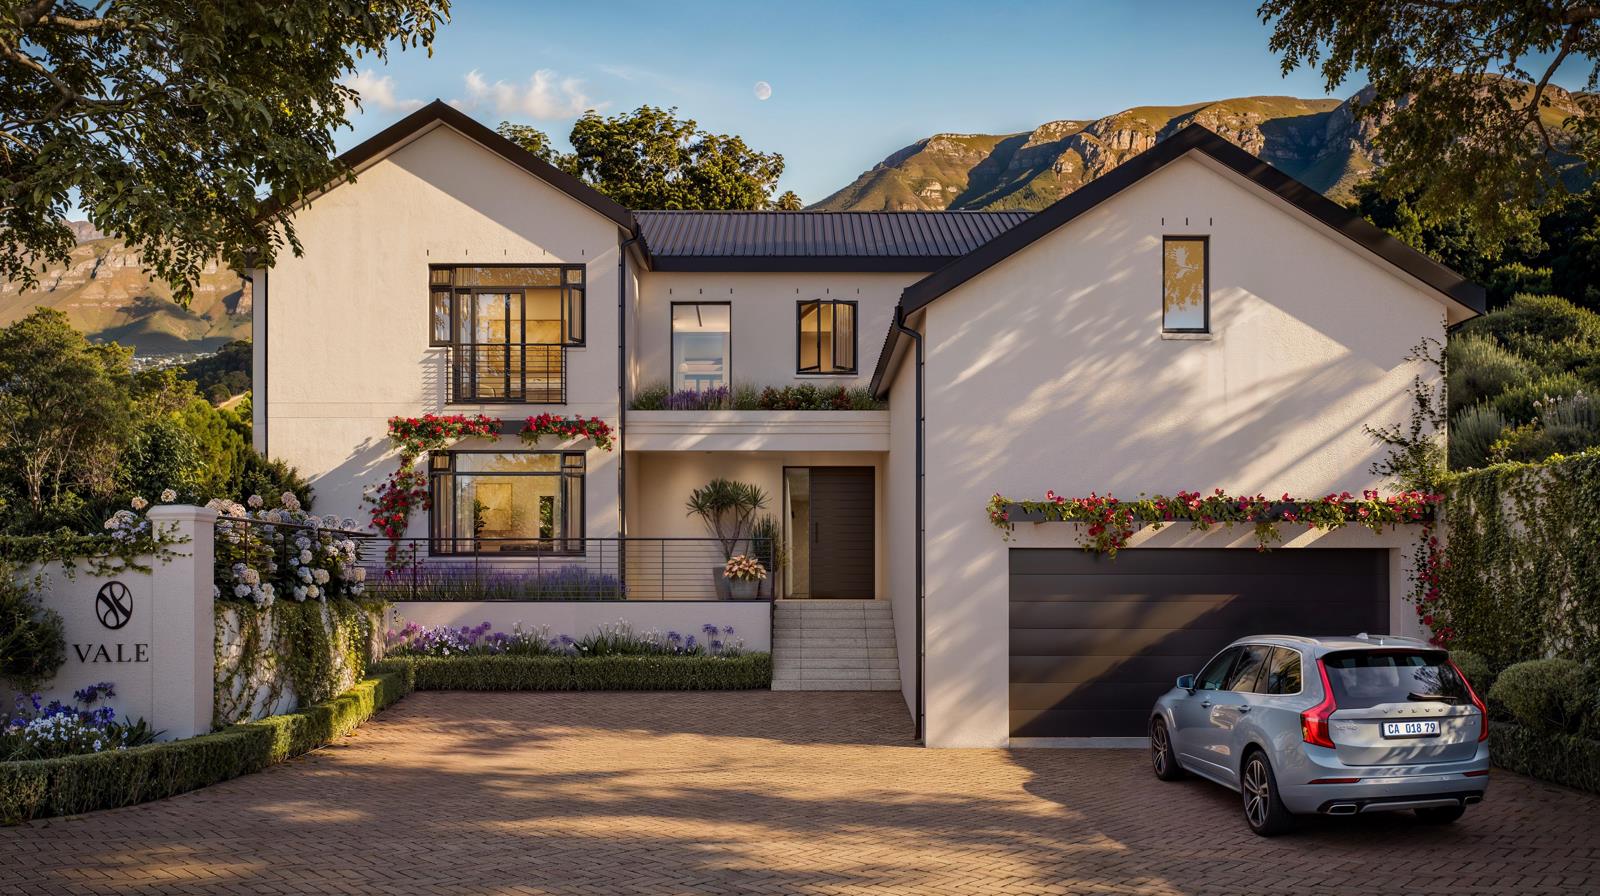
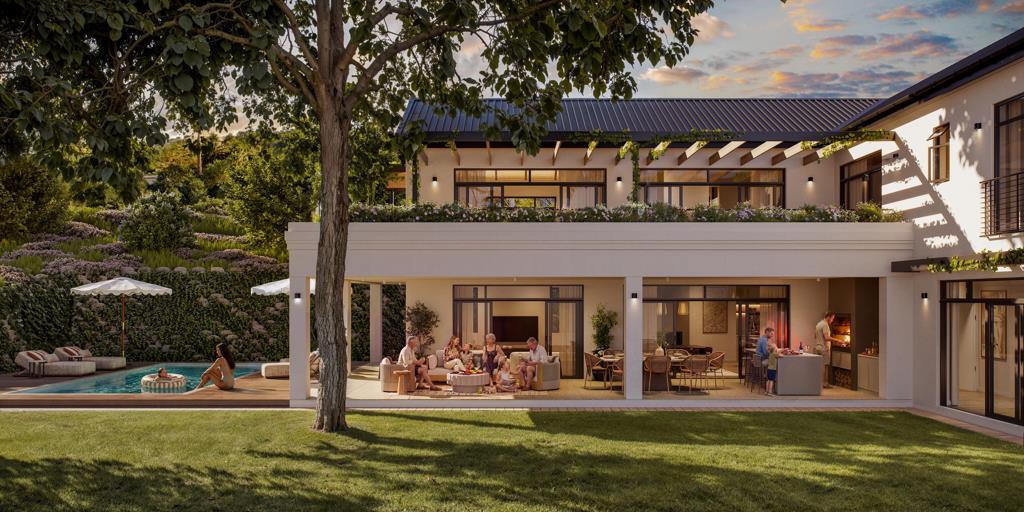
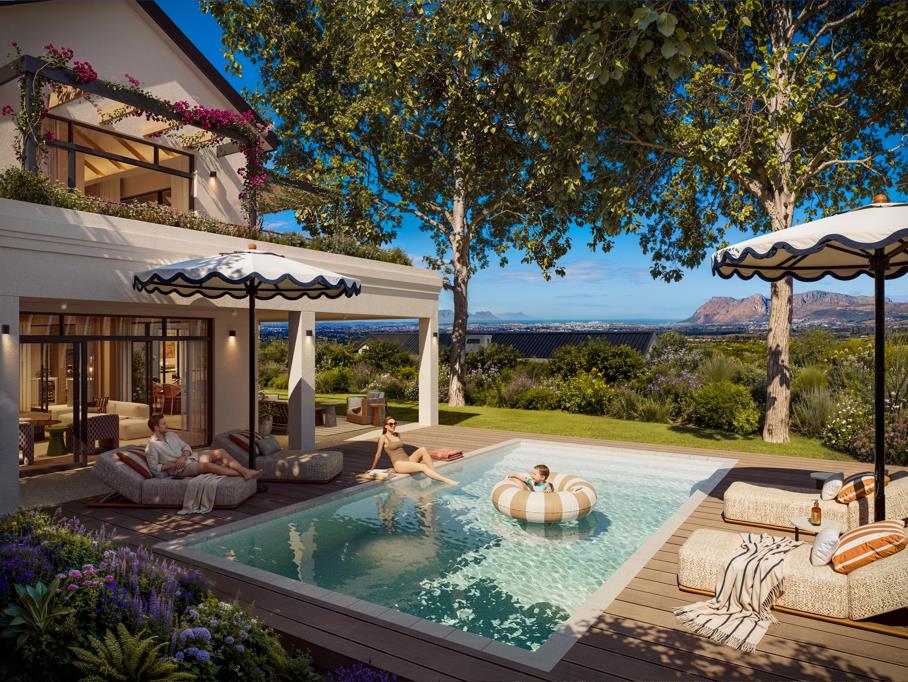
Designed around the natural relationship between inside and out, the residence opens from generous living and dining areas onto covered terraces, landscaped gardens and a private swimming pool. Carefully positioned openings allow natural light to move through the interiors while framing the greenery and mountain views beyond.
The kitchen forms the heart of the home, with bespoke cabinetry, integrated appliances, a concealed scullery and dedicated coffee station. Generous entertainment areas, an integrated bar and outdoor kitchenette with built-in braai make the transition from everyday living to entertaining feel effortless.
Warm materials, layered textures and bespoke joinery add depth and character, creating interiors that feel refined without losing their sense of ease.
Five bedrooms and five bathrooms are complemented by a guest cloakroom and double garage, providing a considered balance of private accommodation, family living and entertaining space.
Developed by Urban Space, The Collective builds on a portfolio of private estates across Cape Towns Southern Suburbs, with a particular focus on projects where architecture, setting and long-term quality take precedence.
Enquire now to arrange a site visit.
Property details
- Listing number T5632695
- Property type House
- Listing date 23 Sep 2026
- Land size 1 153 m²
- Floor size 589 m²
- Rates and taxes R 21 605
- Levies R 6 942
Property features
- Bedrooms 5
- Bathrooms 5.5
- Lounges 2
- Dining areas 1
- Garage parking 1
- Pet friendly
- Patio
- Pool
- Security post
- Study