5 Bedroom House in Constantia
Steen At The Collective
A sense of permanence, designed for gathering.
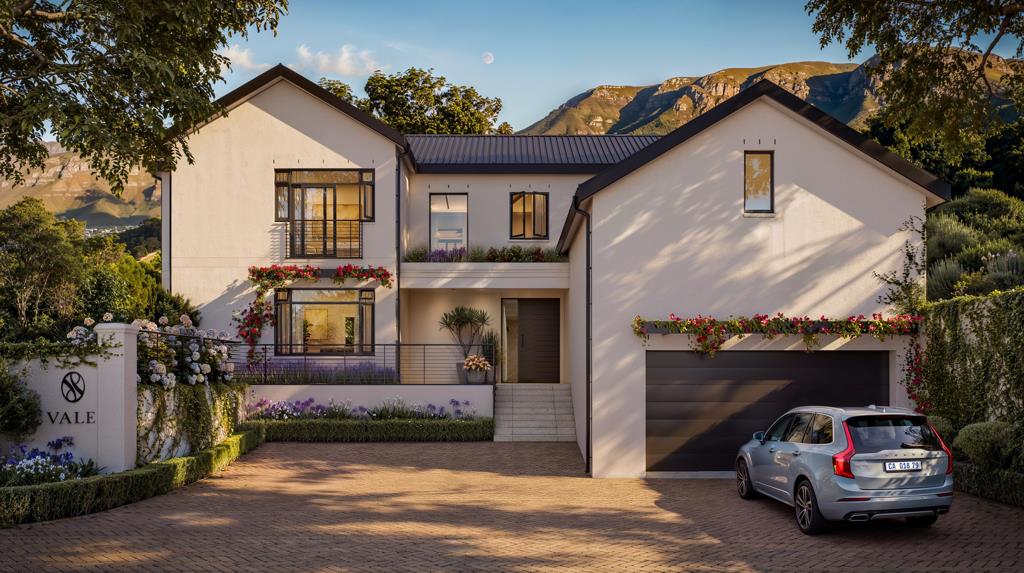
Steen carries a subtle sense of permanence - softened through warm natural light, natural textures and spaces designed to bring people together.
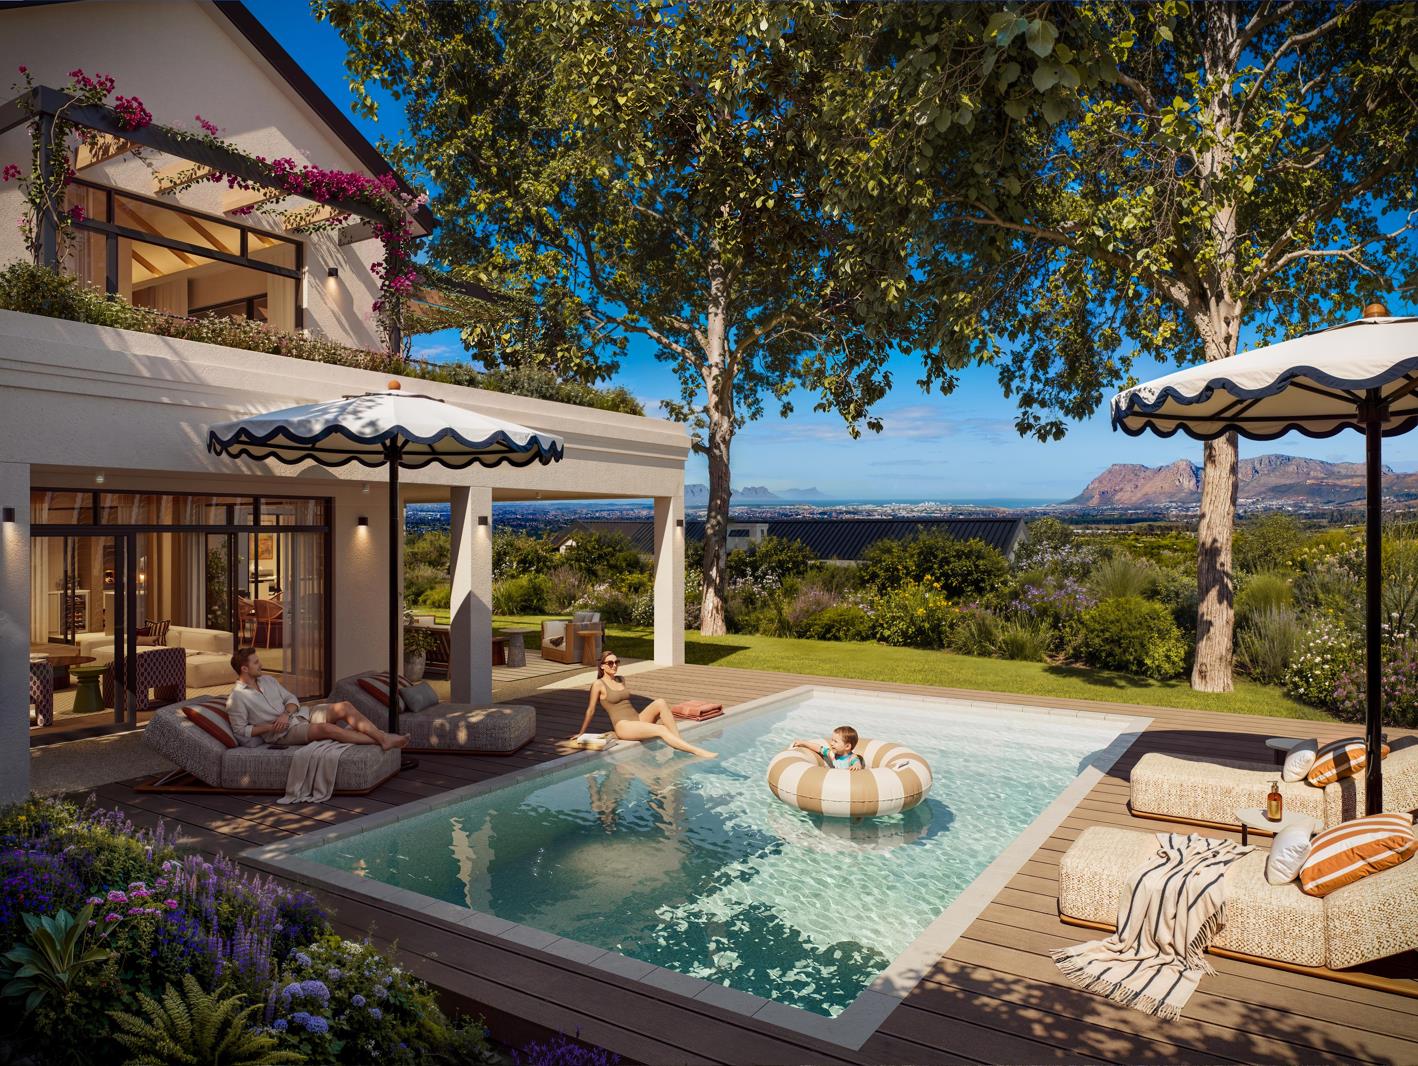
The five-bedroom residence has been thoughtfully designed around the way life unfolds, with generous living and dining spaces flowing naturally towards covered terraces, landscaped gardens and a private swimming pool. At the heart of the home, a bespoke kitchen with integrated appliances, concealed scullery and dedicated coffee station creates a natural gathering point for everyday life and entertaining.
Integrated bars, generous entertainment areas and an outdoor kitchenette with built-in braai extend the living experience beyond the interiors, creating a seamless connection between home and garden. Bespoke joinery, layered textures and carefully considered detailing bring warmth and refinement throughout.
Five bedrooms and five bathrooms provide generous private accommodation, complemented by a guest cloakroom and double garage.
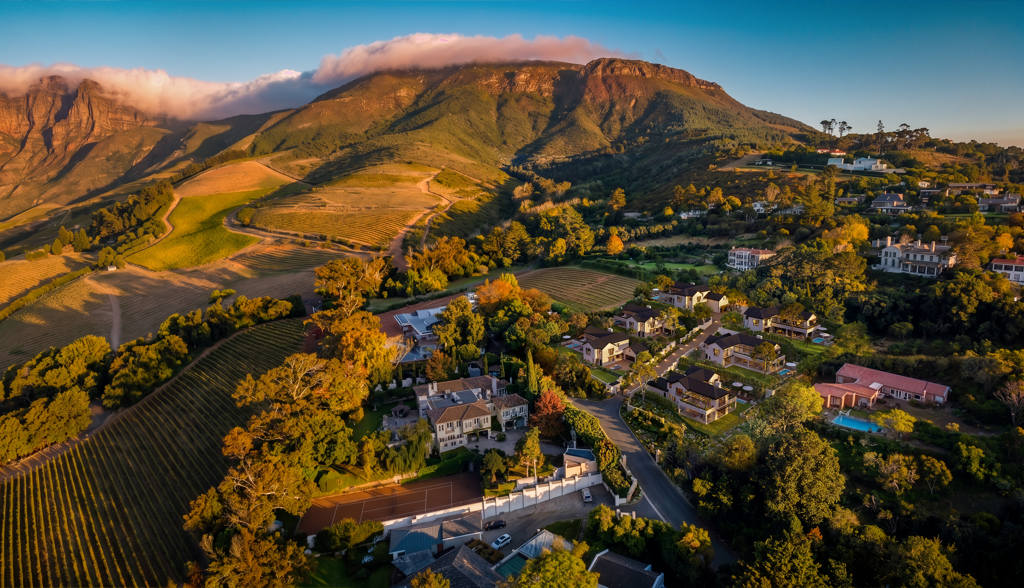
Set within The Collective''s boutique secure estate, Steen offers 24-hour monitored access and a considered arrival experience, while vineyard, mountain and greenery-framed views connect the home to its Constantia setting.
Developed by Urban Space, The Collective builds on a portfolio of private estates across Cape Towns Southern Suburbs, with a particular focus on projects where architecture, setting and long-term quality take precedence.
Enquire now to arrange a site visit.
Property details
- Listing number T5632700
- Property type House
- Listing date 23 Sep 2026
- Land size 1 111 m²
- Floor size 544 m²
- Rates and taxes R 20 729
- Levies R 6 830
Property features
- Bedrooms 5
- Bathrooms 5.5
- Lounges 2
- Dining areas 1
- Garage parking 1
- Pet friendly
- Patio
- Pool
- Security post
- Study