5 Bedroom House in Constantia
Terra At The Collective
Framed by light and landscape.
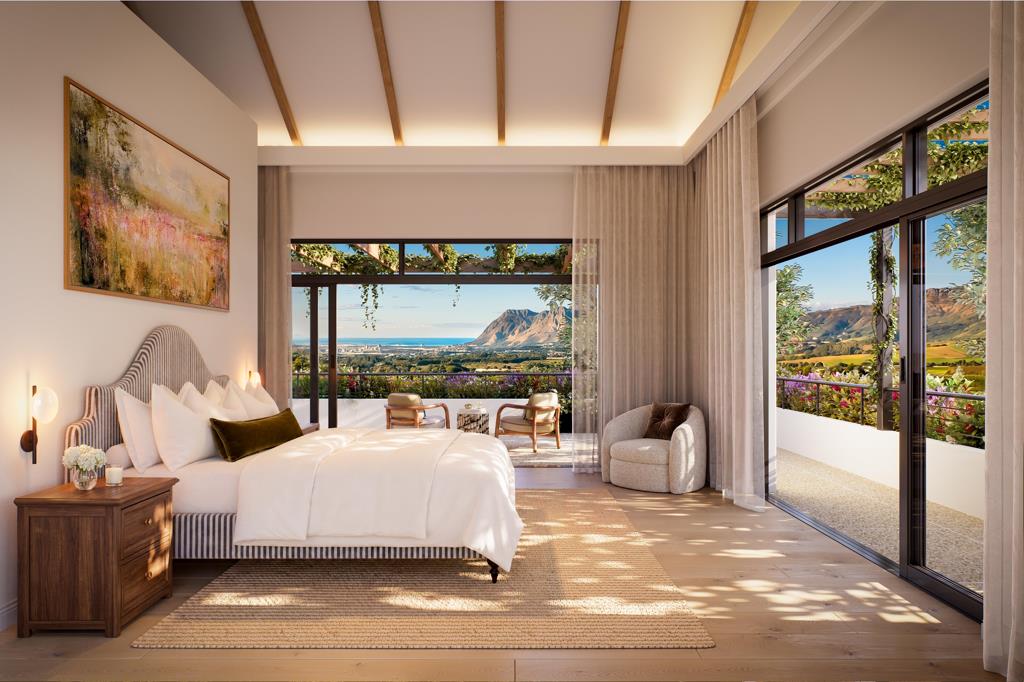
Ravine feels closely tied to the landscape around it. Expansive openings and carefully framed perspectives allow light, greenery and atmosphere to shift gently throughout the day, bringing the character of Constantia into the home.
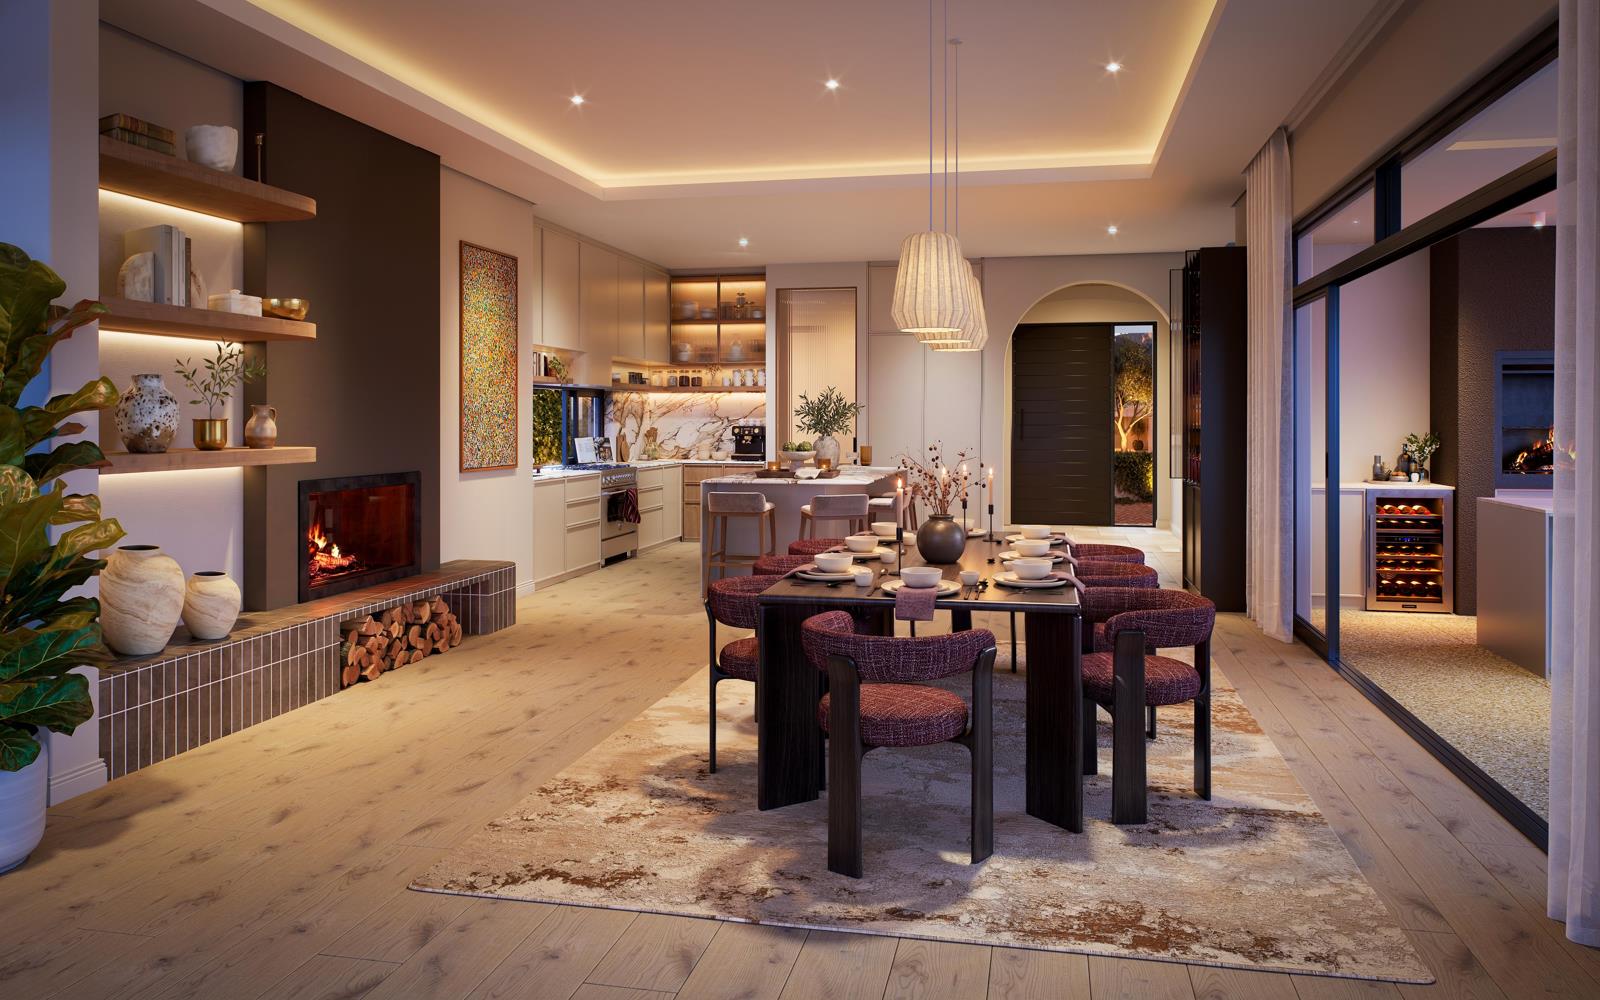
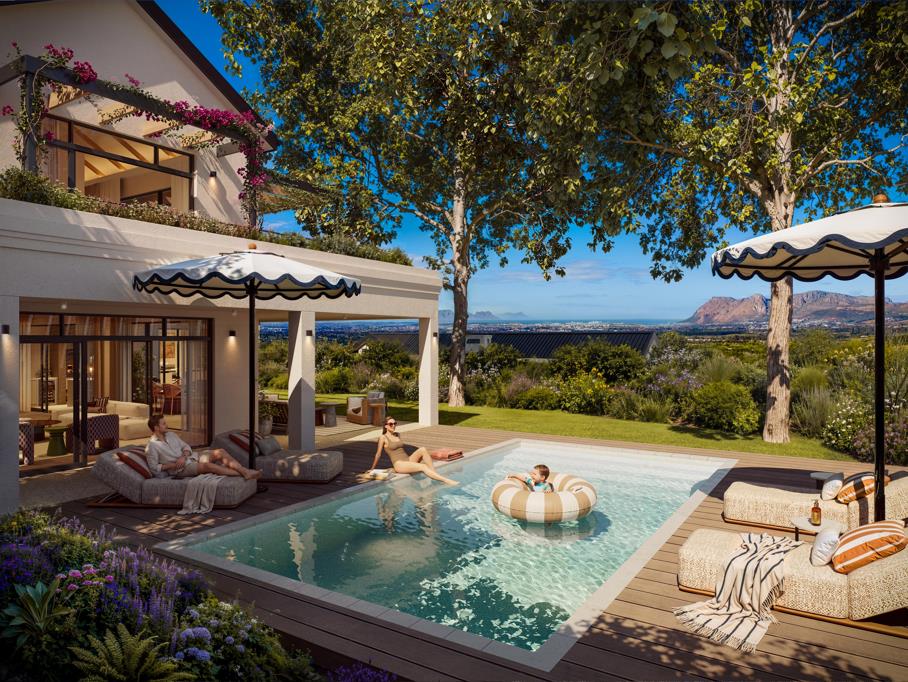
Generous living and dining spaces extend towards covered terraces, landscaped gardens and a private swimming pool, creating an effortless relationship between the interiors and the landscape beyond.
The bespoke kitchen is designed as a natural centre for gathering, with integrated appliances, concealed scullery and dedicated coffee station. Integrated bars and expansive entertainment areas provide space for relaxed family living and larger gatherings, while an outdoor kitchenette and built-in braai extend entertaining into the garden.
Natural materials, bespoke joinery and considered detailing create warm, refined interiors, complemented by vineyard, mountain and greenery-framed views throughout the residence.
Five bedrooms and five bathrooms are accompanied by a guest cloakroom and double garage, while 24-hour monitored access provides the security and privacy of The Collective''s boutique estate setting.
Developed by Urban Space, The Collective builds on a portfolio of private estates across Cape Towns Southern Suburbs, with a particular focus on projects where architecture, setting and long-term quality take precedence.
Property details
- Listing number T5632966
- Property type House
- Listing date 23 Sep 2026
- Land size 1 141 m²
- Floor size 560 m²
- Rates and taxes R 20 437
- Levies R 6 830
Property features
- Bedrooms 5
- Bathrooms 5.5
- Lounges 2
- Dining areas 1
- Garage parking 1
- Pet friendly
- Patio
- Pool
- Security post
- Study