3 Bedroom House in Constantia
High Constantia Estate - Invest in a lifestyle that provides peace of mind . EXCLUSIVE MANDATE
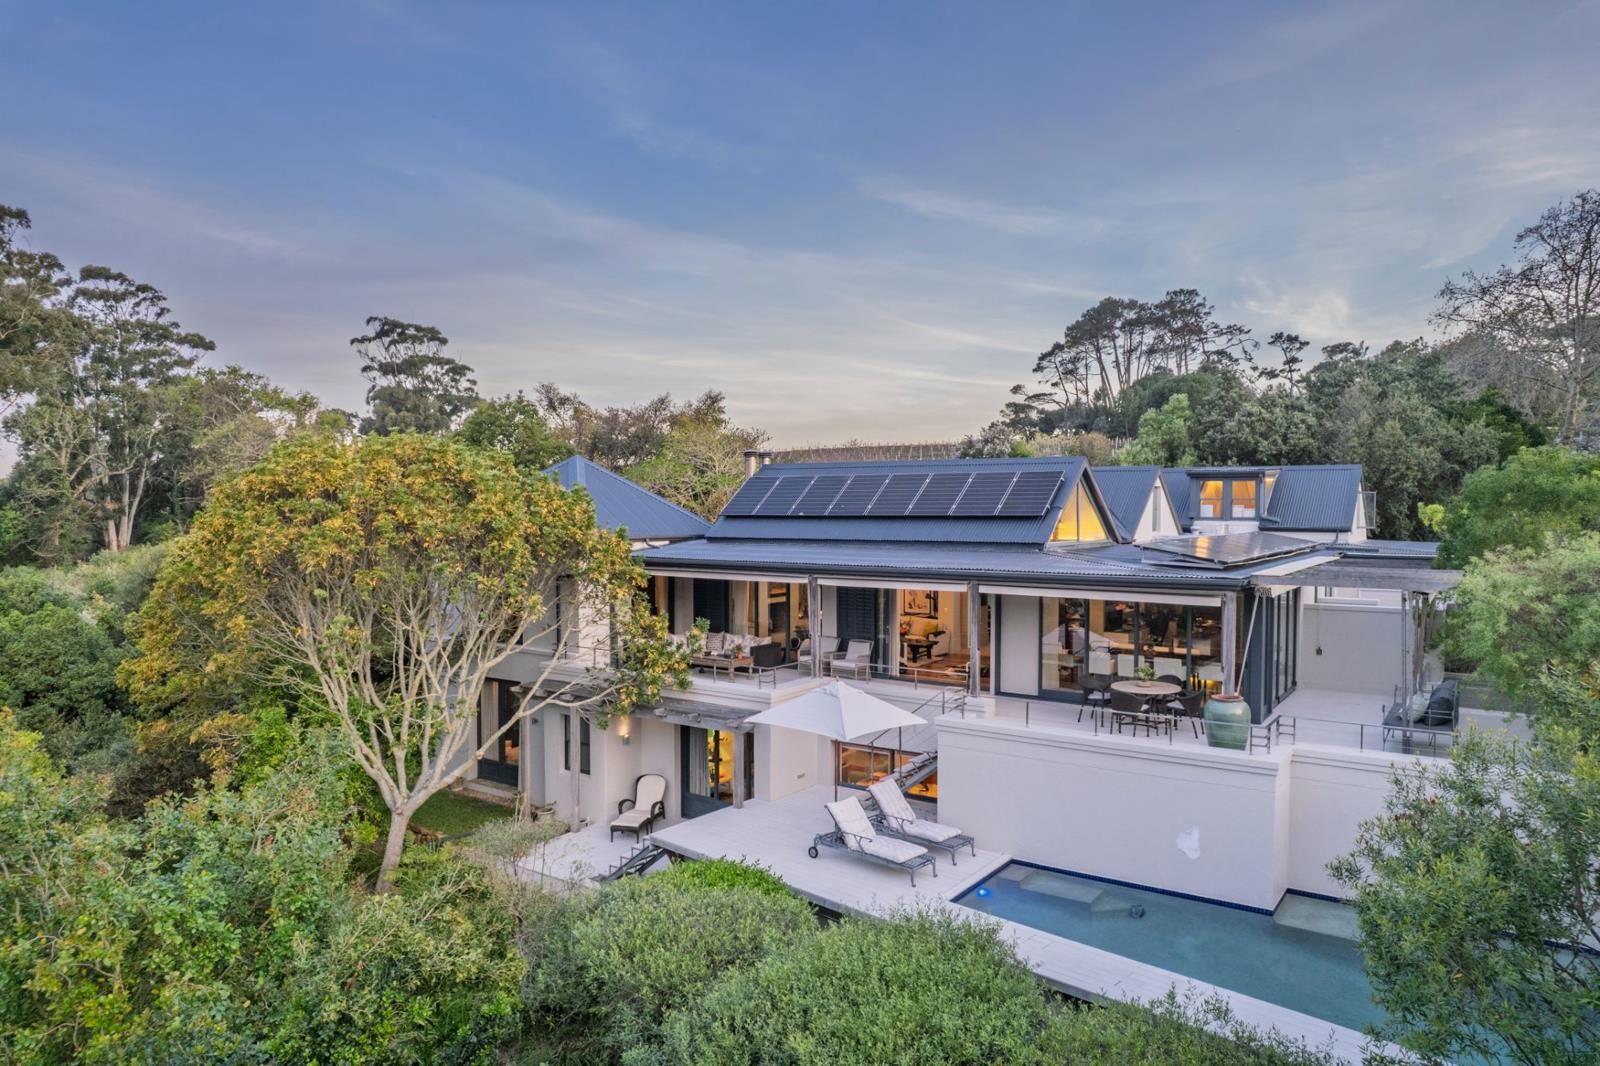
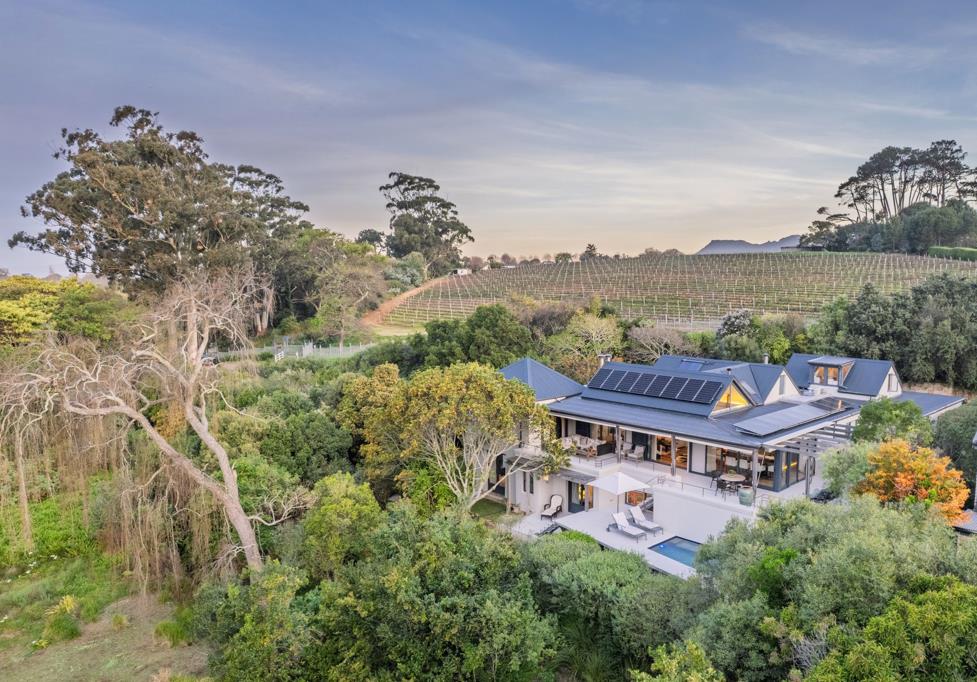
Set within one of Constantia Uppers most secure and exclusive estates, this beautiful double-storey home on 1240m² enjoys a prime elevated position at the gateway to Groot Constantia Wine Estate, within walking distance of High Constantia Shopping Centre.
High Constantia comprises just 19 individually designed freehold homes surrounded by landscaped gardens, riverine spaces, protected wetlands and indigenous vegetation. The tranquil, eco-conscious estate is rich in birdlife, with walking paths and natural water features creating a wonderful sense of space.
The home combines eclectic interiors, natural materials and quality finishes with comfortable family living. Natural stone feature walls, wood and travertine flooring and expansive glazed aluminium windows and sliding doors connect the interiors seamlessly with the garden and magnificent north-facing mountain views.
The entrance hall leads to a guest cloakroom, artists studio and TV room, opening to a pebbled courtyard with built-in braai and water feature. A temperature-controlled walk-in wine cellar, with built-in wine racks and bottle storage, adds a distinctive touch.
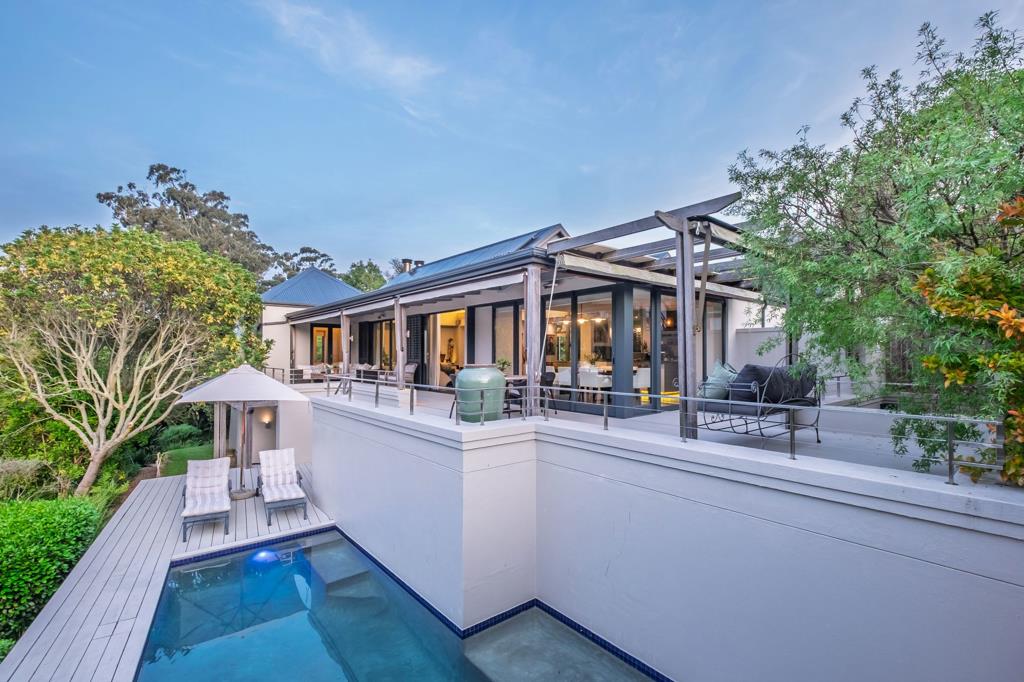
The formal lounge area features a vaulted ceiling, ceiling fans, built-in wood storage with recessed shelves and two closed-combustion fireplaces, flowing into the dining area and well-appointed kitchen. Glass sliders open to a wraparound undercover balcony with dining and lounging areas and stairs to the pool.
The kitchen offers engineered stone worktops, Smeg five-plate gas hob and extractor, centre island, Siemens under-counter oven, integrated fridgefreezer and dishwasher. Separate scullery and laundry provide direct access to the triple garage.
The luxurious first-floor main suite has a vaulted ceiling, ceiling fan, wood flooring, walk-in shoestorage closet, dressing room and built-in cupboards. It opens to the balcony and private garden and features an en-suite with freestanding bath, double shower, double vanity and separate toilet. Floor-to-ceiling glazing opens to a lush private courtyard.
The ground floor offers two further en-suite bedrooms with dressing areas, plus an expansive study and entertainment area with screed flooring, closed-combustion fireplace and built-in shelving. Sliding doors open to a garden patio, with stairs to the pool.
The private pool, decking and stone-clad wall create an inviting outdoor retreat overlooking the estate gardens.
Features include a triple automated garage with direct access, visitor parking, solar panels with inverter, subtle cornice light strips, three water storage tanks with domestic filtration, a private 5 000-litre borehole retention tank and estate borehole irrigation. The patio has dropdown blinds and an expansive cellar provides additional storage. There is a separate staff cloakroom.
Exceptional security includes a 24-hour manned guardhouse, strict access control, electric boundary fencing, beams and integrated alarm system.
Property details
- Listing number T5599934
- Property type House
- Listing date 26 Aug 2026
- Land size 1 240 m²
Property features
- Bedrooms 3
- Bathrooms 3.5
- En-suite 3
- Lounges 3
- Garage parking 3
- Access gate
- Alarm
- Balcony
- Built in cupboards
- Patio
- Pool
- Scenic view
- Security post
- Storage
- Study
- Walk in closet
- Furnished
- Entrance hall
- Kitchen
- Garden
- Intercom
- Pantry
- Electric fencing
- Family TV room
- Guest toilet
- Irrigation system