5 Bedroom House in Constantia
A distinctive Constantia property where space, versatility and genuine country charm come together.
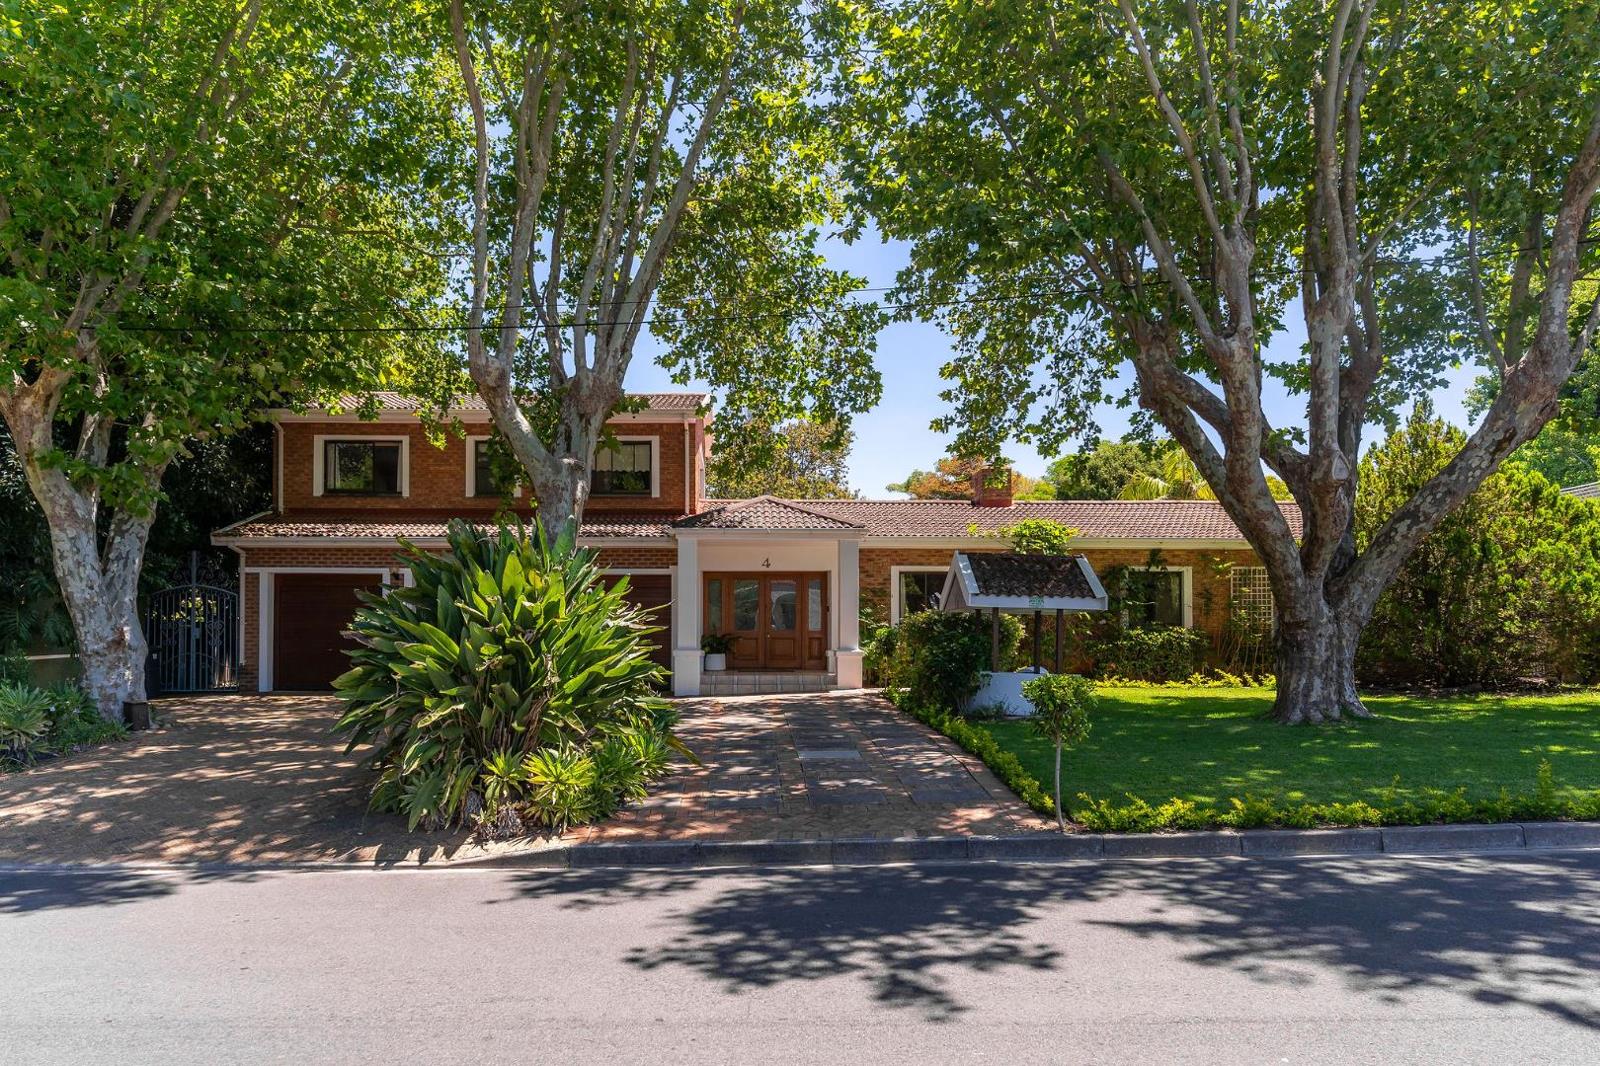
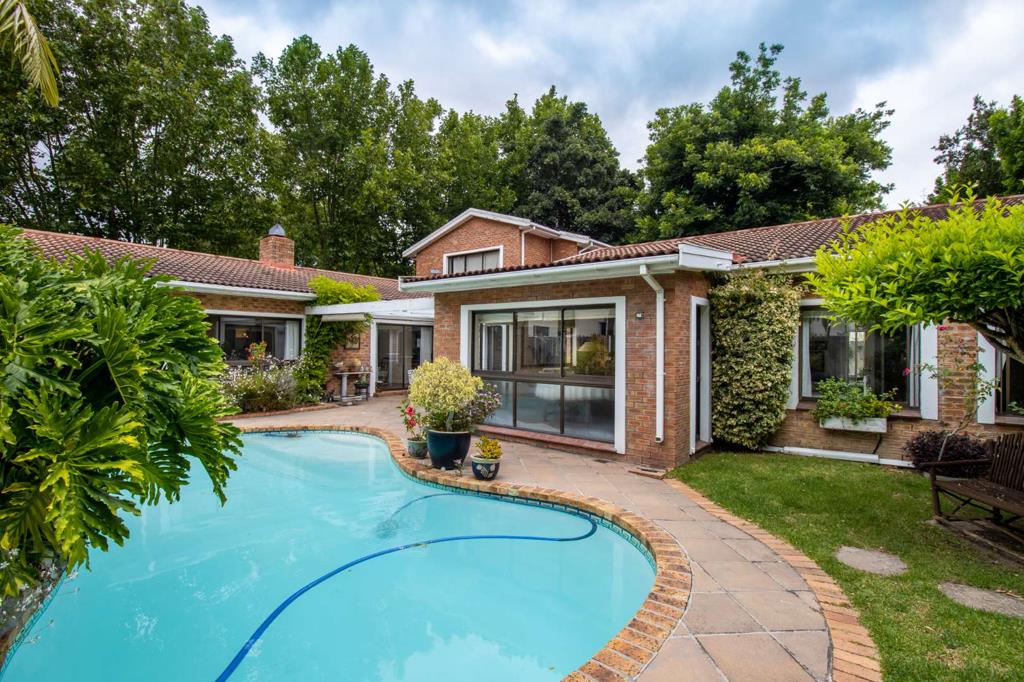
A rare opportunity to embrace an enviable country lifestyle in the heart of the Constantia Valley. North-facing and beautifully positioned in a cul-de-sac, this versatile five-bedroom family home is surrounded by an enchanting, wind-protected garden with mature oak trees and a mini orchard .
Much-loved and thoughtfully designed for family living and entertaining, the home offers generous reception spaces, excellent indoor-outdoor flow and an abundance of character. With a self-contained separate entrance one-bedroom studio flatlet, the property is equally suited to dual living, working from home, accommodating extended family or generating additional income.
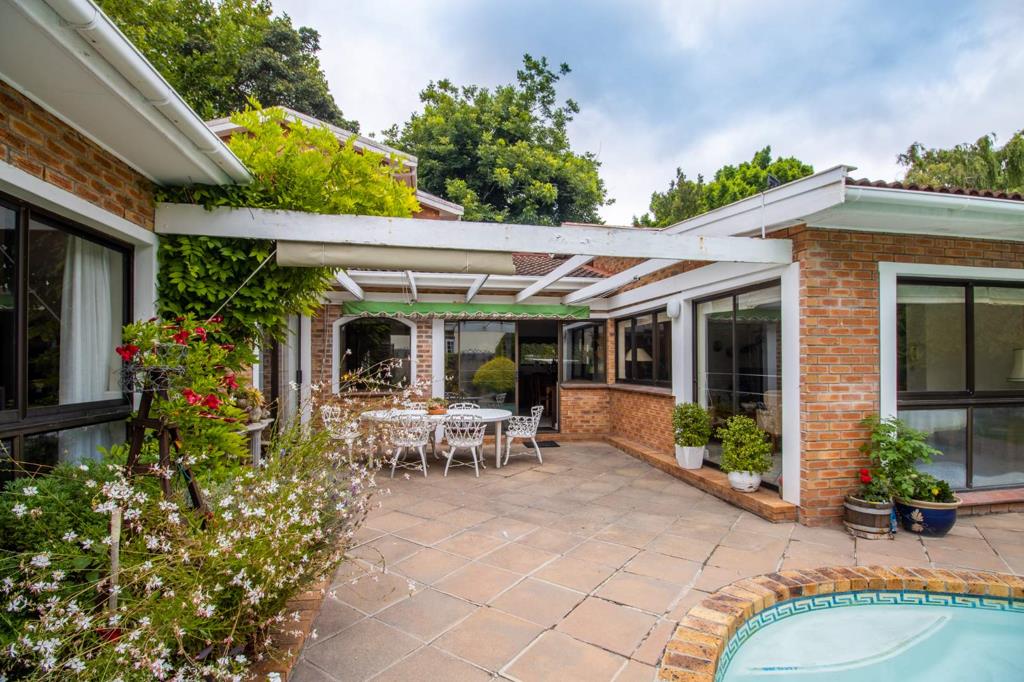
At the heart of the home is a spacious, centrally positioned kitchen with granite worktops, ample cabinetry, a double AEG oven, gas hob, pantry, double fridge space and plumbing for a dishwasher. The kitchen opens directly onto a pergola-covered patio overlooking the sparkling pool, creating an effortless setting for relaxed family gatherings and entertaining.
The downstairs accommodation includes four generously proportioned double bedrooms. The main suite enjoys a dressing room, en-suite bathroom, outdoor shower and access to a private patio andor garden. A full family bathroom and guest cloakroom complete this level.
Upstairs, the one-bedroom studio apartment is accessed via both internal and external staircases. Completely self-contained, it includes an en-suite bedroom, kitchenette and a separate study or additional bedroom, providing exceptional flexibility for guests, family or a home office.
Outside, the garden is where this property truly comes into its own. A wonderful sense of space and privacy is complemented by mature trees, an orchard, pigeon coops, duck pond, and vegetable garden. A borehole and working well, together with water storage tanks and an irrigation system, support the garden and enhance the property''s self-sufficient appeal.
There are also three garages with direct access, off-street parking for a further three vehicles, staff accommodation, electrically equipped garden sheds, roof insulation, alarm system and a dedicated compost area.
With the added possibility of subdivision, this is a property offering not only an exceptional family lifestyle, but also exciting future potential.
Property details
- Listing number T5621871
- Property type House
- Listing date 14 Sep 2026
- Land size 2 123 m²
- Floor size 467 m²
- Rates and taxes R 2 260
Property features
- Bedrooms 5
- Bathrooms 4.5
- Lounges 1
- Dining areas 1
- Garage parking 3
- Open parking 3
- Flatlets
- Pet friendly
- Pool
- Staff quarters
- Study
- Garden
- Family TV room