4 Bedroom House in Constantia
Unassuming elegance with magical allure in the heart of Upper Constantia
Unassuming elegance with magical allure in the heart of Upper Constantia
EXCLUSIVE SOLE MANDATE - This charming residence has it all. It comprises four generously proportioned bedrooms and four bathrooms, offering sophisticated family living across 394 square metres of meticulously designed interior space. Situated upon a substantial 2,846 square metre erf in the prestigious Upper Constantia, the property exemplifies the harmonious integration of spacious accommodation with refined amenities and contemporary systems.
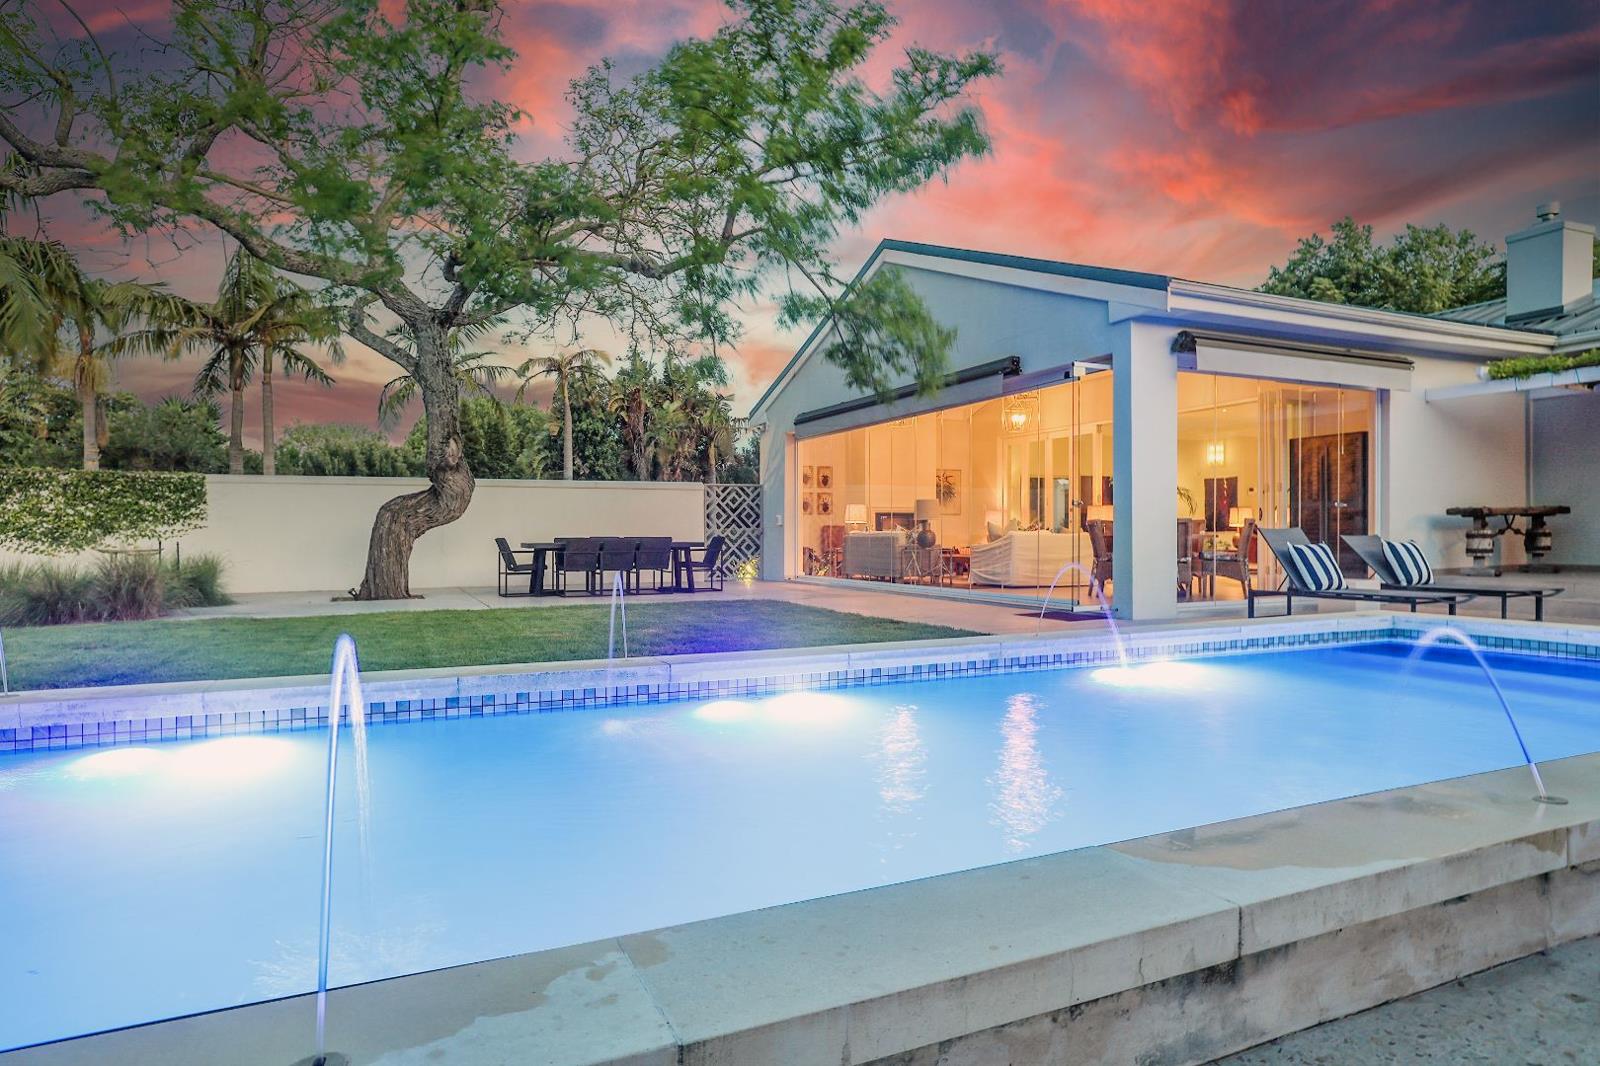
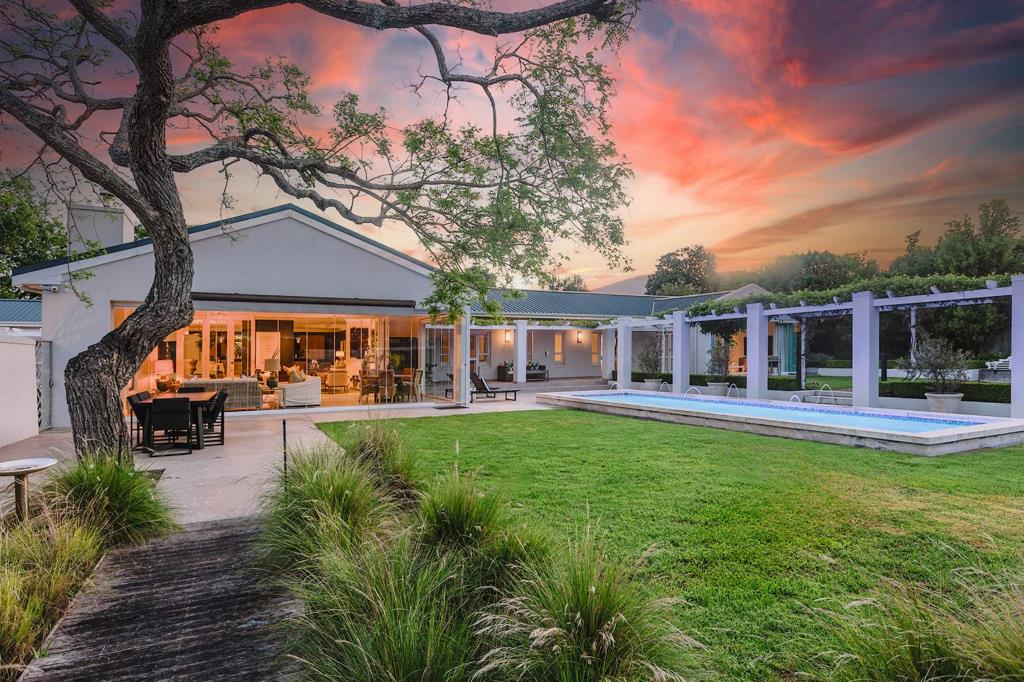
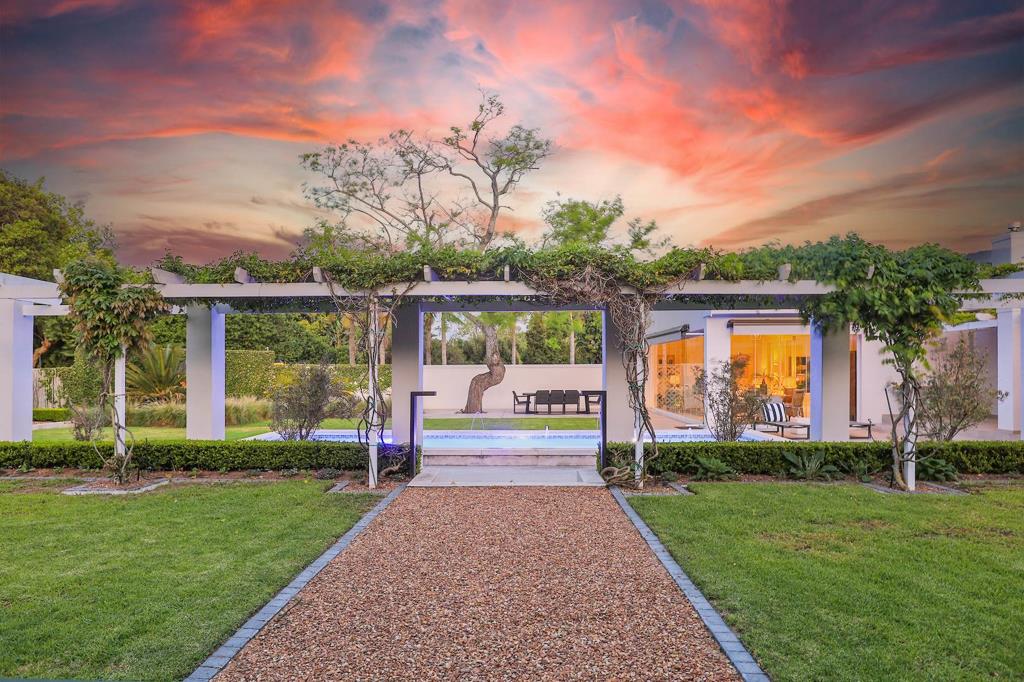
The residence features two elegantly appointed lounges and a dedicated dining room with frameless glass doors spilling out onto a Babylonstoren inspired garden, providing versatile entertaining spaces that facilitate both intimate gatherings and larger social occasions. The luxurious master suite enjoys two separate garden aspects. The well-appointed kitchen with integrated appliances, incorporates a dedicated pantry and extensive adjoining laundry facilities, reflecting thoughtful domestic planning.
The property''s outdoor sanctuary comprises a swimming pool with whimsical fountain features and expansive patio area, positioned to capitalise upon the property''s gorgeous scenic views and magical mature, established gardens.
Key Features:
Four bedrooms with two en-suites and four bathrooms
The 4th bedroom guest suit provides endless versatility income generating opportunities or even further work from home options
Two lounges and separate dining room for flexible entertaining
2 Fireplaces
Separate study
Swimming pool and patio overlooking scenic gardens
Double garage accommodating
Eight additional parking spaces
Staff quarters
Solar panels and battery inverter system for energy efficiency
Fibre internet connectivity and air conditioning throughout
Comprehensive security features including alarm system and electric fencing and fully walled, gated perimeter
Mature gardens with irrigation, sprinkler systems, borehole, and water tanks
2 Additional garden pods, 1 currently being used as a greenhouse and the other as an art studio
Garden equipment storeroom
Modern conveniences encompass solar panels, battery inverter technology, and fibre internet connectivity, whilst comprehensive security provisions include alarm systems, electric fencing, and secure gating.
This property represents an exceptional opportunity for discerning families seeking a secure, well-appointed residence in an established neighbourhood.
We invite you to arrange a viewing to appreciate the property''s considerable attributes and potential. Call Team Remax-Unlimited Team Uppers, Priscilla Young or Sam van Zyl for all your Constantia Valley property needs.
PILLAR PROPS 19 PTY LTD trading as REMAX Unlimited Chelsea Village operates in terms of a franchise agreement with REMAX of Southern Africa.
Property details
- Listing number T5647999
- Property type House
- Listing date 8 Oct 2026
- Land size 2 846 m²
- Floor size 605 m²
- Rates and taxes R 6 426
Property features
- Bedrooms 4
- Bathrooms 4
- En-suite 2
- Lounges 2
- Dining areas 1
- Garage parking 2
- Open parking 8
- Pet friendly
- Access gate
- Alarm
- Laundry
- Patio
- Pool
- Scenic view
- Staff quarters
- Storage
- Study
- Entrance hall
- Kitchen
- Garden
- Pantry
- Electric fencing
- Fireplace
- Aircon