4 Bedroom House in Constantia
Spacious Family Living in a Prime Constantia Setting
Four-bedroom family home | 4 bathrooms | Exclusive two-home sectional title scheme
Set in the heart of Constantia, this spacious single-level family home offers a wonderful combination of comfortable living, versatile accommodation and an enviable location. With an established garden, swimming pool and generous entertainment spaces, it is a home designed for families who value room to grow, space to entertain and the convenience of having everyday amenities close at hand.
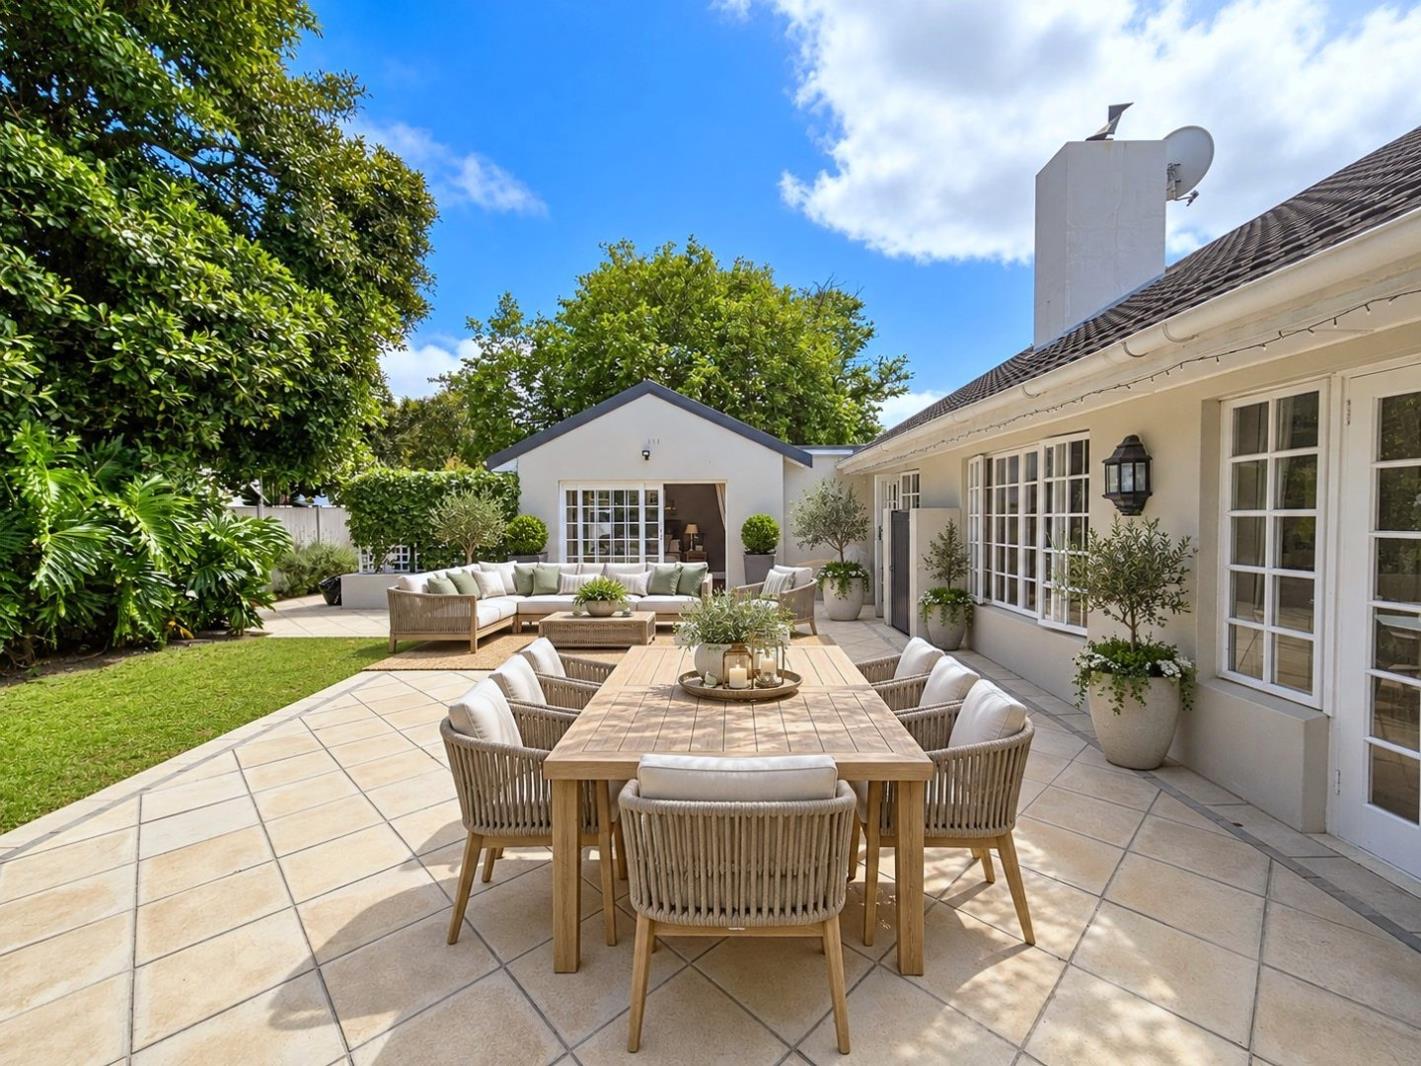
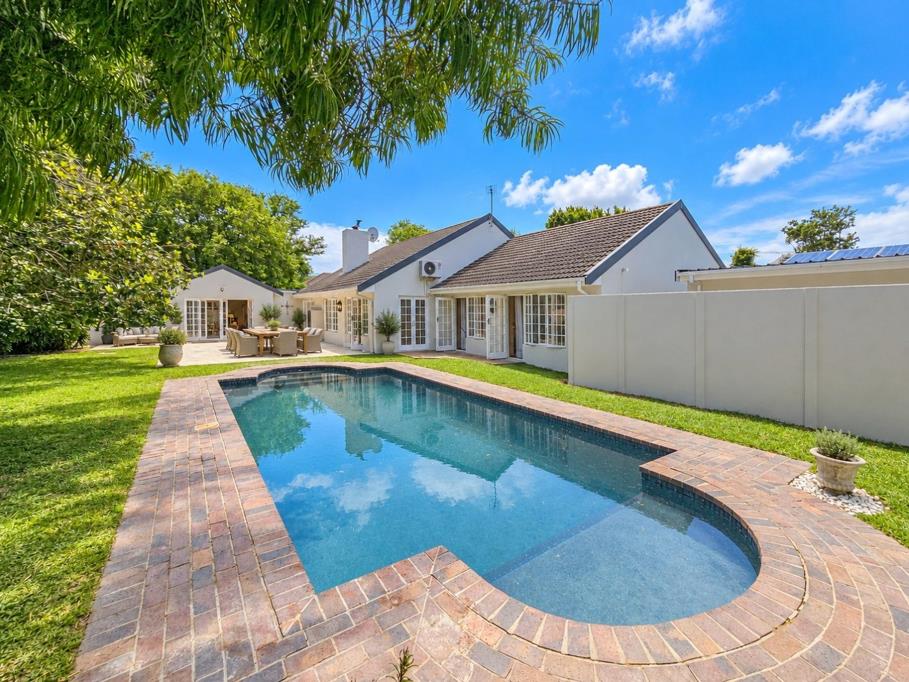
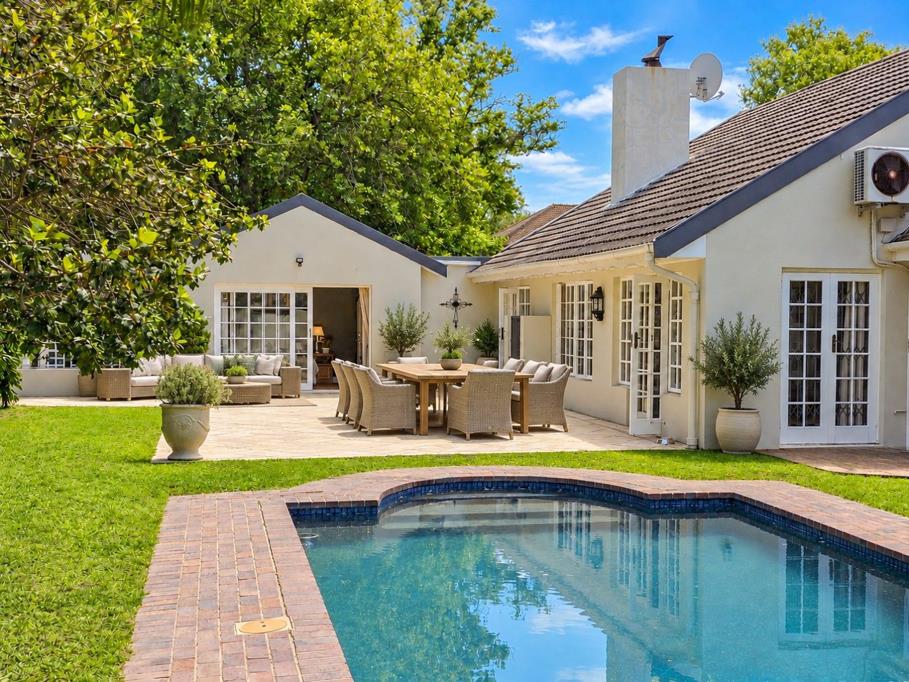
The home centres around a generous living area, where the lounge, dining room and kitchen connect to create an inviting space for everyday family life. The lounge features a gas fireplace and air conditioning, while double doors open onto the patio, garden and swimming pool, allowing indoor and outdoor living to flow naturally together.
The modern kitchen is fitted with quartz countertops, ample cabinetry and a gas hob, with provision for a dishwasher. A cleverly incorporated pantry area adds practicality, with space for a double-door fridge and plenty of additional cabinetry.
Accommodation comprises four well-proportioned bedrooms, including a spacious main bedroom with a dressing area, built-in cupboards, an en-suite bathroom and direct access to the garden. Two additional bedrooms are positioned within the main bedroom wing and are serviced by separate family bathrooms, one with a shower and toilet and the other with a bath.
The fourth bedroom is set apart from the other bedrooms, with sliding doors opening onto the patio and a separate bathroom nearby. This arrangement offers welcome flexibility for visiting guests, extended family or an older child seeking a little more independence.
An additional multipurpose room provides even more versatility and can be adapted to suit your lifestyle, whether as a home office, study, children''s playroom, TV lounge or private exercise space. There is also an opportunity to enhance this space further by connecting it to the entryway bathroom to create a self-contained guest suite.
Outside, the established garden provides a lovely green setting for family gatherings, relaxed afternoons beside the pool and outdoor entertaining. A shared borehole supplies the irrigation system, helping to maintain the garden throughout the year.
Parking is well catered for with a covered carport accommodating three vehicles, together with additional off-street parking for several more vehicles.
The property also benefits from an inverter and battery backup system, shared with Section 2. The inverter is located within Section 1, while the solar panel array is mounted on Section 2, forming part of the shared energy setup.
Security is enhanced by an electric fence and a camera system monitoring the front entrance gate, accessible via a mobile phone app for convenient remote monitoring.
The property forms part of an intimate sectional title scheme of just two homes, sharing the gated entrance, electric fencing, borehole infrastructure and backup power system. This distinctive arrangement offers the benefits of a small, established residential setting while allowing the main home to retain its own garden, pool and living spaces.
The home measures approximately 241 m², with an exclusive-use area of approximately 477 m², bringing the total area allocated to Section 2 to approximately 718 m².
Location is another standout feature. Constantia Village is within walking distance, offering a choice of shops, cafs and restaurants, while the area''s renowned wine estates, sporting facilities, walking routes and leading schools are all conveniently accessible. With easy access to the surrounding Southern Suburbs and major routes, the home is ideally positioned for both family life and everyday convenience.
Offering generous proportions, four bedrooms, 4.5 bathrooms, adaptable living spaces and a private garden setting in one of Constantia''s most sought-after locations, this is an opportunity to enjoy the space and character of a family home with the added appeal of an exclusive two-home scheme.
A home where space, convenience and relaxed Constantia living come together.
Section Extent approx: 241 m2
Rates approx: R4166m
Please note some of the images are digitally staged to showcase the property at its best.
On Show
- Sat 24 Oct 12:00 - 13:00
Property details
- Listing number T5658086
- Property type House
- Listing date 16 Oct 2026
- Land size 718 m²
- Floor size 241 m²
- Rates and taxes R 4 166
Property features
- Bedrooms 4
- Bathrooms 4
- En-suite 1
- Lounges 1
- Open parking 6
- Covered parking 3
- Access gate
- Alarm
- Built in cupboards
- Patio
- Pool
- Study
- Kitchen
- Garden
- Pantry
- Electric fencing
- Fireplace
- Aircon