4 Bedroom House in Constantia
Eclectic Equestrian Property tucked away in the heart of Hohenhort.. EXCLUSIVE MANDATE
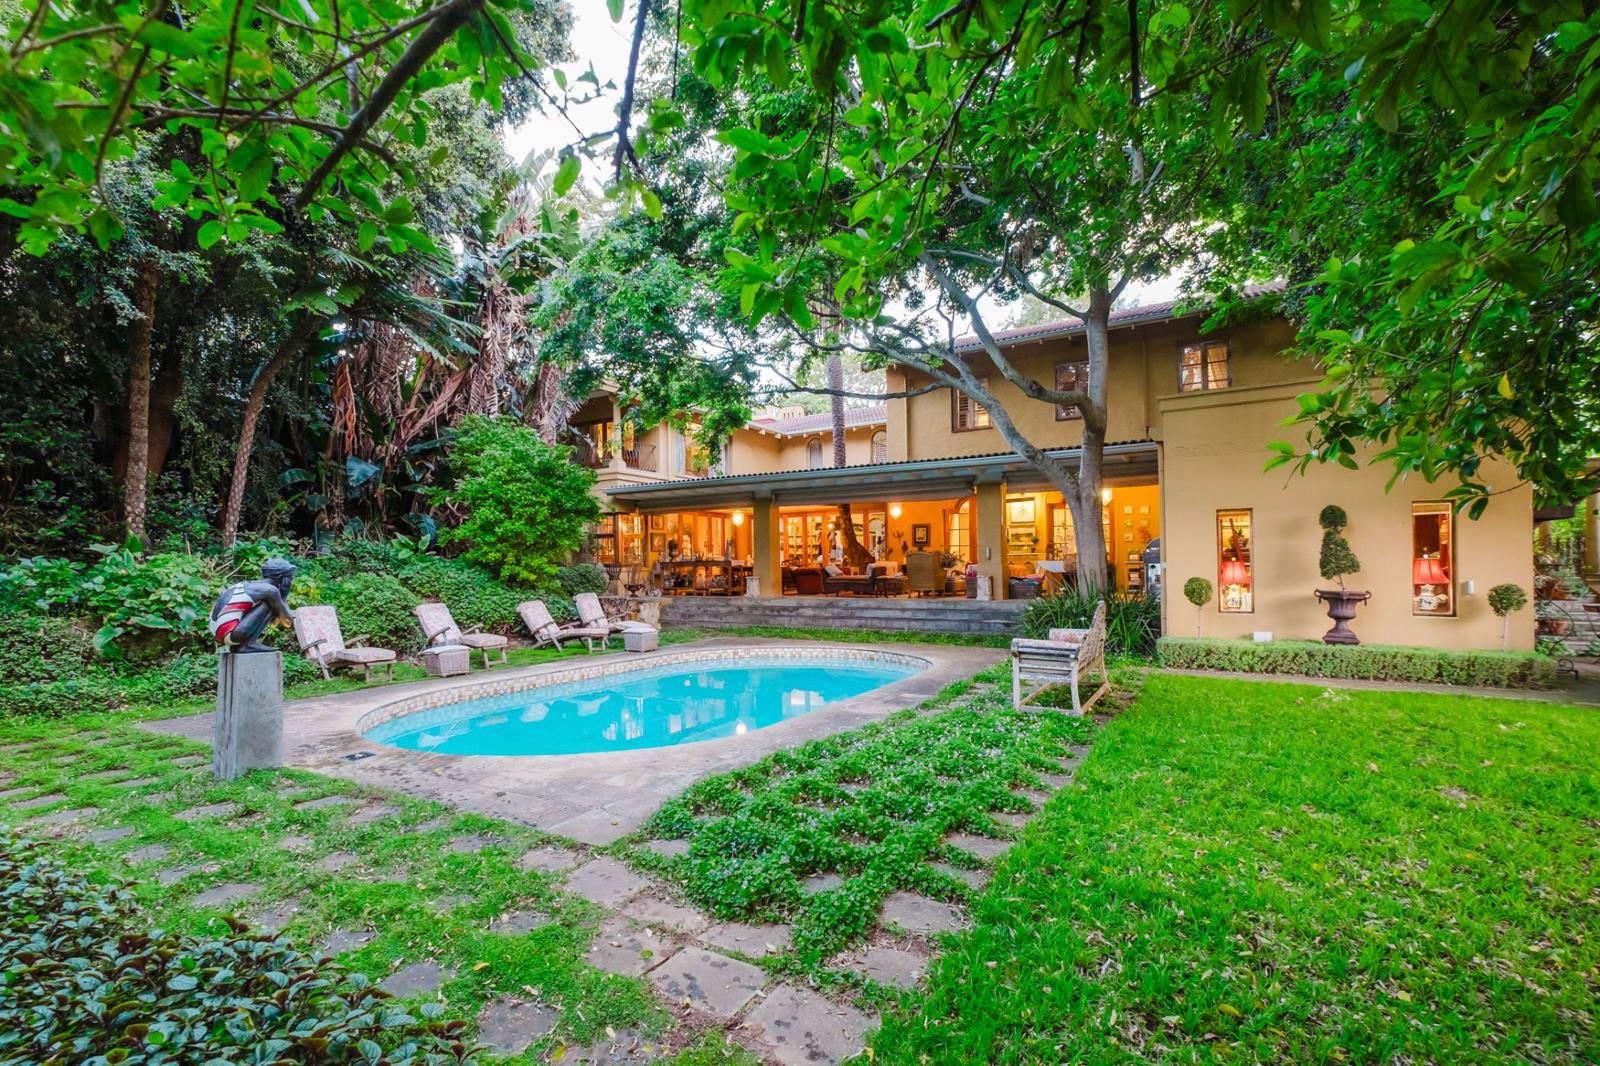
Set within mature gardens with mountain views, this equestrian property enjoys privacy in Hohenhort. Centred around a swimming pool, the home combines character, generous proportions and quality finishes, including high ceilings, moulded cornices, chandeliers, bespoke carpentry, solid wood doors and windows, feature fireplaces, skylights and fine brass hardware. Details lend individuality throughout.
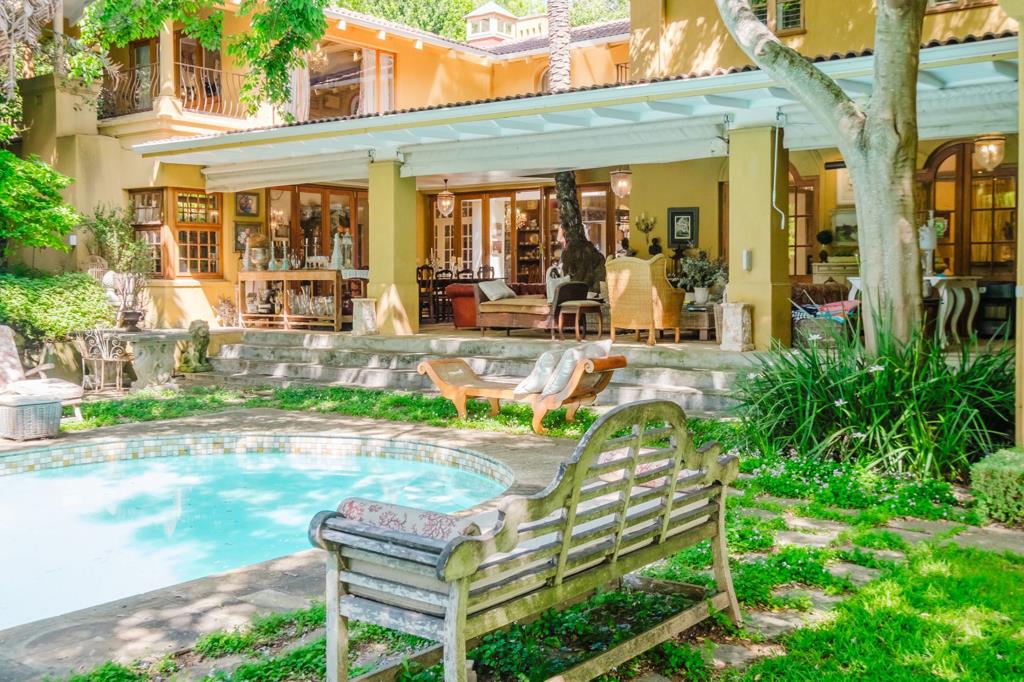
The entrance hall has a hand-carved front door and feature painted walls. The cosy librarysitting room has built-in bookcases and French doors to the front patio. The formal lounge has stone flooring, a gas fireplace and mirrored wall. The dining room offer a large open fireplace and French doors to the covered verandah. A music lobby opens onto the breakfast courtyard, with access to the verandah through a glazed-ceiling passage. The covered verandah has sandstone flooring, a tongue-and-groove ceiling and roll-down blinds, flowing onto the pool terrace. The open-plan family room and informal dining area feature a cast-iron Victorian fireplace.
The kitchen comprises an open-plan area with custom cabinetry, a marble-topped island with breakfast bar, complemented by a separate working kitchen with skylights, AEG appliances, ample storage and laundry facilities. French doors open onto the herb garden and provide access to the double garage, a picture window overlook the breakfast courtyard.
The main suite has a pitched ceiling with exposed rafters, French doors to a Juliet-style balcony and a large picture window. The en-suite has marble finishes, a slipper bath, double vanity, bidet and heated towel rail. The dressing room has custom mirror-fronted cupboards and a wood-burning fireplace. A security-gated staircase leads to two further bedrooms with en-suite bathrooms and American shutters one has a freestanding bath and shower, and the other a Juliet balcony.
The guest suite has a timber-beam ceiling and sliding doors to the private breakfast courtyard. The en-suite has travertine flooring, double vanity and slipper bath. Stack-back doors open to an enclosed courtyard with an outdoor shower and jasmine-covered creepers. A walk-through study with built-in cupboards connects this area to the entrance hall.
Automated gates with video intercom open onto a circular gravel driveway. The grounds include a heated pool with net, sandstone terrace, double garage and a second double garage adjoining the stables. Additional storage rooms may be converted into staff accommodation. Security includes an alarm, beams, electric fencing and cameras.
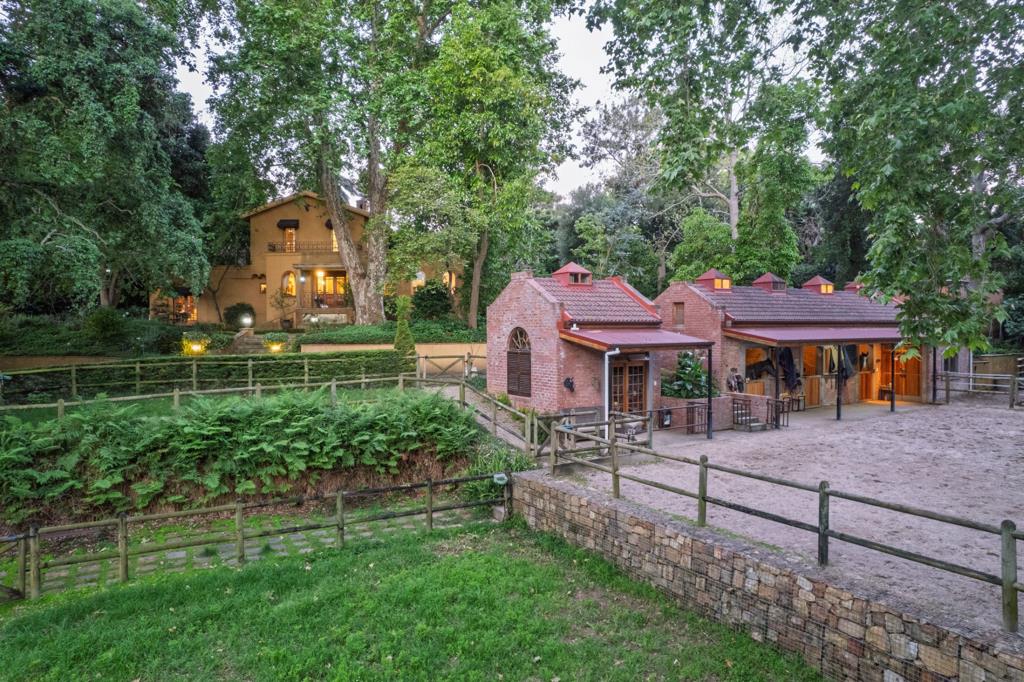
The equestrian facilities have vaulted ceilings, exposed brickwork, three stables, tack and feed rooms, two drained sand paddocks and two grass paddocks. Tack storage, automatic water buckets, engineered sewage and remote-access cameras serving the stables, feed room, sand and grass paddocks complete the facilities. Direct access to numerous horse trails further enhances this exceptional offering.
Property details
- Listing number T5672723
- Property type House
- Listing date 29 Oct 2026
- Land size 4 476 m²
Property features
- Bedrooms 4
- Bathrooms 4.5
- En-suite 4
- Lounges 5
- Garage parking 4
- Alarm
- Balcony
- Patio
- Pool
- Scenic view
- Study
- Furnished
- Entrance hall
- Kitchen
- Garden
- Electric fencing
- Family TV room
- Fireplace
- Guest toilet
- Irrigation system
- Aircon