4 Bedroom House in Kenilworth
A Much-Loved Family Home Ready for Its Next Chapter
EXCLUSIVE SOLE MANDATE
FIRST VIEWING DAY WILL BE SATURDAY 19th SEPTEMBER 1PM - 2:30PM. PLEASE CONFIRM ATTENDANCE.
This is a home that has been loved and lived in, and now it is ready for a new family to bring it into the next chapter and make it their own. Offering 5 bedrooms and 4 bathrooms in total.
From the moment you enter the double-volume entrance hall, the beautiful wooden staircase immediately catches your eye. Downstairs are three bedrooms, with two opening directly onto the garden. One of the bedrooms is en-suite, and there is also a family bathroom.
The downstairs living areas include a comfortable lounge and separate dining room, both with fireplaces, creating warm and inviting spaces for family time. The kitchen has a separate scullery.
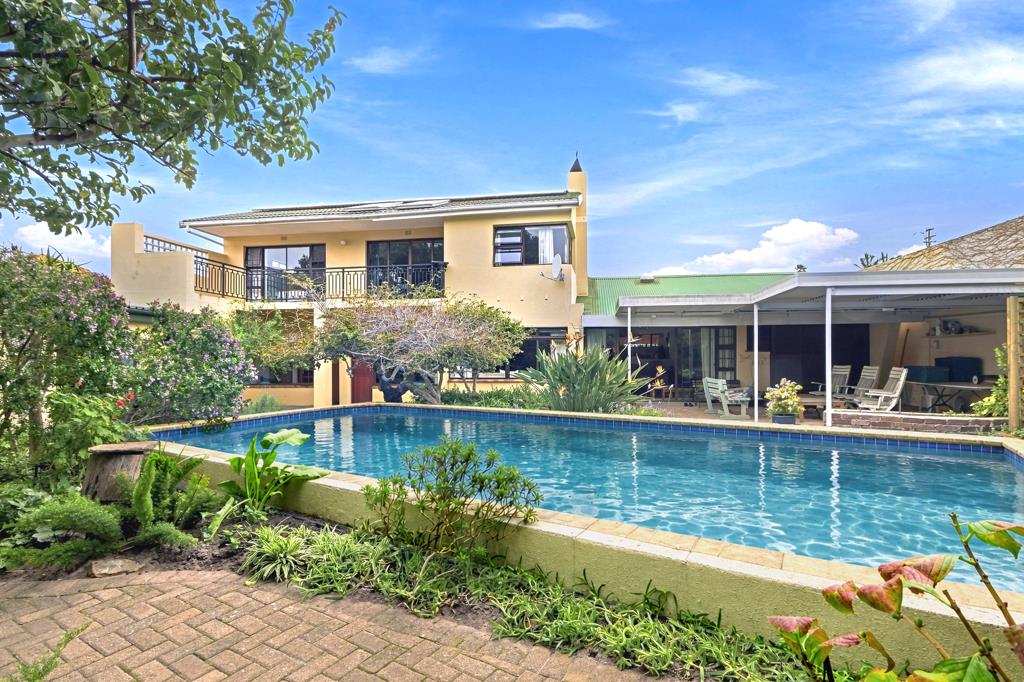
Upstairs is the spacious main bedroom, complete with a full en-suite bathroom and its own balcony with a mountain view. It is an ideal spot to sit and enjoy your morning cup of coffee. There is also a guest cloakroom, a walk-in linen cupboard and a generous office or second TV room, which also opens onto the balcony.
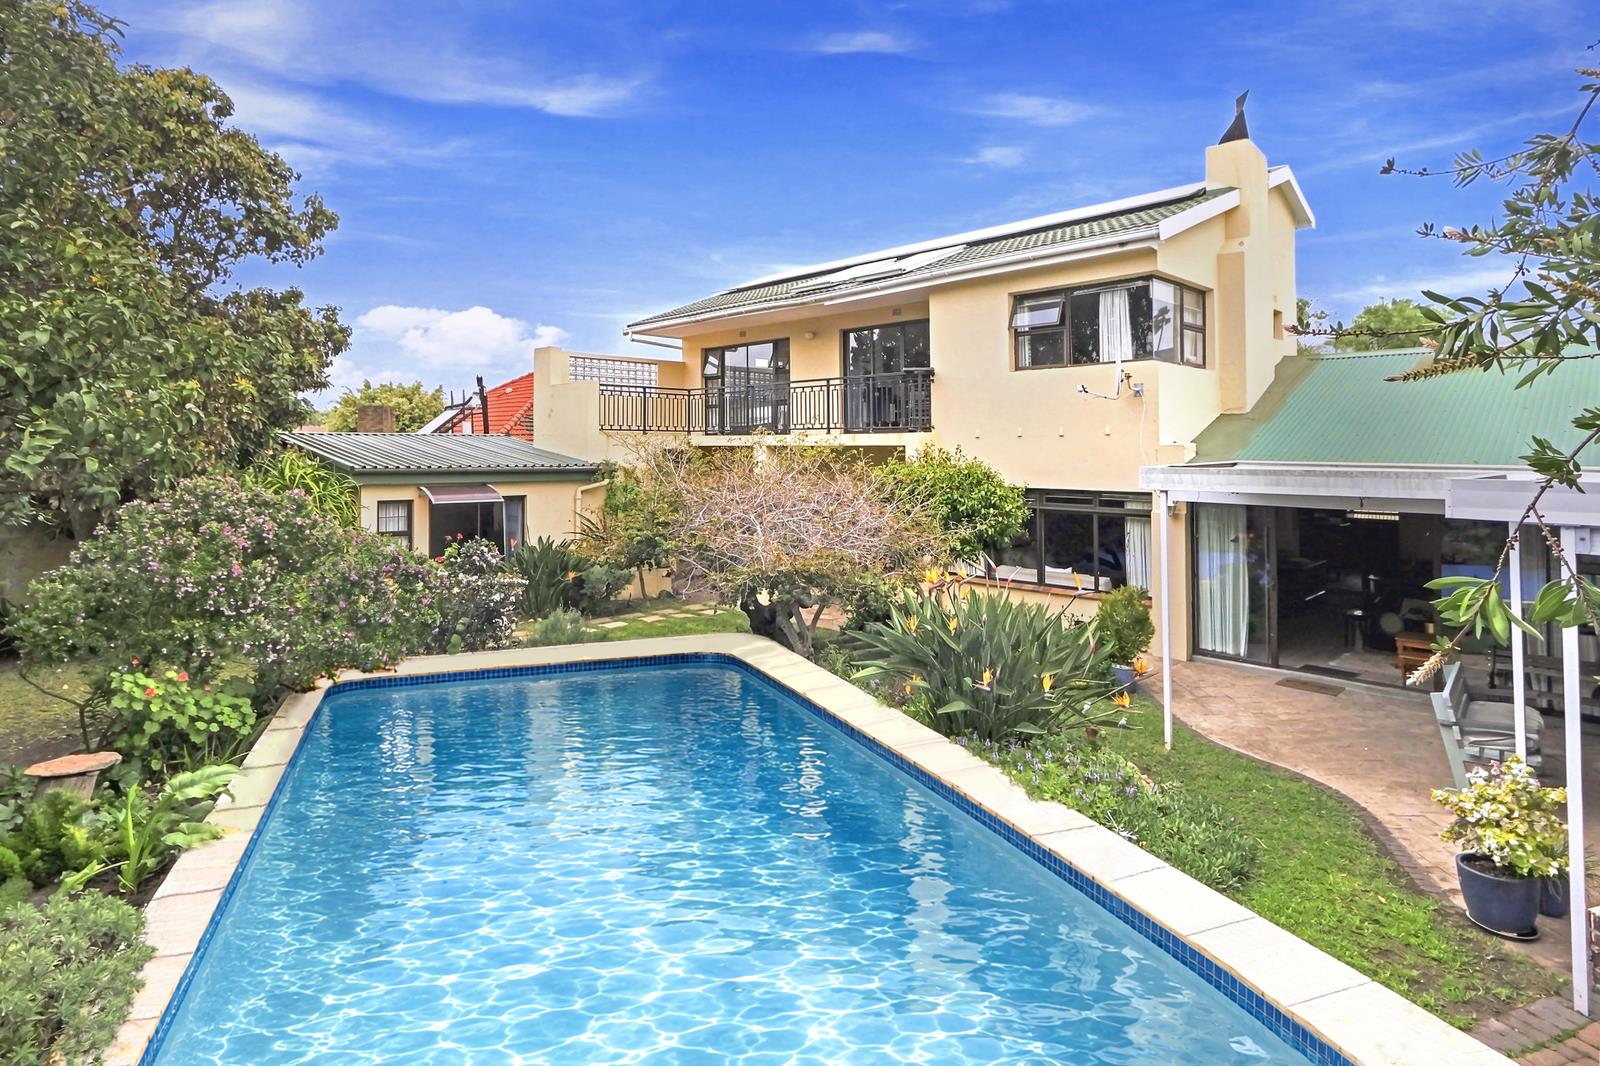
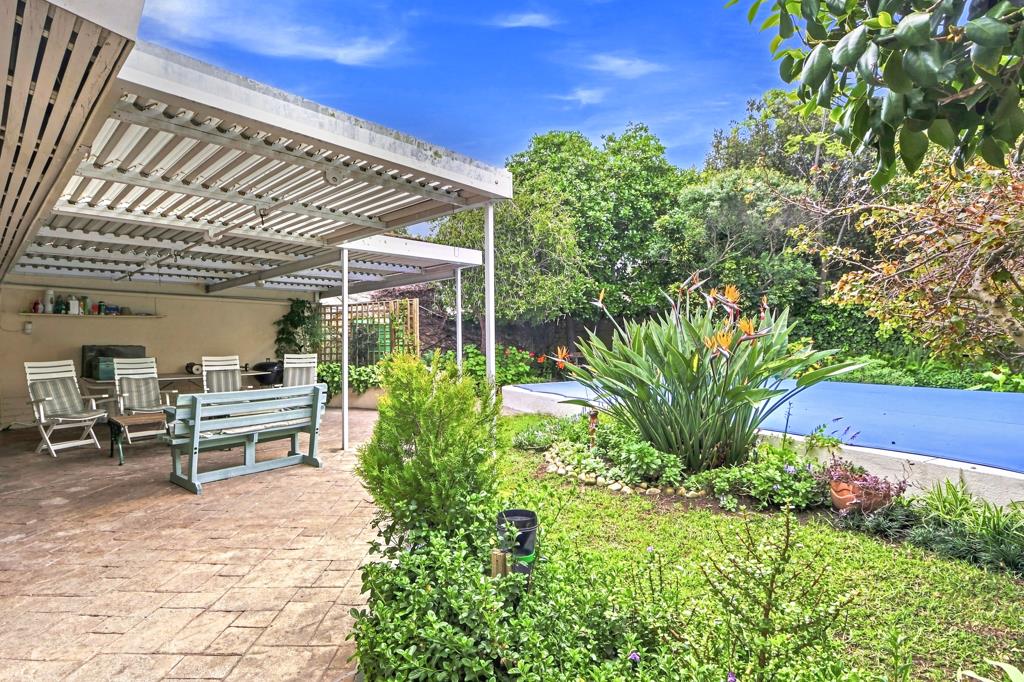
A large swimming pool and a covered entertainment area is perfect for summer afternoons and entertaining family and friends.
A separate en-suite shower bedroom with a small kitchenette is an added bonus and works perfectly for an office separate from the house, overnight guest, or older children wanting their own space.
Extra''s include an inverter, battery, 10 solar panels, an irrigation system and full alarm system with outside beams and a camera at the entrance. There is undercover parking for 3 large cars and a single garage with extra storage space.
This is a home with good space, great potential and plenty of room for a family to put their own stamp on it. With its established garden, pool, mountain views and generous living areas, it is easy to see why it has been such a loved family home for so many years.
Conveniently situated within walking distance of Cedar House School and Michael Oak Waldorf School, it is well placed for families looking for space, schools and a welcoming neighbourhood.
Property details
- Listing number T5621499
- Property type House
- Listing date 14 Sep 2026
- Land size 678 m²
- Floor size 267 m²
- Rates and taxes R 2 400
Property features
- Bedrooms 4
- Bathrooms 3
- Lounges 1
- Dining areas 1
- Garage parking 1
- Flatlets
- Pet friendly
- Pool
- Security post
- Study