3 Bedroom Cluster in Kenilworth
3 bedroom Townhouse in Kenilworth
Exclusive Mandate | 3-Bedroom Townhouse in Kenilworth
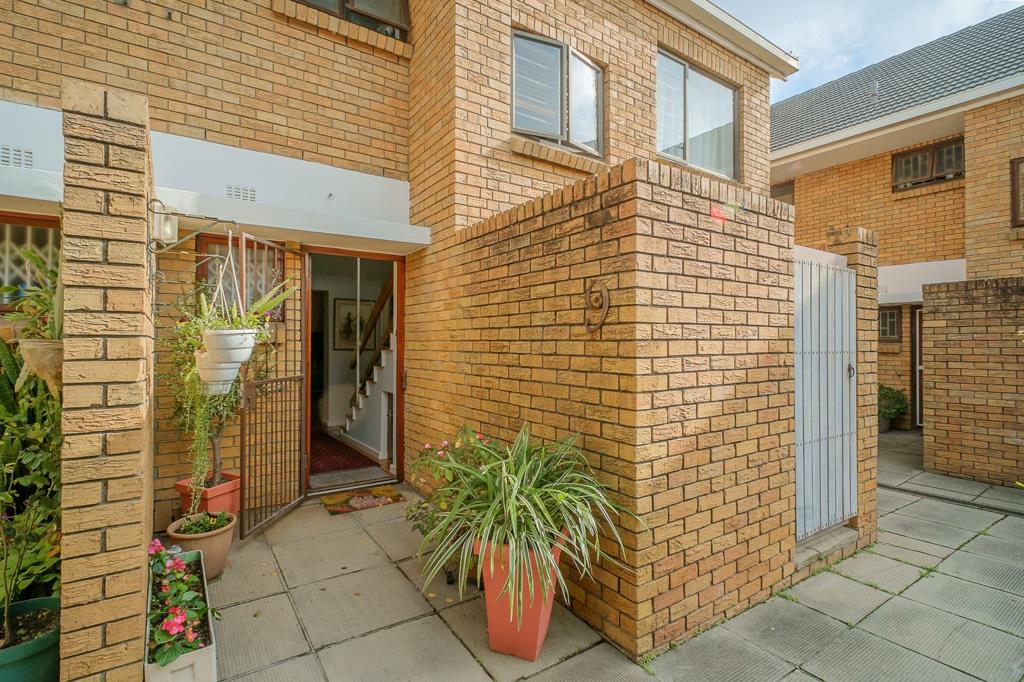
Tucked away within a quiet, complex of ten residences, this well-maintained townhouse offers security, privacy, and central convenience.
Situated in the heart of one of Cape Towns most established suburbs, you are perfectly positioned for premier schools, local shops, restaurants and parks.
Downstairs:
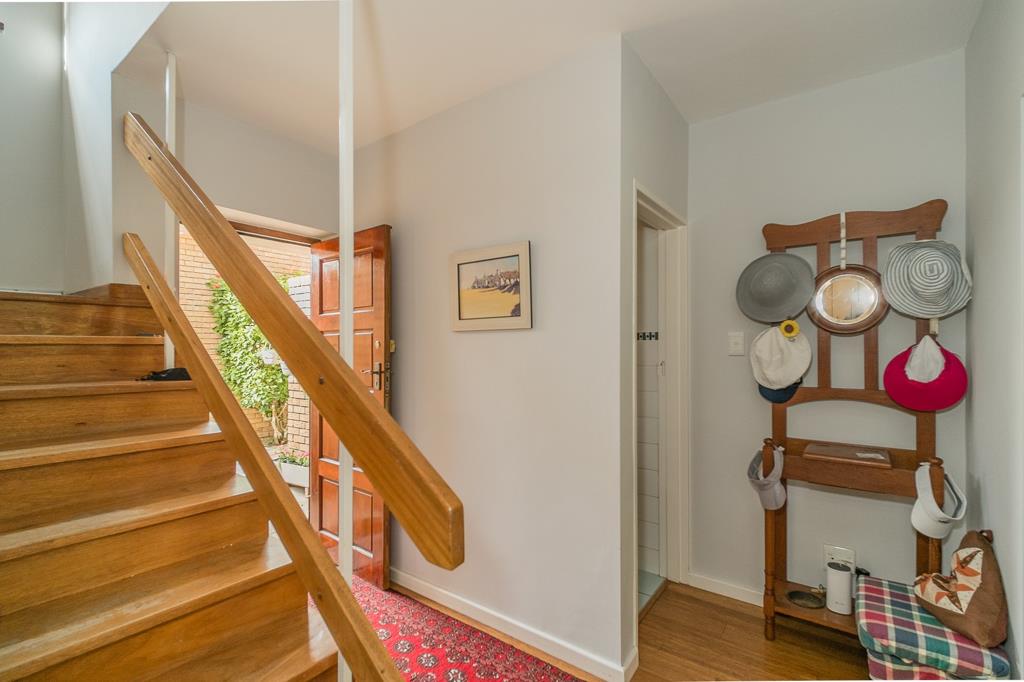
The ground floor has an open-plan lounge and dining area, with solid bamboo wood flooring, allowing effortless entertaining and low maintenance.
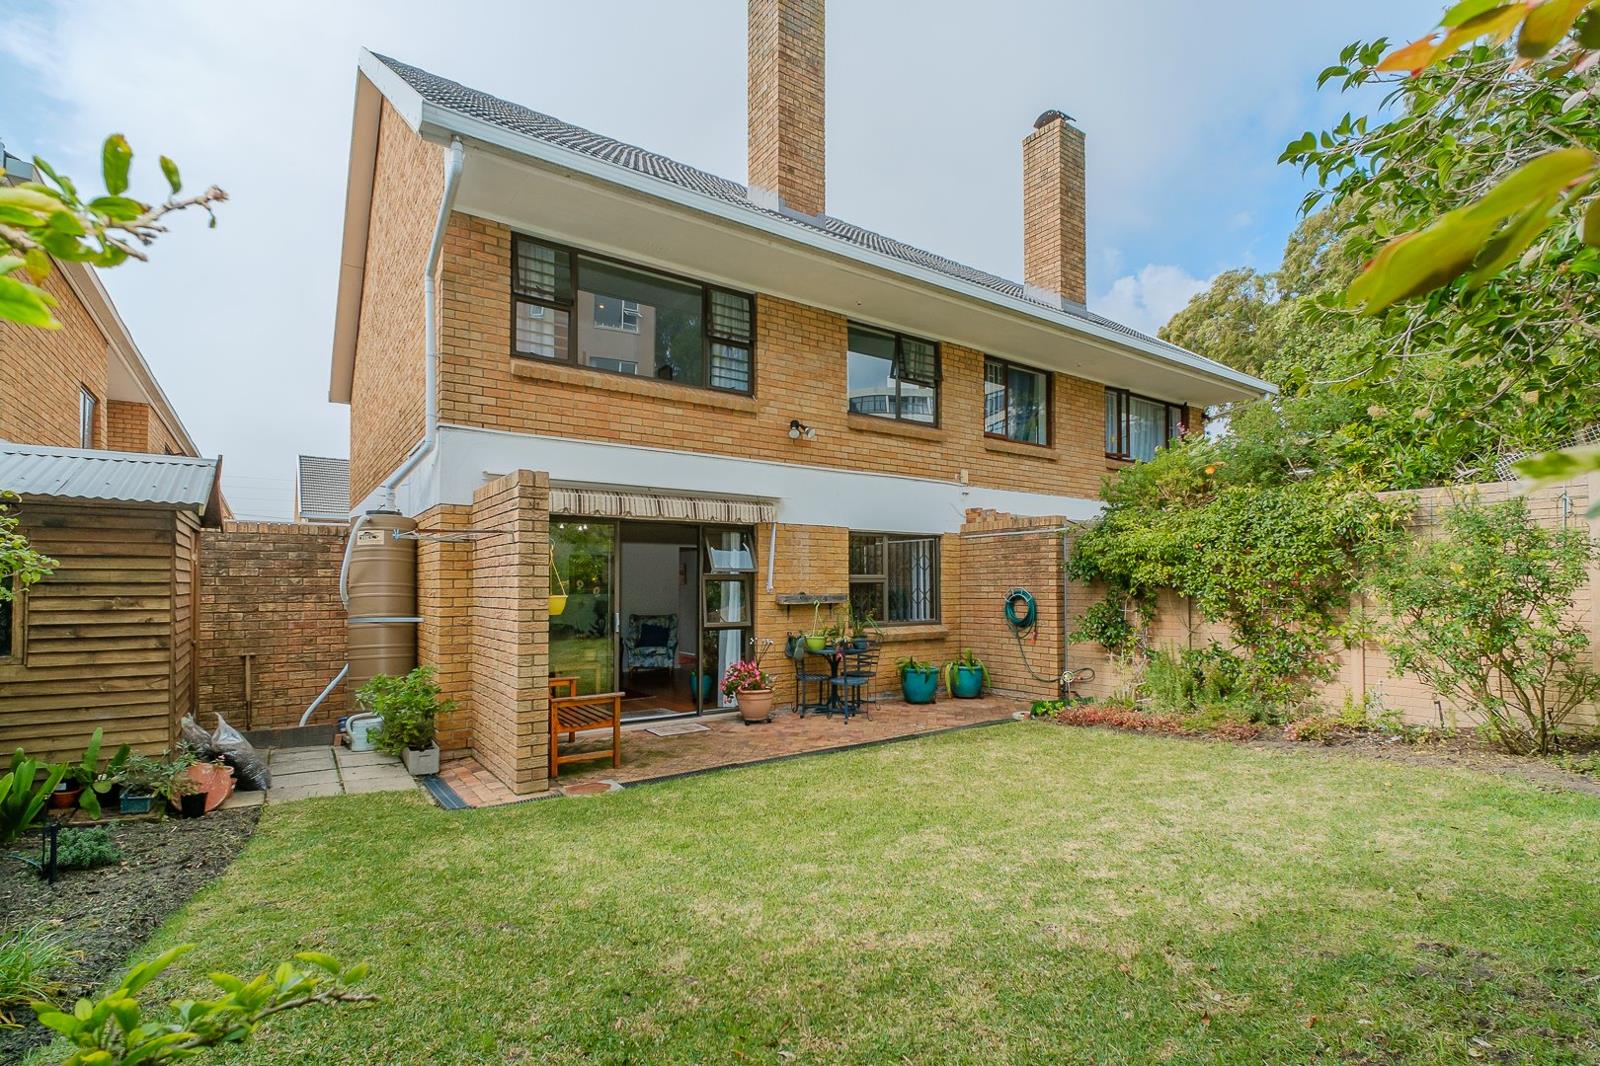
Sliding doors lead to a generous, easy garden, providing a peaceful outdoor retreat.
Modern Kitchen: A functional kitchen equipped with a 5-gas hob, electric oven, and dedicated plumbing for a dishwasher. Through the back door, a practical utility courtyard with additional plumbing to ensure daily convenience for laundry.
Guest cloakroom.
Upstairs:
Three bedrooms, each featuring built-in cupboards.
A full family bathroom serves the upper level.
Key Property Highlights:
Parking & Security: Includes a secure single garage plus an additional dedicated parking bay.
The small-scale well-run complex ensures enhanced privacy and a sense of community.
This property is move-in ready, presenting an exceptional opportunity for a small family, a young couple looking for a starter home or a family looking to downsize.
Erf Size 218m2
Double Storey Build 104m2
3 bedroom all BIC
1 family bathroom
1 x guest loo
1 x kitchen, gas hope and electric oven
1 x plumbing device
Dining and lounge
Garden 103m2
Entertainment area
Garden shed
Court Yard 11m2
Washing line
Plumbing for a washing machine under cover
Garage 12m2 & Single open bay parking
Pets allowed on approval from BC
Property details
- Listing number T5532031
- Property type Cluster
- Listing date 25 Jun 2026
- Land size 218 m²
- Floor size 104 m²
- Rates and taxes R 740
- Levies R 3 200
Property features
- Bedrooms 3
- Bathrooms 1.5
- Lounges 1
- Dining areas 1
- Garage parking 1
- Open parking 1
- Pet friendly
- Access gate
- Built in cupboards
- Patio
- Kitchen
- Garden
- Electric fencing
- Guest toilet
- Water included