3 Bedroom House in Kenilworth
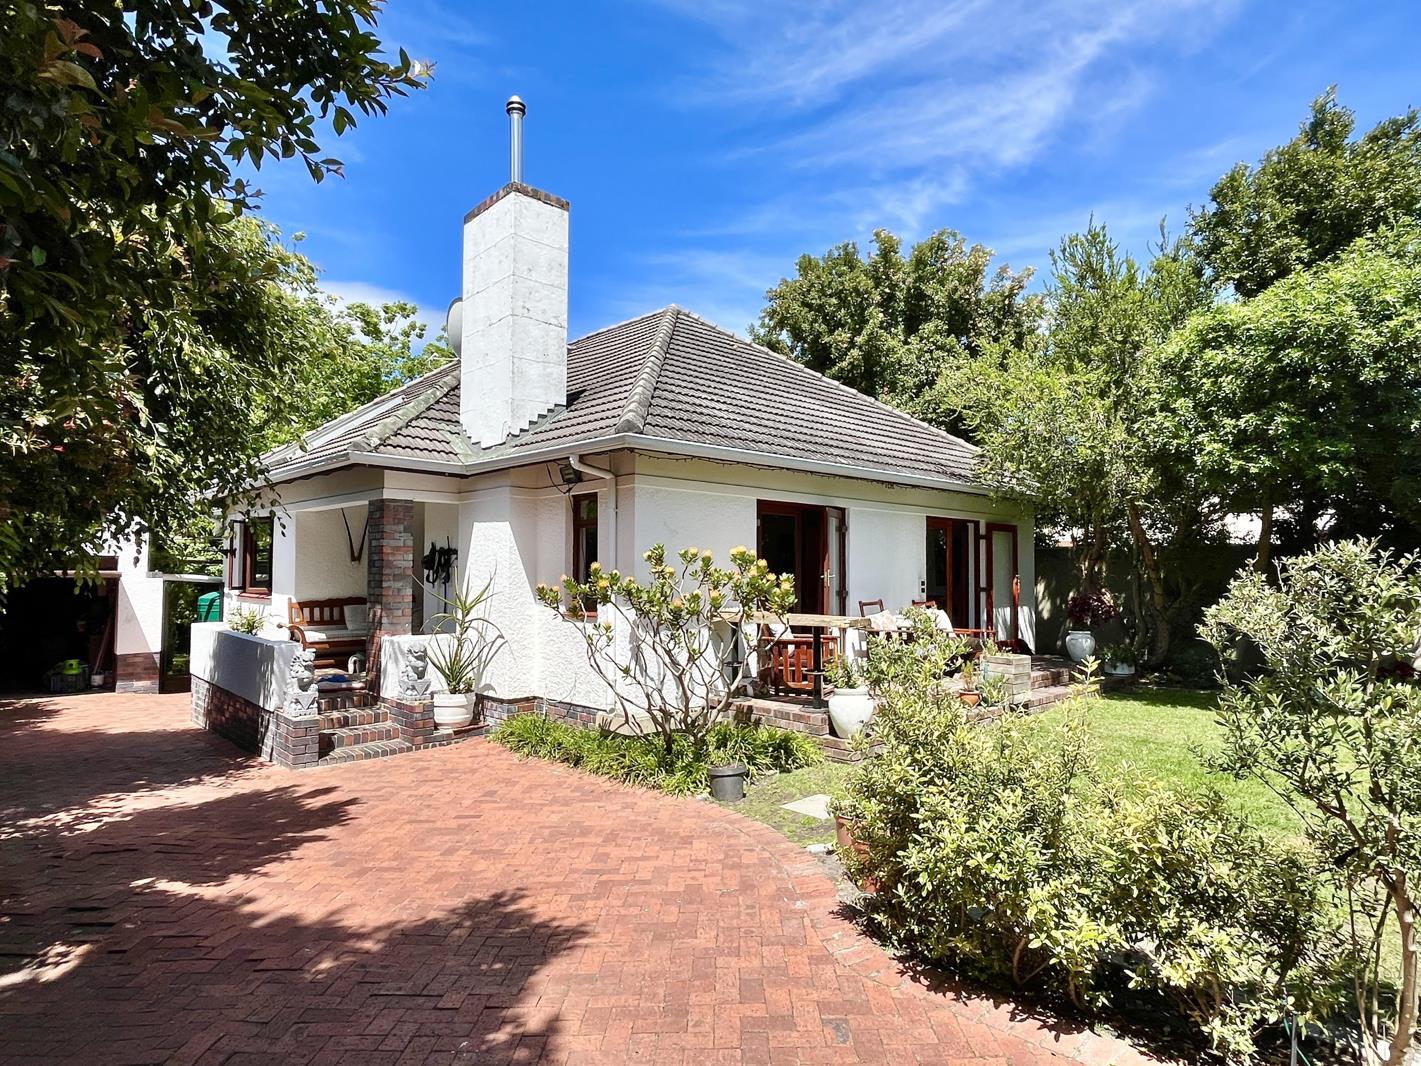
A Characterful Family Home in the Heart of Kenilworth!
FIRST VIEWING IS ON THURSDAY 29TH OCTOBER 2026 FROM 17:00-18:00 - PLEASE CONFIRM YOUR ATTENDANCE WITH THE AGENTS PRIOR TO THE VIEWING TIME!
Set in the sought-after Michael Oak pocket of Kenilworth, this is a home that feels immediately welcoming thoughtfully updated, full of character and with an easy connection to the garden.
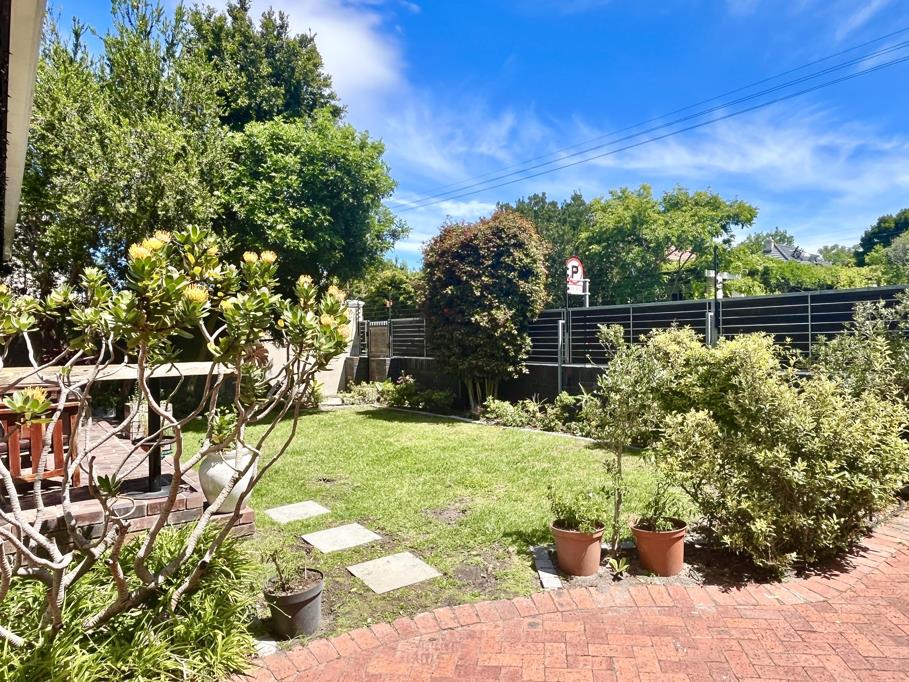
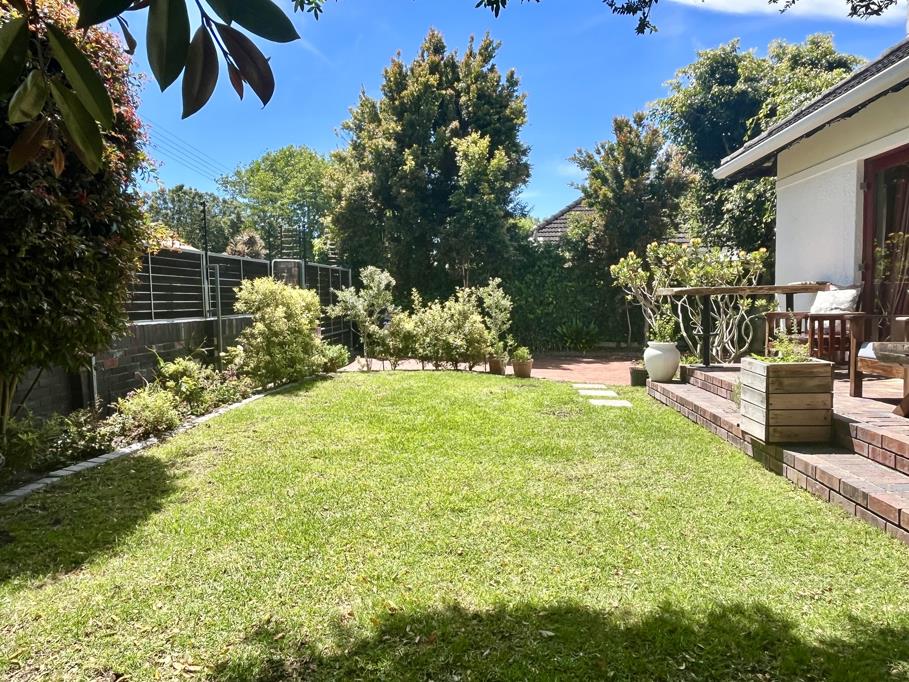
A welcoming entrance opens into a generous lounge and dining area, where parquet flooring adds warmth and double doors lead out to a patio and leafy, grassed garden. It is a natural gathering space, with room for family life to unfold both indoors and out.
The open-plan kitchen is practical and inviting, with stone countertops, a freestanding stove and generous cupboard and preparation space.
Three well-proportioned double bedrooms all feature built-in cupboards. The main bedroom has the added pleasure of direct access to a tree-lined rear garden, offering a quieter, more private retreat.
A fourth room adds welcome flexibility, currently serving as a work-from-home office but equally suited to a study or creative space.
The two renovated bathrooms bring a thoughtful touch of individuality, with characterful checked flooring, brass tapware and heated towel rails. The family bathroom includes a bath and vanity, with a separate toilet, while the en-suite features a spacious walk-in shower.
This home offers lock up garage and secure parking for 2-3 behind an automated gate.
The location is a natural part of the appeal. Cedar House and Michael Oak Waldorf schools are within walking distance, while the cafs, restaurants and delis of Kenilworth and Harfield Village are close by. Major transport routes are also easily accessible.
A home with warmth, personality and a garden to enjoy well suited to family life in one of Kenilworths established neighbourhoods.
Property details
- Listing number T5669763
- Property type House
- Listing date 27 Oct 2026
- Land size 669 m²
- Floor size 134 m²
Property features
- Bedrooms 3
- Bathrooms 2
- Lounges 1
- Dining areas 1
- Garage parking 1
- Pet friendly
- Study