2 Bedroom Apartment in Kenilworth Upper
On Show on Friday 1 May from 10am to 11am
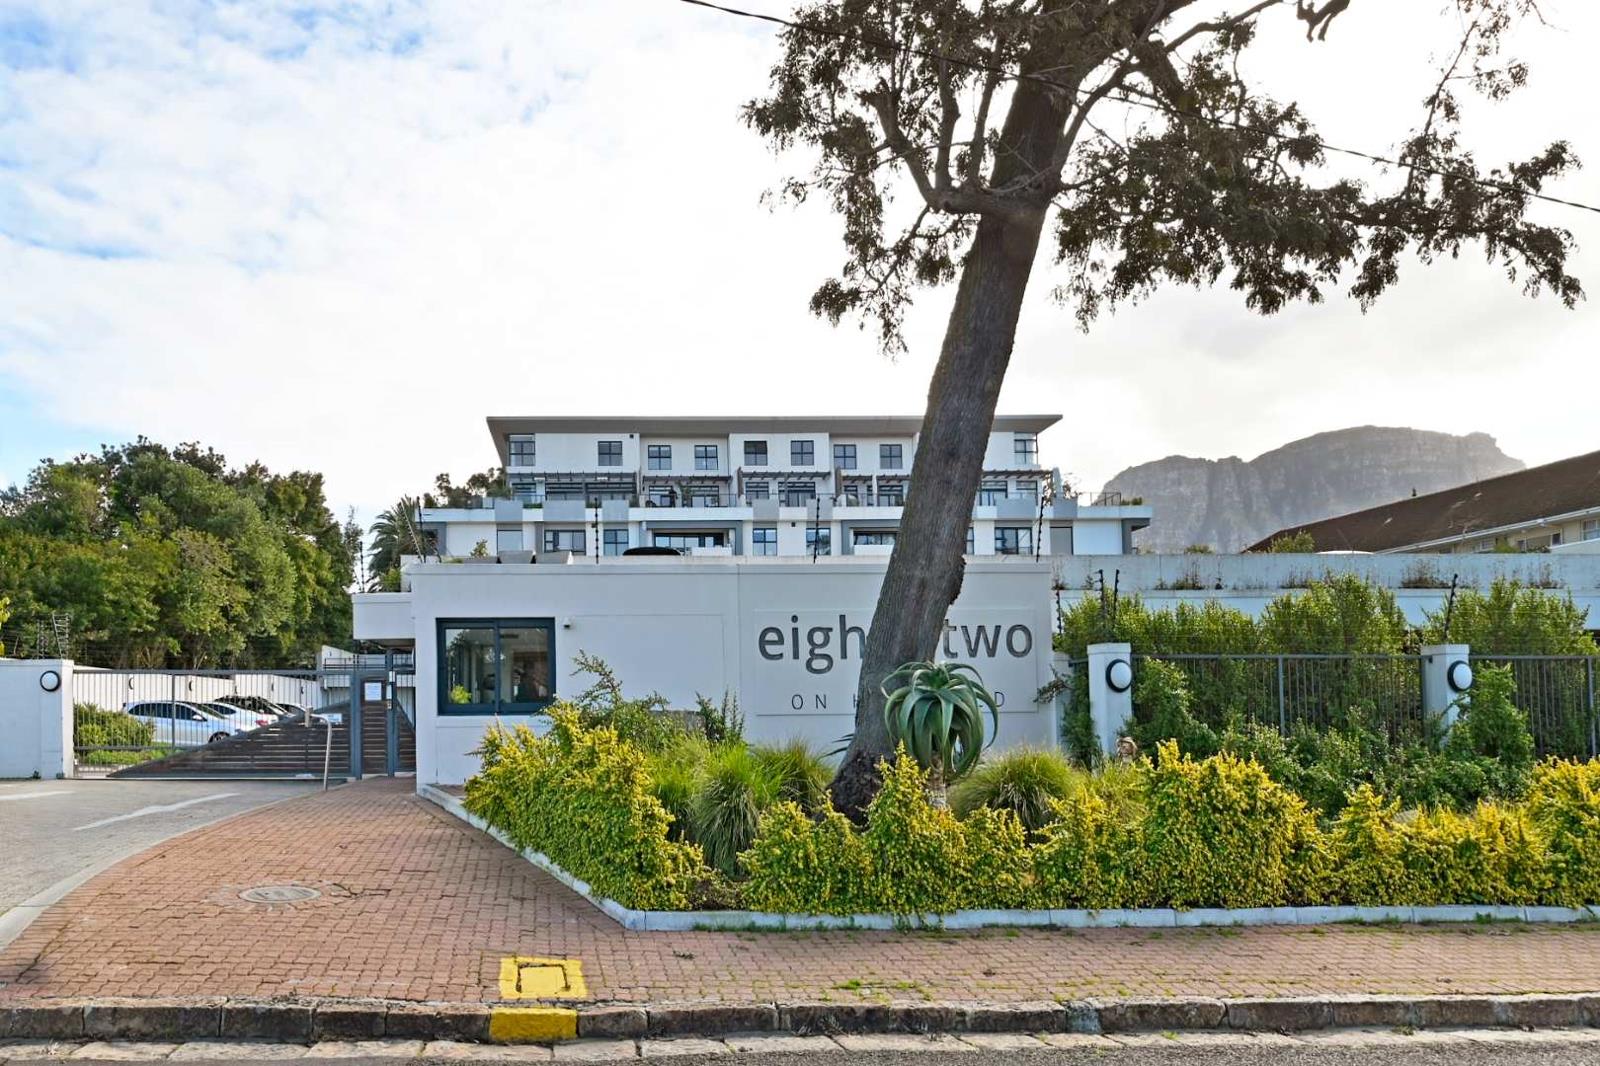
Set within the well-positioned and secure Kenilworth Upper, this duplex offers a comfortable, modern lifestyle with beautiful natural light and elevated views.
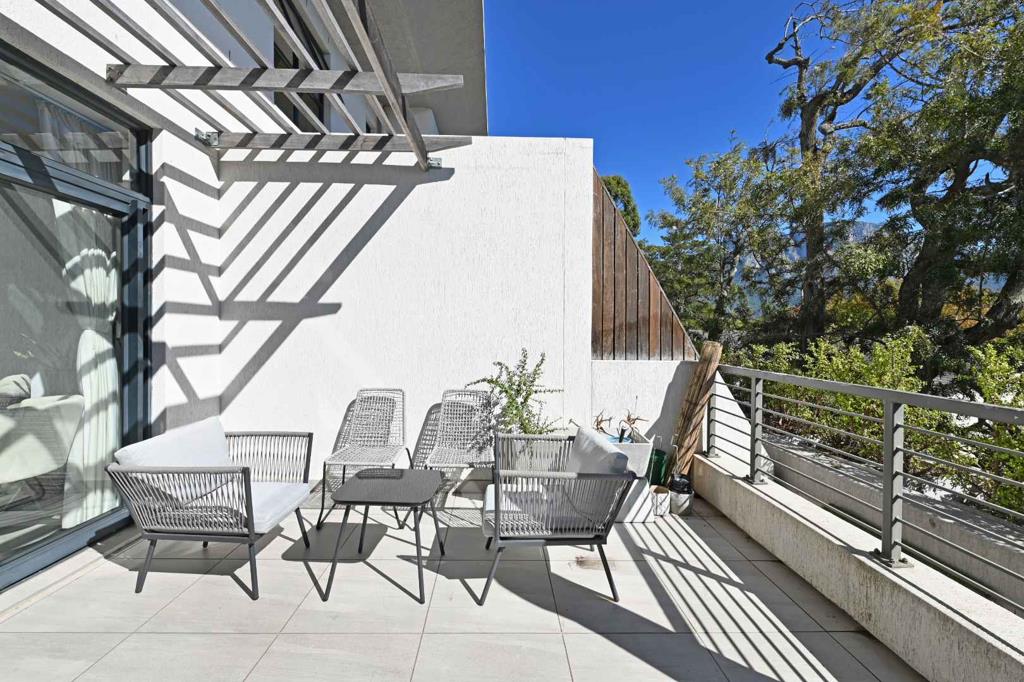
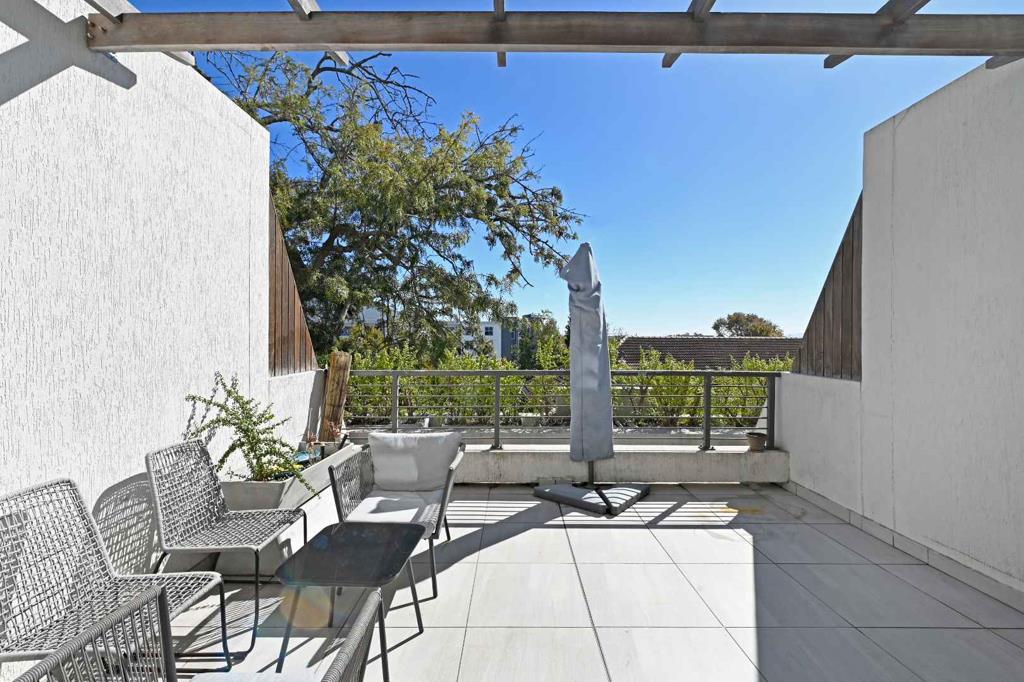
Thanks to its north-facing orientation, the apartment is filled with sunshine throughout the day, creating a warm and welcoming living space. The open-plan design allows the kitchen, dining, and lounge areas to flow easily together, extending out onto a spacious private balcony, an ideal spot to enjoy your morning coffee or unwind while taking in the surrounding mountain views, including glimpses of Devils Peak.
Upstairs and downstairs are thoughtfully laid out to maximise both privacy and practicality, making the home well-suited to professionals, small families, or those looking for a lock-up-and-go option in a prime location.
Apartment Features:
- Two well-sized bedrooms with built-in cupboards
- Two en-suite bathrooms, plus a convenient guest bathroom
- Bright, open-plan living and dining area
- Contemporary kitchen fitted with oven, hob, and extractor
- Plumbing in place for one under-counter appliance
- 67sqm internal space complemented by a generous balcony
- North-facing position with excellent natural light
- Fibre-ready and prepaid electricity
Additional Highlights:
- Two secure covered parking bays
- 24-hour security with controlled access
- Visitor parking within the complex
Location:
Tucked away in a quiet, leafy part of Kenilworth Upper, the apartment offers easy access to nearby amenities including Kingsbury Hospital, as well as a variety of popular cafs, restaurants, gyms, and shopping destinations. Major transport routes are also conveniently close by.
Contact Dyl and Kyle for an appointment to view.
Dyl Surgison and Kyle Larsen are representatives of Real Estate Power CC trading as REAL REALTY
Property details
- Listing number T5460162
- Property type Apartment
- Listing date 17 Apr 2026
- Floor size 67 m²
- Rates and taxes R 1 400
- Levies R 1 960
Property features
- Bedrooms 2
- Bathrooms 3
- Lounges 1
- Covered parking 2
- Family TV room