3 Bedroom House in Kenilworth Upper
Character filled easy living Victorian
EXCLUSIVE MANDATE
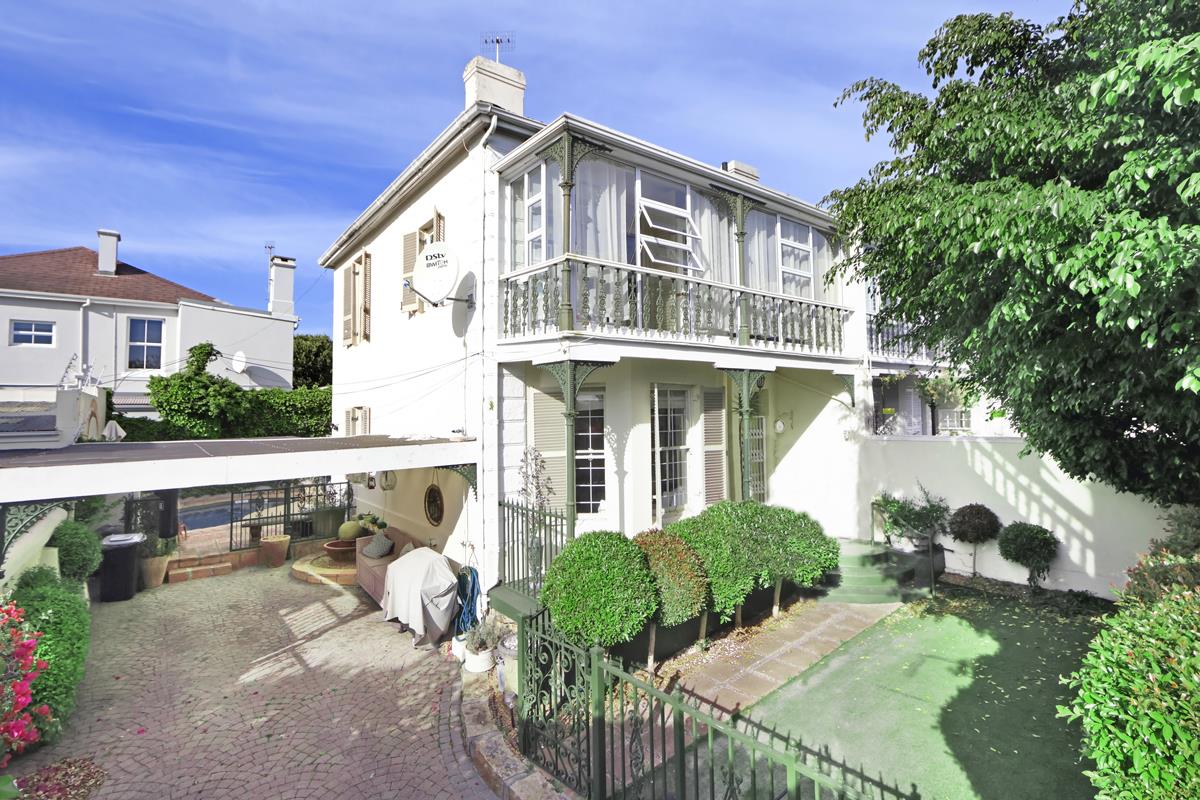
Nestled in the heart of Kenilworth Upper, this lovely Victorian home effortlessly blends timeless character with easy modern living.
Lounge:
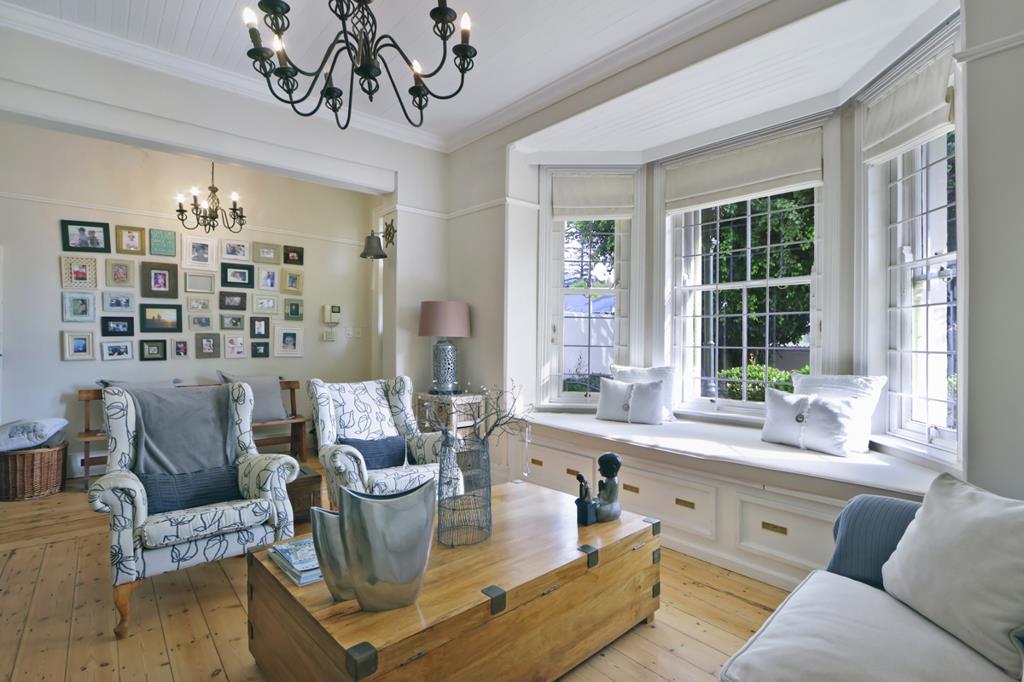
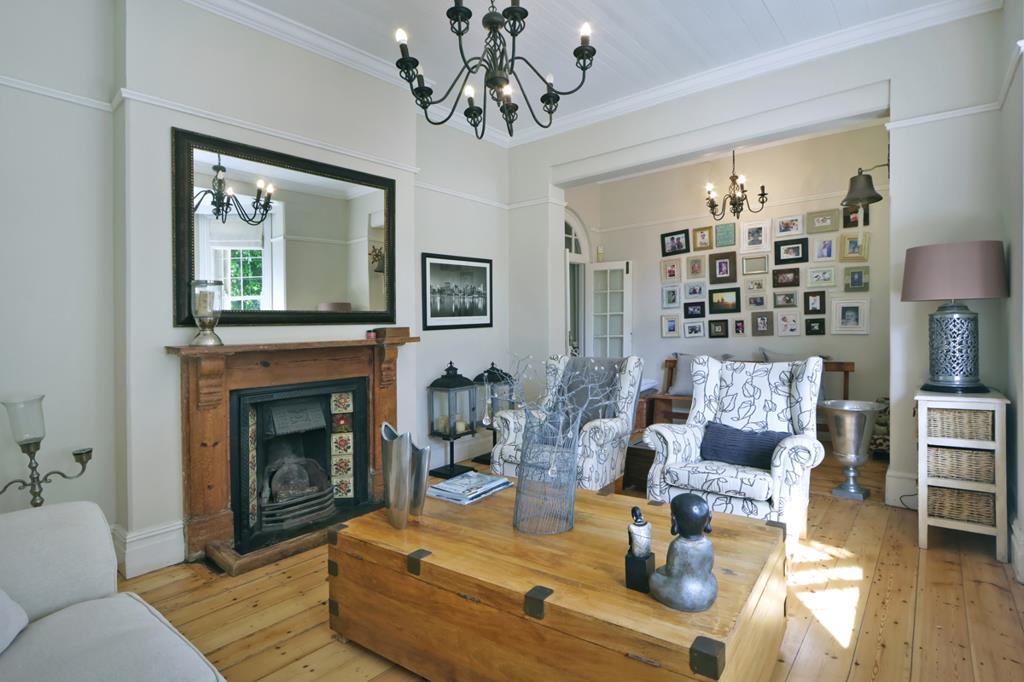
Spacious formal lounge area with north facing bay, original wooden flooring and wood burning fireplace.
Family room:
Separate family tv room with original wooden floors and original wood burning fireplace.
Kitchen:
Spacious fully fitted kitchen.
Bedrooms & Bathrooms:
Lovely upstairs master bedroom with en suite bathroom leading to enclosed sun drenched balcony.
Two further inter leading upstairs bedrooms with the one offering an en suite bathroom.
Two en suite bathrooms with a guest cloakroom downstairs.
Exterior & garden:
Outside, a low maintenance north facing front garden and a pristine swimming pool privately set at the back of the house - ideal for quiet relaxation or outdoor entertaining.
Single carport with secure off street parking for one extra car.
Security:
Internal alarm system with perimeter beams.
-
Why choose Seeff The Uppers Seeff The Uppers is the market leader in Kenilworth Upper, holding an impressive 63 market share. Our specialist team has built a reputation for delivering exceptional results and setting the standard for residential property sales in the area.
Property details
- Listing number T5624985
- Property type House
- Listing date 16 Sep 2026
- Land size 282 m²
Property features
- Bedrooms 3
- Bathrooms 2.5
- Lounges 2
- Dining areas 1
- Pet friendly
- Pool
- Security post