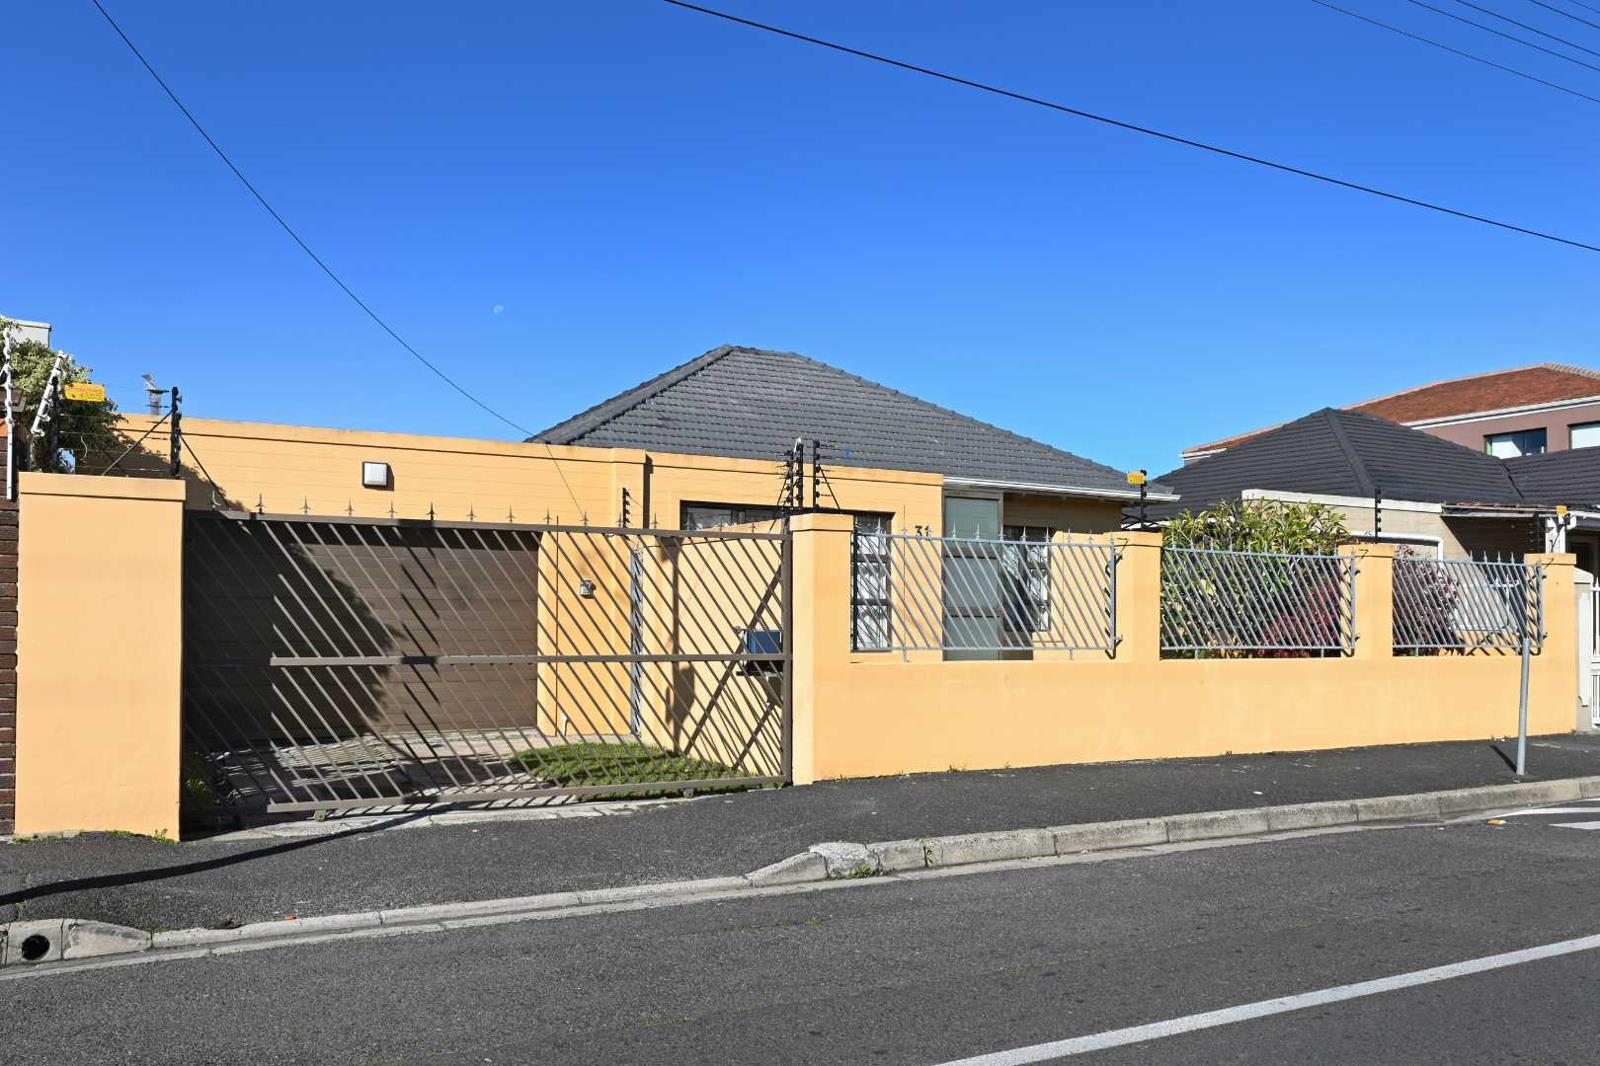
4 Bedroom House in Lansdowne
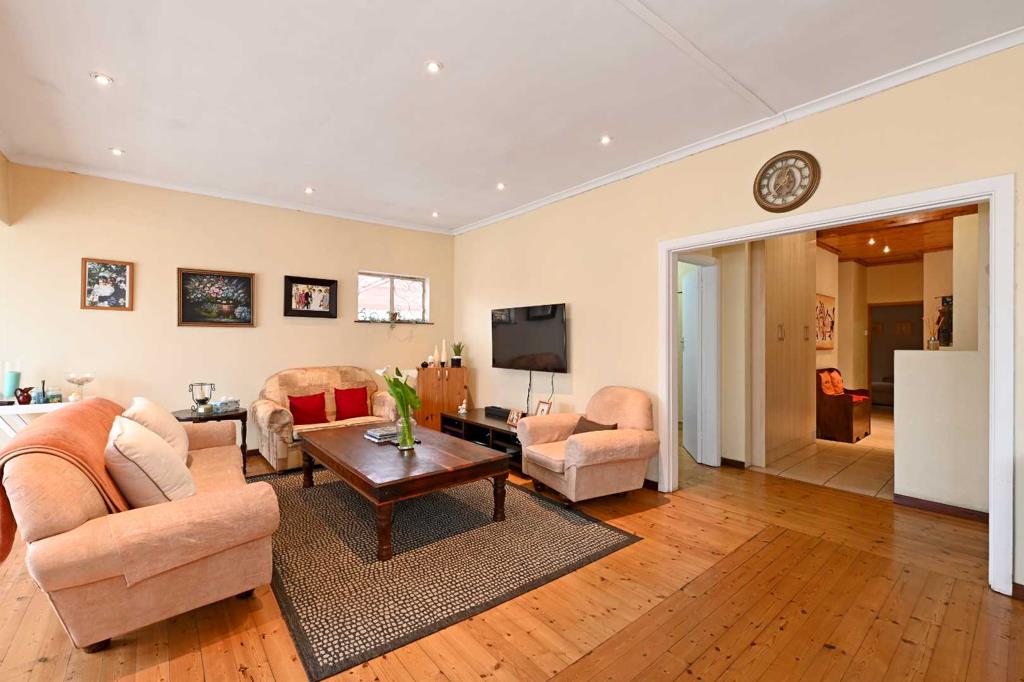
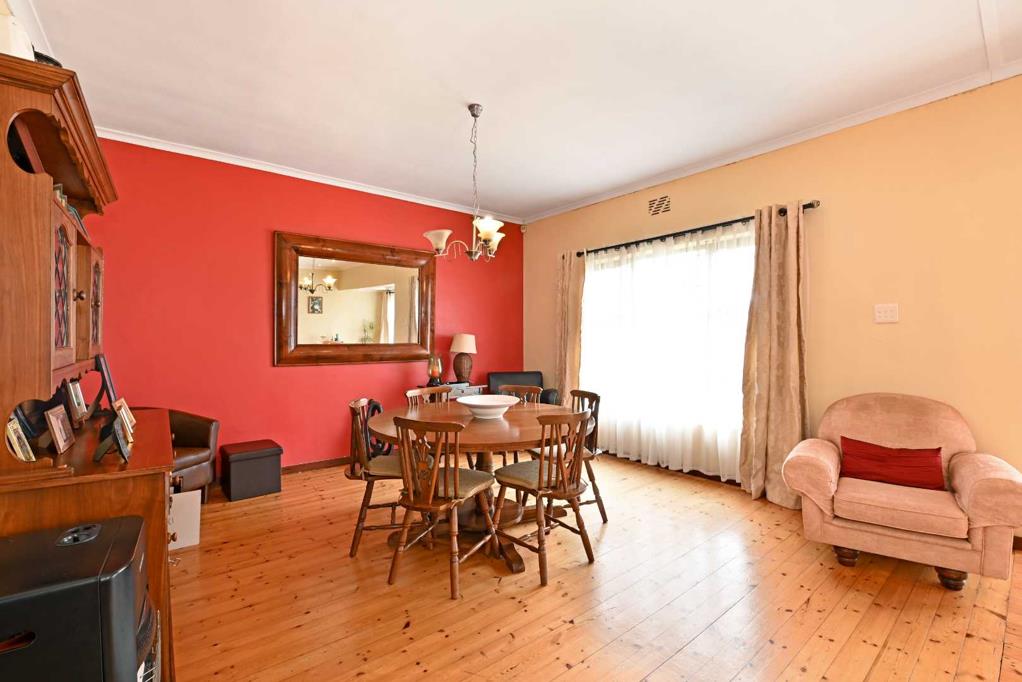
Step inside and be welcomed by a spacious lounge and dining room, showcasing stunning Oregon pine floors. This light-filled space flows seamlessly into an open-plan, functional kitchen, overlooking a cozy second lounge the perfect setting for easy family living and effortless entertaining.
The main bedroom offers:
Spacious dressing room
En-suite bathroom with shower, basin and loo
The second and third bedroom uses the family bathroom, complete with a luxurious spa bath, basin and loo.
A separate flatlet is Ideal for an adult child or grandparent, featuring:
Own kitchenette
Shower, basin and loo
An indoor braai room flows out to a private, sunny lawned garden perfect for outdoor entertaining.
Rounding off this home is secure off-street parking for 45 cars 3 undercover and electric fencing for added security.
Don''t miss out on the opportunity to make this beautiful home yours.
Contact us today to arrange a viewing and experience everything this exceptional property has to offer.
Paige Higgs and Denise Samuelson are representatives of Real Estate Power cc ta REAL Realty
Property details
- Listing number T5566990
- Property type House
- Listing date 27 Jul 2026
- Land size 495 m²
- Floor size 299 m²
- Rates and taxes R 1 600
Property features
- Bedrooms 4
- Bathrooms 3
- Lounges 3
- Garage parking 1
- Open parking 4
- Pet friendly
- Garden
- Family TV room