4 Bedroom House in Newlands
Rare Newlands Space: Large grounds, Versatile, Great Address and Views
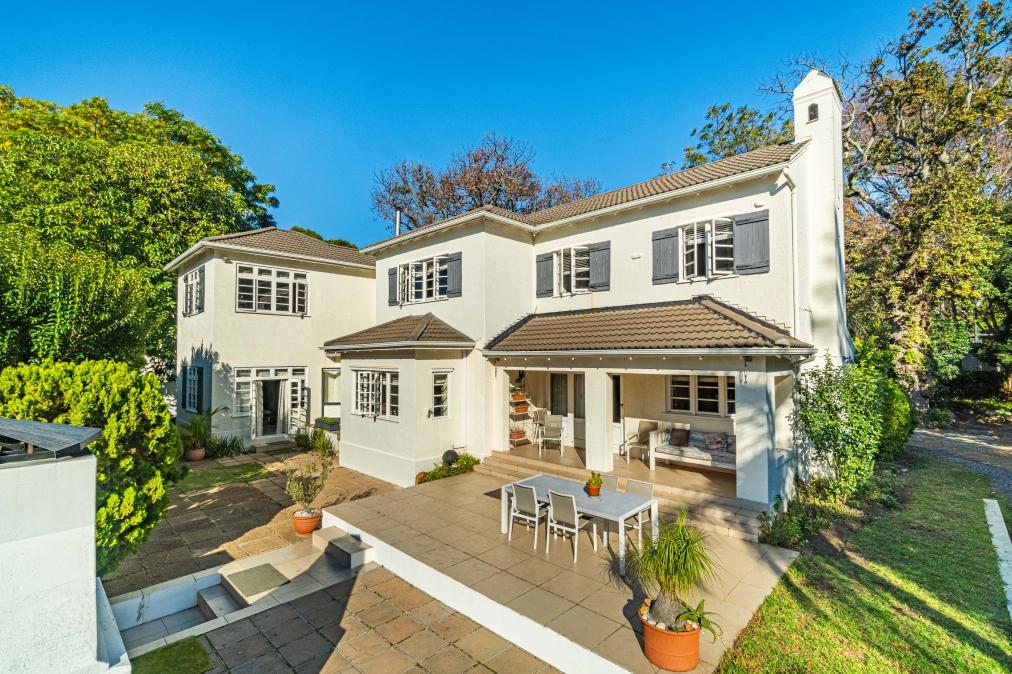
Tucked away in a quiet cul-de-sac in one of Cape Town''s most coveted residential addresses, this impressive double-storey family home sits on a substantial stand and delivers the rare combination of generous proportions, abundant accommodation 4 bedrooms all en-suite, with a supremely liveable North Facing layout. Located a stone''s throw away to SACS, Herschel, Western Province Prep School, UCT, the iconic Newlands Forest as well as being walking distance to the Vineyard Hotel, Cavendish Square shopping centre and lush parks.
Set on over 1000 square meters, a rarity in Newlands, the 400sqm home unfolds across multiple living levels with the kind of space a growing or established family can only dream of. From the moment you step into the welcoming entrance hall, you enter a home built for grand living, warm gatherings, and lasting memories. A very versatile home, also well-suited for those looking for multi-generational housing, a boutique guest house, executive accommodation, or even as a great investment opportunity.
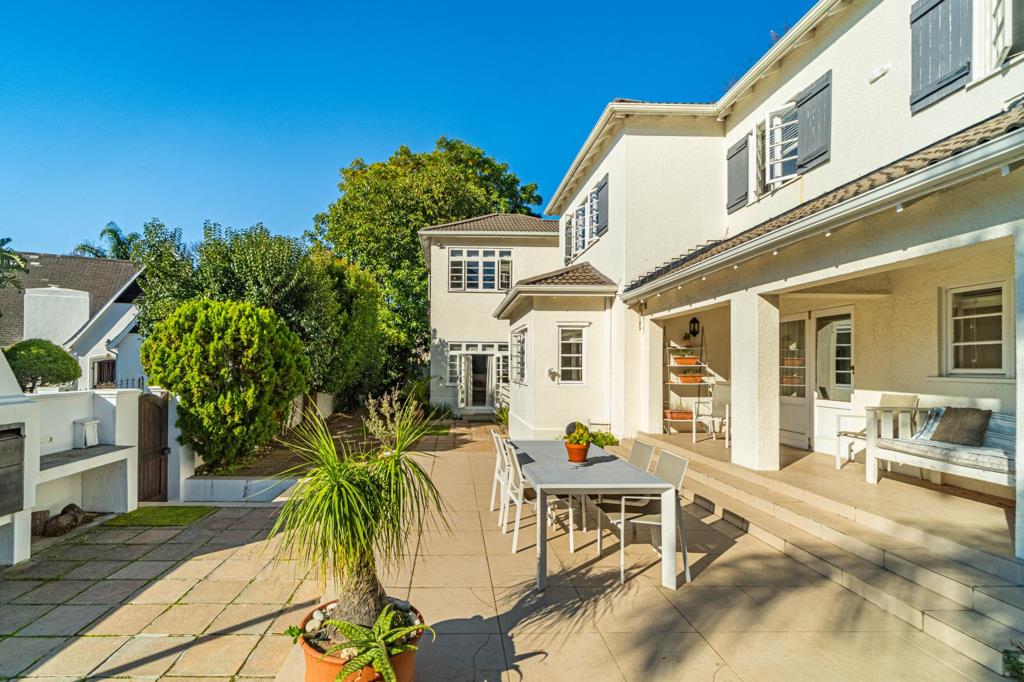
The formal lounge is anchored by a wood-burning fireplace and beautiful teak parquet flooring, French doors opening onto an outdoor patio perfectly designed for the indoor-outdoor lifestyle. A separate north-facing family room also opens to the patio, ensuring sunshine and laughter flow freely throughout the day. A dedicated study off the formal lounge completes the downstairs living areas with quiet practicality.
The kitchen and dining area is the heart of the home, fitted with a Jetmaster fireplace, granite countertops, an eye-level oven, gas cooking, space for a doule fridge plus a single fridge and an eat-in space that invites the whole family to gather. A separate scullery and laundry keep things running smoothly behind the scenes.
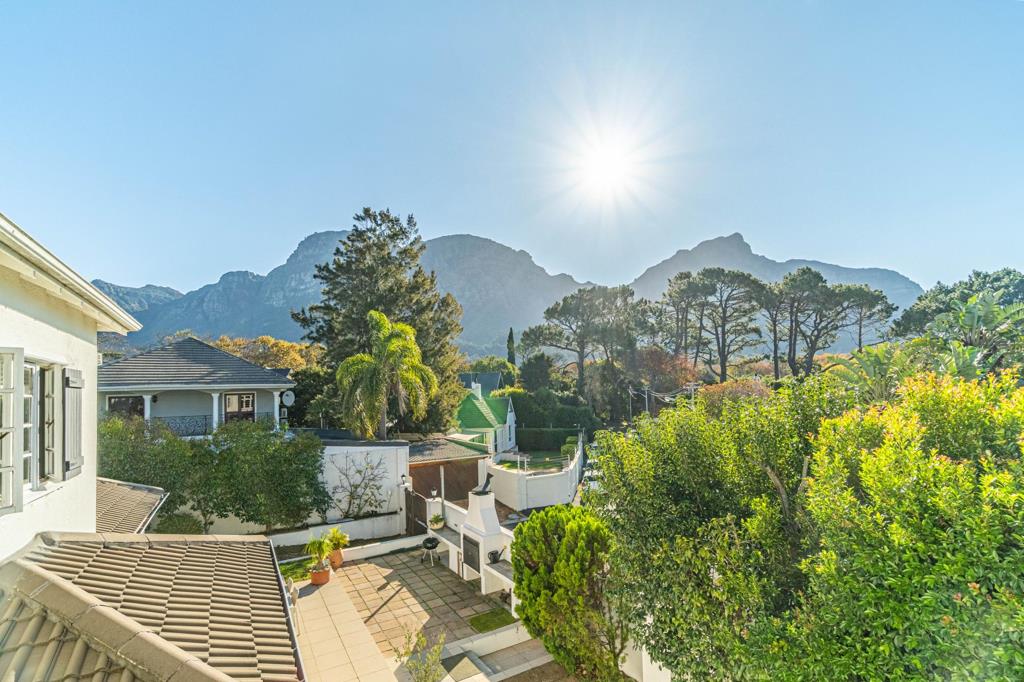
Upstairs, three exceptionally large bedrooms each offer their own character and comfort. The main bedroom includes a full en-suite bathroom and walk-through closet. With sweeping views that remind you exactly why Newlands is so special. All bedrooms are North-facing and feature built-in cupboards, with the master enjoying a walk-in dressing room.
A fourth bedroom downstairs, complete with its own kitchenette, tiled floors, French doors opening to the patio, and a private en-suite, offers outstanding flexibility, ideal as a guest suite, teenager''s retreat, home office or income-generating Airbnb.
Outside, a generous patio, braai area, and irrigated garden create the perfect backdrop for weekend entertaining, with multiple secure off-street parking bays, an extra-length double garage, and domestic accommodation with en-suite. Great facilities round off a property that truly has it all.
Other features include:
Wine cellar
Guest cloakroom
North-facing aspect
Good security, Pedestrian gate
Automated drive gate
Property details
- Listing number T5502153
- Property type House
- Listing date 28 May 2026
- Land size 1 039 m²
- Floor size 390 m²
- Rates and taxes R 5 000
Property features
- Bedrooms 4
- Bathrooms 4
- En-suite 1
- Lounges 1
- Dining areas 1
- Garage parking 2
- Open parking 6
- Storeys 2
- Access gate
- Alarm
- Built in cupboards
- Laundry
- Patio
- Scenic view
- Staff quarters
- Study
- Walk in closet
- Entrance hall
- Kitchen
- Garden
- Scullery
- Intercom
- Family TV room
- Paving
- Fireplace
- Built In braai