2 Bedroom Apartment in Newlands
Space and Light- A Rare 195 m² Apartment in One of Newlands' most tightly held Addresses
Apartments of this scale rarely become available in Montebello, and this one comes with features that are rarer still: a large -30 m2 front patio, an installed inverter for backup power, two external windowed rooms that work as home offices or storage rooms, and with a potential capacity to be converted back to a three-bedroom. At 195 m2 including the terrace and balcony, this first-floor, two-bedroom, two-bathroom home has the space and flow of a house with the ease of secure apartment living and 247 on-site security, with controlled access, and CCTV cameras.
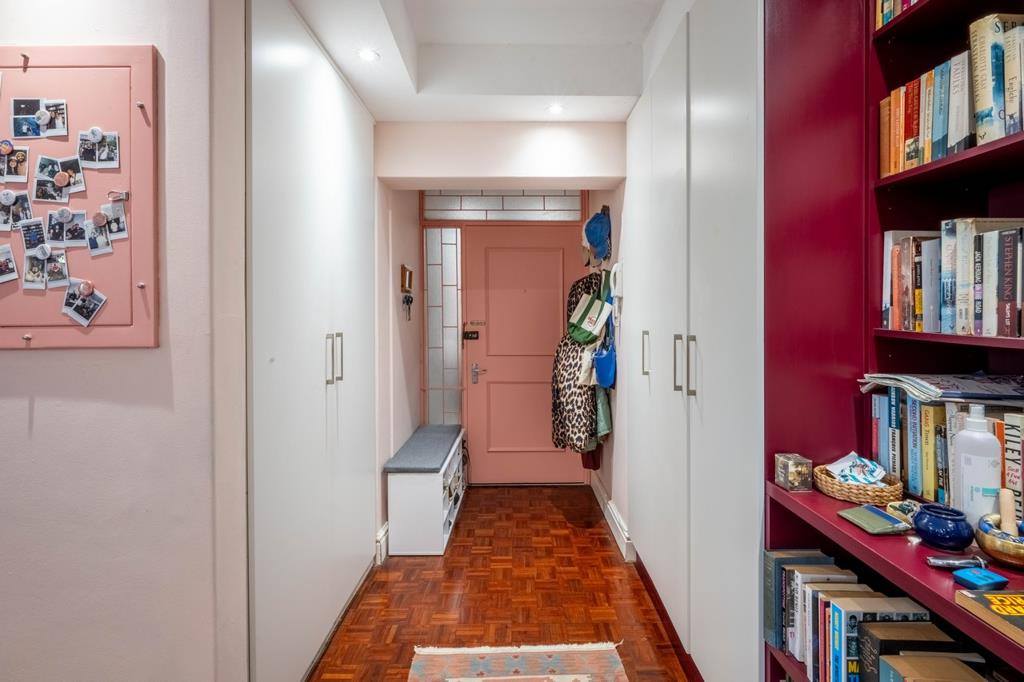
A welcoming entrance hall, lined with built-in cupboards and shelving and laid in warm parquet opens into an expansive open-plan kitchendining area. Tray ceilings with recessed lighting give the lounge, dining area and kitchen a bright, layered feel, while the parquet flooring continues throughout. Perfect to live-in straight away, but also ideal for those who might have future renovations on their mind. The open-plan kitchen and dining area is generous and practical, with white cabinetry, granite countertops, a built-in oven and hob, and a double sink. A breakfast counter connects the kitchen to the dining area, which can serve as an informal eating area and also ensures that the cook is never cut off from guests.
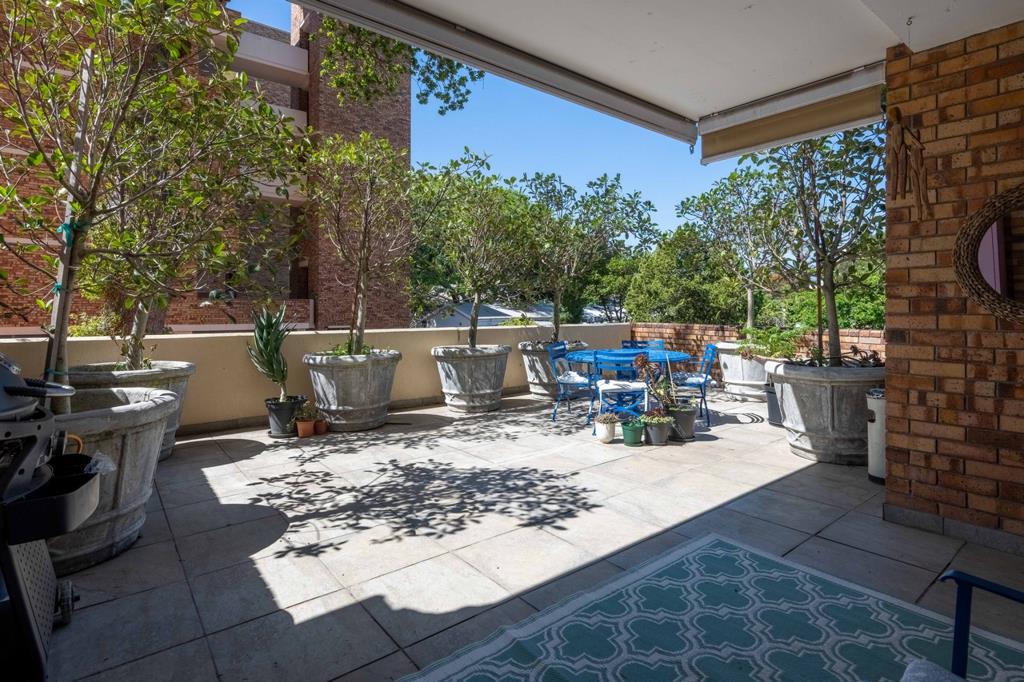
Sliding doors from the lounge open onto the showpiece, a large paved terrace shaded by a retractable awning and framed by mature potted trees and warm brick walls. Theres ample room for a dining table and gas-braai, with just a very partial glimmer of Table Mountain rising beyond the treetops and communal gardens. In addition, the unit also has a second, fully covered balcony accessible from both one of the bedrooms and open-plan dining room.
Both bedrooms are spacious and bright, with large windows showing off the greenery of Newlands. The main bedroom has an en-suite bathroom with a bath and a separate glass-enclosed shower, and a second bathroom with a shower serves the rest of the home. Split-system air-conditioning keeps the living and dining areas comfortable year-round. The layout also offers flexibility for the future. Part of the extended lounge has potential to be converted back into a third bedroom, possibly making this an ideal home for a growing family, subject to the necessary approvals.
Remote working or extra space for storage is easy to accommodate. Two windowed rooms of about 9m2 each sit side by side on the same floor within meters of the front door of the apartment and are far more than storerooms when comparing to other apartment blocks. With natural light and fresh air, they work beautifully as home offices, a study, a studio or a hobby room, so one can be a workspace while the other stays as storage or a quiet retreat.
For peace of mind, the apartment has an installed inverter, a rare feature in an apartment, to keep power fully running during power outages.
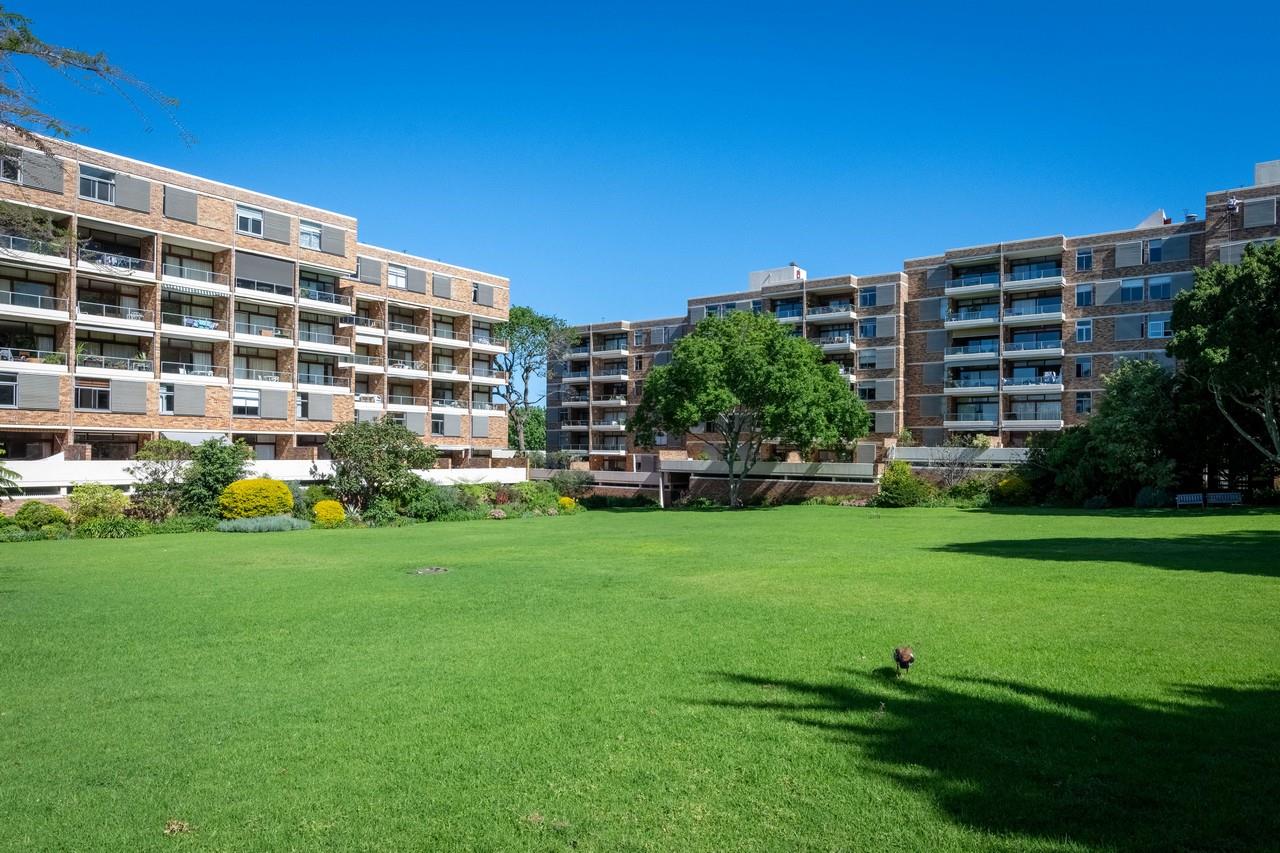
Montebello itself is set around beautifully kept communal lawns and gardens for residents to enjoy on those perfect summer Cape Town days.
Even though the unit comes with 2 parking bays in the residents garage, one is situated in an exceptional location to SACS and Westerford High Schools, UCT Jammie shuttle bus stop, Woolworths, Dean Street Arcade, restaurants, book shops, pharmacies, fast food, and more, all within an easy - 5 10 minute walk. In addition, quick and easy drives to BarristersForries, Newlands Forest, Kirstenbosch Gardens, UCT and access to the M3 city centre, to name a few. An ideal home for starter families, retirees, those looking to downsize and future investment for UCT students in the family.
Registered with the PPRA
VIEW BY APPOINTMENT
On Show
- Sun 22 Nov 14:00 - 17:00
Property details
- Listing number T5694980
- Property type Apartment
- Listing date 18 Nov 2026
- Floor size 195 m²
- Rates and taxes R 3 600
- Levies R 7 492
Property features
- Bedrooms 2
- Bathrooms 2
- Lounges 1
- Dining areas 1
- Open parking 2
- Patio
- Pool
- Security post
- Entrance hall