4 Bedroom House in Newlands
A brand new, high specification finish home in Fernwood, Newlands
Hardie Property sole mandate.
A brand new home specified to European standards, designed by award winning architect, Robert Silke. See more detailed description below. Full finishes schedule and plans are available. Projected build is 18 months. Plans are fully approved.
The R22,000,000 is split into two. 1 land purchase 2 build cost inclusive of VAT. Please discuss the amounts with Richard Hardie.
AT A GLANCE DETAILS
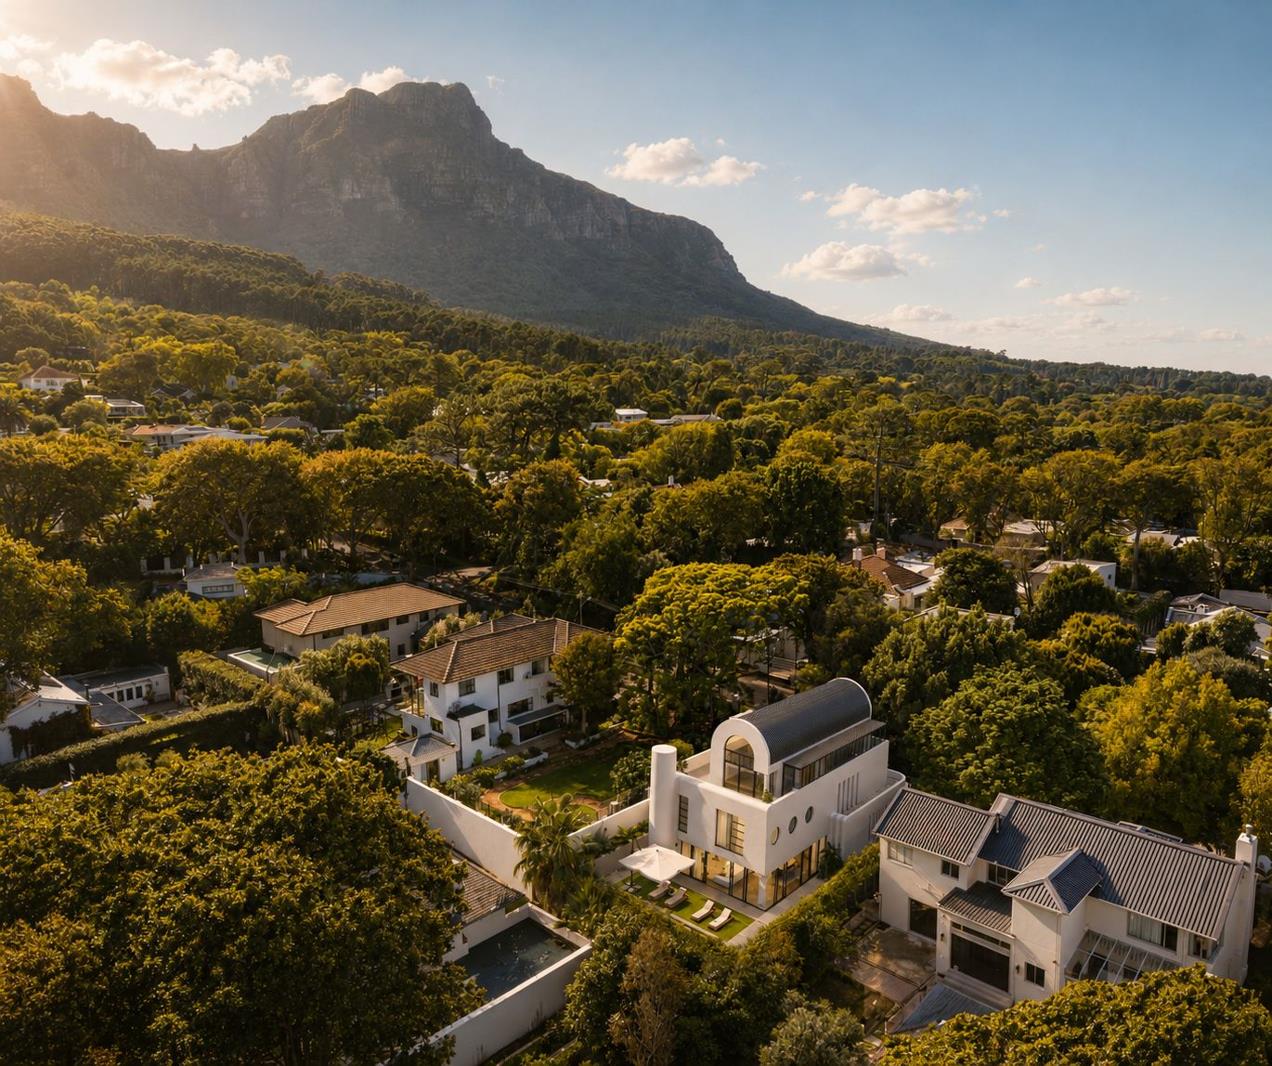
Under roof 411 sqm. 4 bedrooms, 4.5 bathrooms, kitchenscullery, Pyjama lounge and study. The principal suite 85 sqm under roof occupies its own floor and offers a separate room which can be a further dressing room, gym, private office. There is a generous terrace offering incredible mountain views.
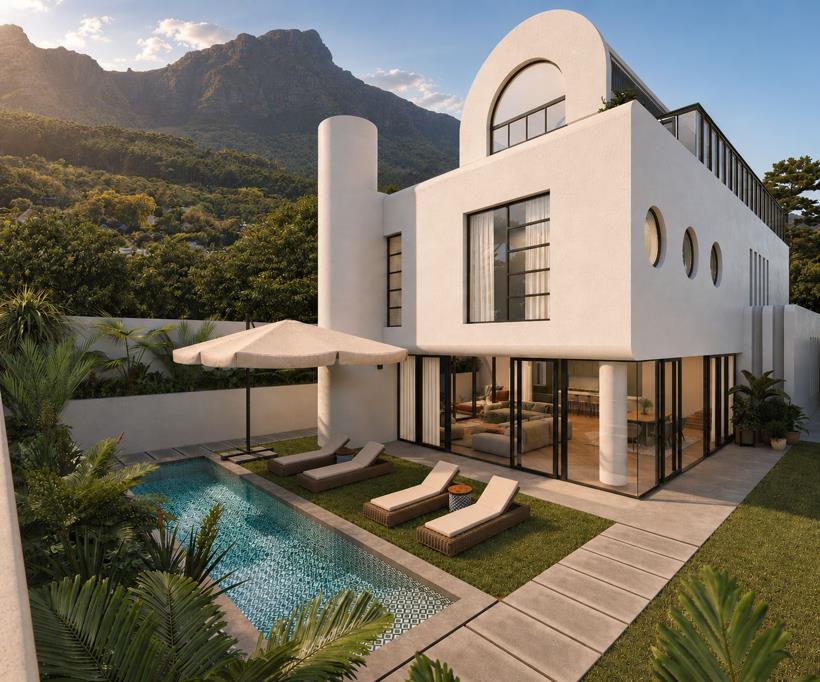
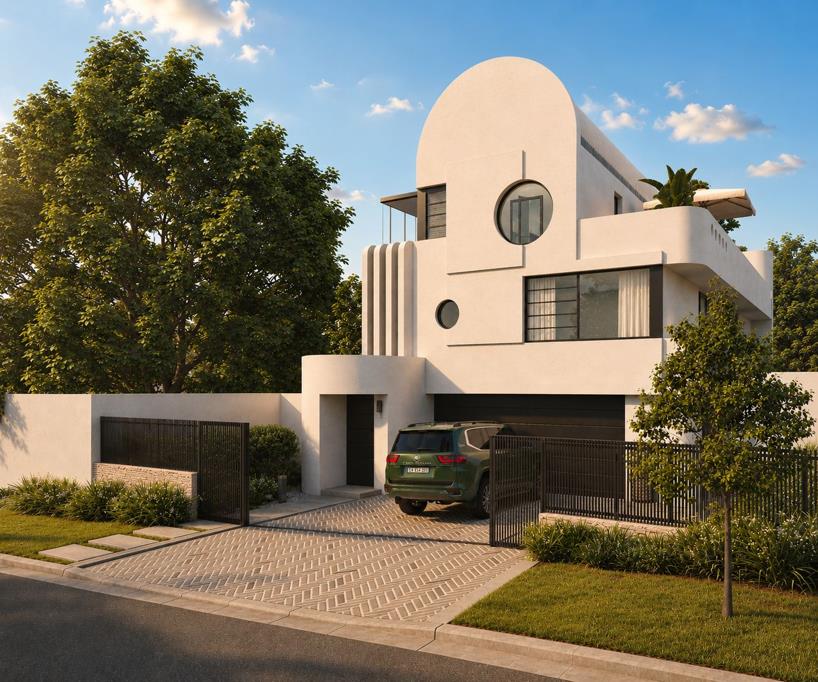
Erfplot size is 474 sqm with swimming pool, double garagelaundry, drying courtyard and paved off street parking.
Double glazing, solar 20kWh, 7kW vehicle charger, underfloor heating, Oggie oak flooring, airconheating, irrigation and water filtration.
THE ACCOMMODATION and details
Guest cloakroom with Geberit Smyle sanitary ware and Hansgrohe tapware.
Kitchen with Oggie oak flooring in herringbone lay, Bianco Carrara marble counter tops, Caesarstone Smokestone splash back, brushed brass tapware. Appliances are BoschSiemens.
Scullery with porcelain tiles, Caesarstone Smokestone top and splash back and chrome tapware.
Lounge & dining Oggie oak herringbone flooring & combustion fireplace.
FIRST FLOOR:
Family roomPyjama lounge, Oggie oak flooring, aircon and heating.
Studyoffice with Oggie oak flooring, built in cupboards, aircon and heating.
3 en-suite bedrooms all with mountain views with Oggie oak flooring and porcelain tiles in the bathrooms. Aircon and heating. The bathrooms offer Geberit sanitary ware and Hansgrohe tap ware.
SECOND FLOOR:
Principal suite is 85 sqm under room plus a generous terrace.
Oggie oak flooring, aircon and heating.
The en-suite is honed natural travertinelimestone flooring plus portional walling, remainder plaster and paint. Geberit sanitary ware and Hansgrohe tap ware.
EXTERIOR:
Outdoor fire place with hearth.
Automated irrigation system.
External and garden lighting on a separate circuit, security lights and external plugs.
Contact Richard Hardie for further information.
Property details
- Listing number T5655216
- Property type House
- Listing date 14 Oct 2026
- Land size 474 m²
- Floor size 411 m²
Property features
- Bedrooms 4
- Bathrooms 4.5
- Lounges 2
- Dining areas 1
- Garage parking 2
- Open parking 1
- Built in cupboards
- Laundry
- Patio
- Pool
- Scenic view
- Study
- Kitchen
- Scullery
- Family TV room
- Paving
- Fireplace
- Guest toilet
- Aircon