1 Bedroom House in Observatory
A hidden urban oasis: Somewhere between a home, an artists studio and a private retreat
There is very little from the street to prepare you for what lies behind this extraordinary home.
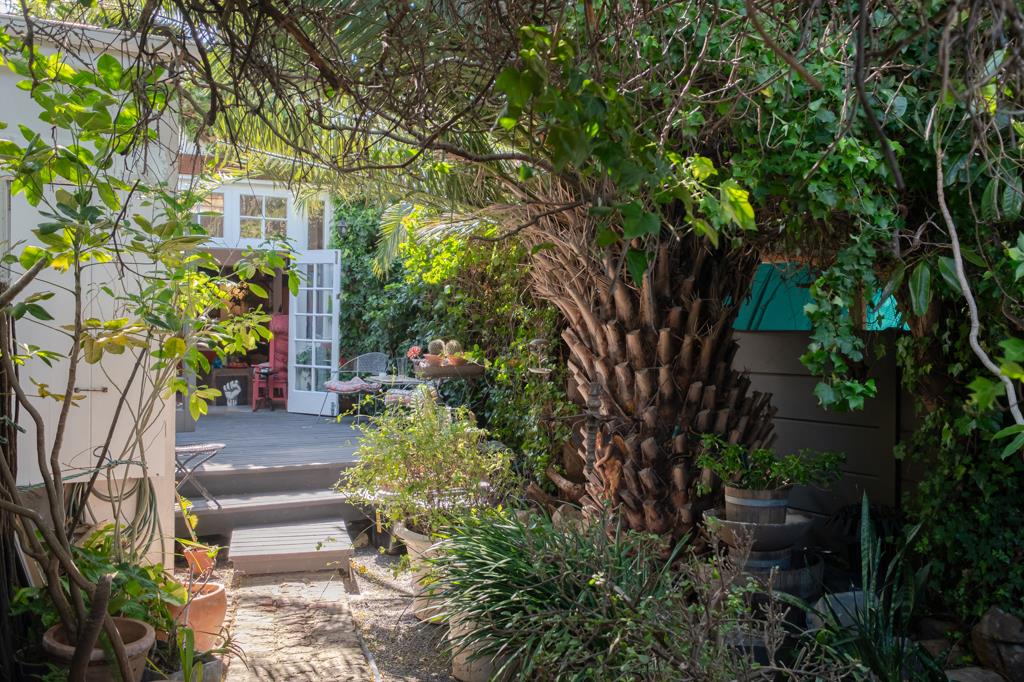
Created through the subdivision and reconfiguration of an older Historic Observatory property, the house is recessed from the road, deep into the block at the end of a lush garden, and feels almost hidden from the street.
Designed and reworked by the owner, an architect and designer, the home is a beautiful example of imaginative reuse, retaining the character and substance of the original building while transforming it into a wonderfully open, loft-like living space.
The result feels somewhere between a home, an artists studio and a private retreat.
The main living area is particularly striking. Generously proportioned, with stone-tiled floors, extra-volume high ceilings and exposed roof beams, it has custom windows positioned high in the walls just below the roofline, drawing the eye upwards and bringing soft natural light into the full height of the room.
A freestanding fireplace with a glass door sits within the central living space, warming the house and adding to its romantic, feel.
The eat-in kitchen is completely open to the dining and living area, with the fridge and sink set discreetly into a recessed working section. This keeps the main room feeling open and uncluttered and allows the kitchen, dining and lounge spaces to work naturally together.
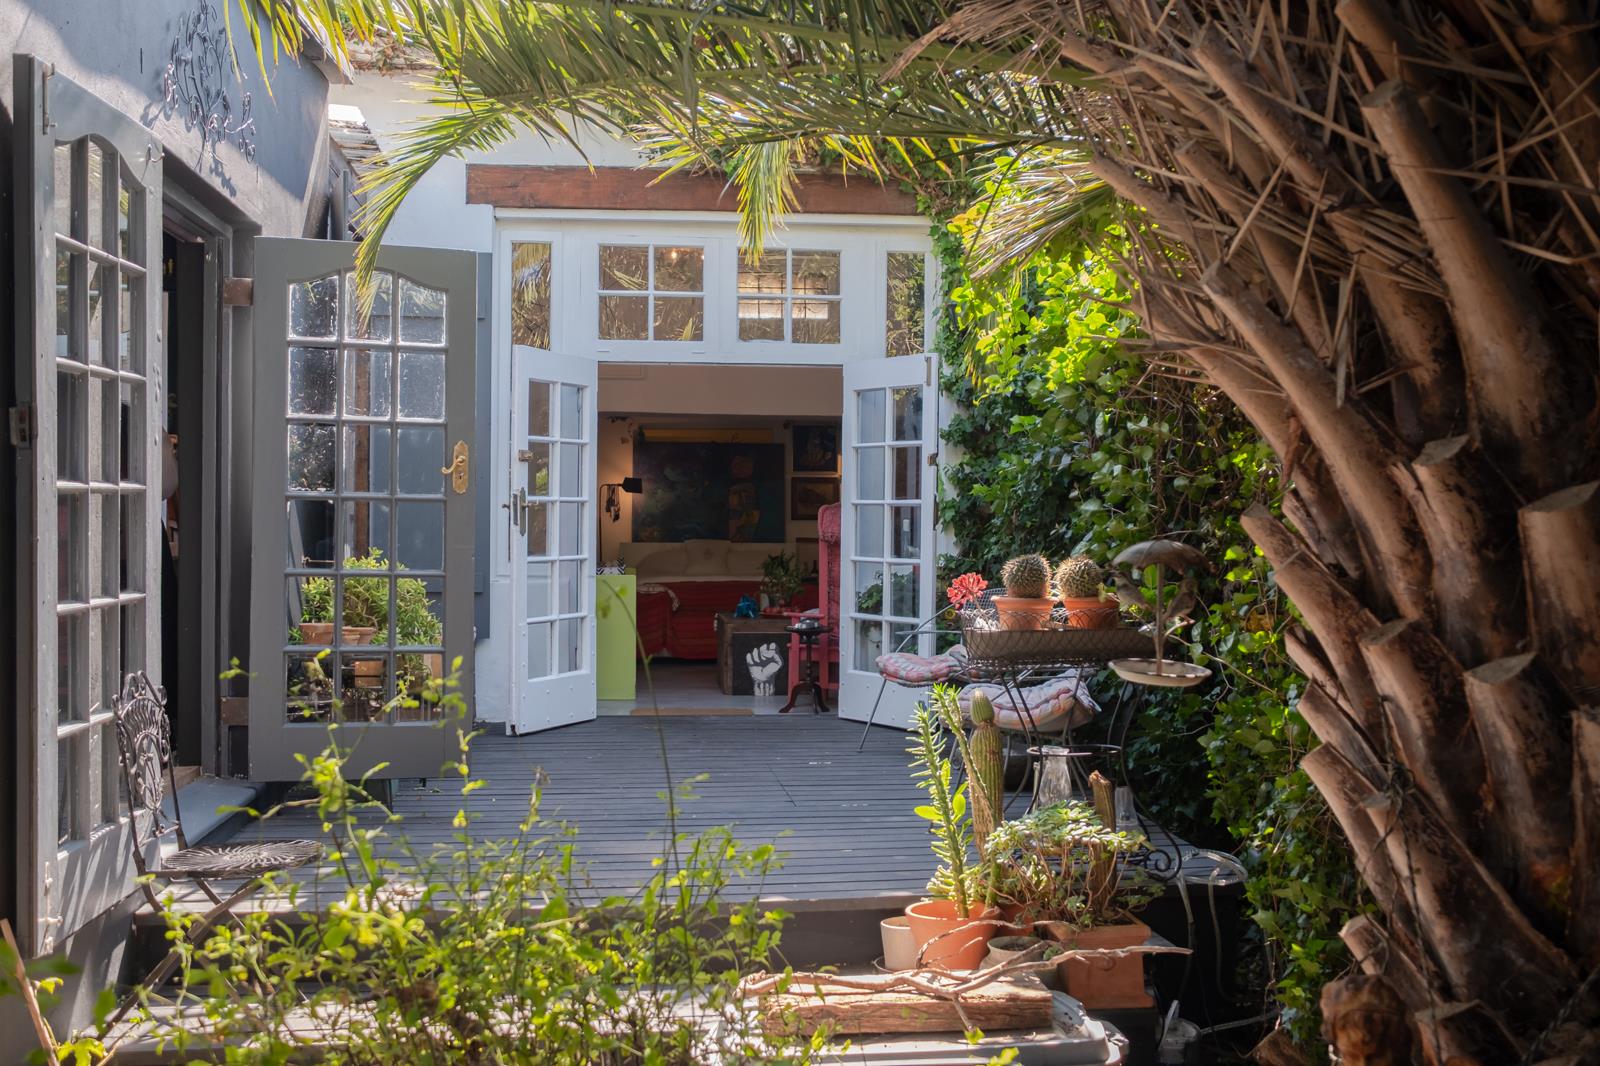
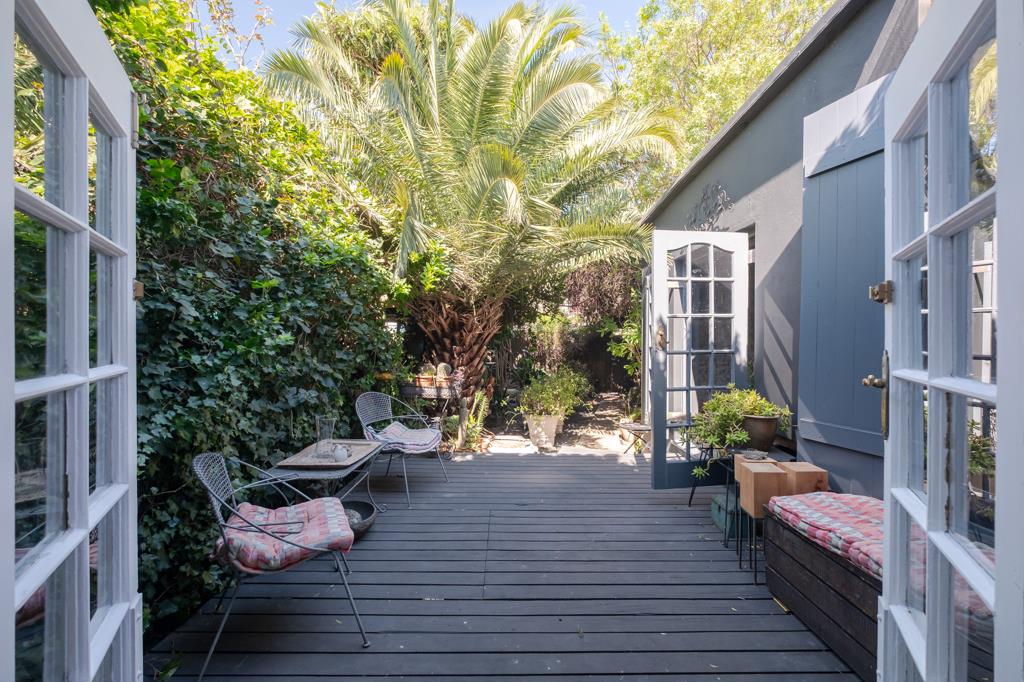
From here, the house opens directly onto a large timber entertainers deck, open to the sky and effectively functioning as another living room. There is space for both outdoor seating and dining immediately off the kitchen and living area, making the transition between indoors and outdoors almost seamless.
A bricked walkway leads through the lush, established and completely private garden. The greenery encloses the property and gives it the feeling of a secluded urban sanctuary, unexpectedly removed from the surrounding city.
The bedroom has been cleverly positioned within the space, with the bed sitting in its own recess and a clear sightline directly into the private garden. A walk-in dressing area sits alongside it.
The space with the most whimsy is undoubtedly the bathroom. A freestanding Victorian-style bath, walk-in shower, stainless steel basin and the toilet are set behind custom-made double doors which open fully onto the deck and garden. With the doors open, the bathroom becomes almost part of the garden, with an uninterrupted view of the greenery from the bath itself.
The proportions, high ceilings, exposed beams, custom openings and relationship between the rooms and garden make the house feel far larger and more expansive than its footprint might suggest.
The spaces are open, relaxed and easy to live in, but also romantic, stylish and full of personality. There is a lovely sense of whimsy throughout, with unexpected details and a feeling that the building has evolved rather than simply been decorated.
It is also a wonderful home for entertaining, with spaces that feel sociable and personal rather than formal, while being equally suited to quiet, completely private living.
This is not a conventional Observatory house, and that is very much its appeal. The imaginative reuse of the older structure, together with its deep garden setting, privacy and strong indoor-outdoor relationship, has given the property an identity that would be very difficult to reproduce in a new build.
It is a home for a more particular buyer, someone creative, design-conscious, or simply looking for something with atmosphere, originality and a real sense of style.
A completely unique Observatory property.
At a glance
Unique architect-designed and owned Observatory home
Hidden from the street at the end of a lush, private garden
Open, loft-like living space with high ceilings and exposed beams
Stone-tiled floors and custom high-level windows
Freestanding fireplace
Open plan eat-in kitchen, living and dining area
Large timber entertainers deck
Established, completely private garden
Bedroom recess with garden outlook
Walk-in dressing area
Victorian-style bathroom with freestanding bath and doors opening onto the deck and garden
Strong indoor-outdoor connection
Ideal for entertaining or quiet private living
Full of whimsy, atmosphere, character and original design
Particularly suited to a creative or design-conscious buyer
Parking: Council-approved plans for off street parking are available.
Contact the agent to view by appointment only.
Property details
- Listing number T5623838
- Property type House
- Listing date 15 Sep 2026
- Land size 130 m²
- Floor size 58 m²
- Rates and taxes R 826
Property features
- Bedrooms 1
- Bathrooms 1
- Lounges 1
- Dining areas 1
- Pet friendly
- Security post