5 Bedroom House in Fairways
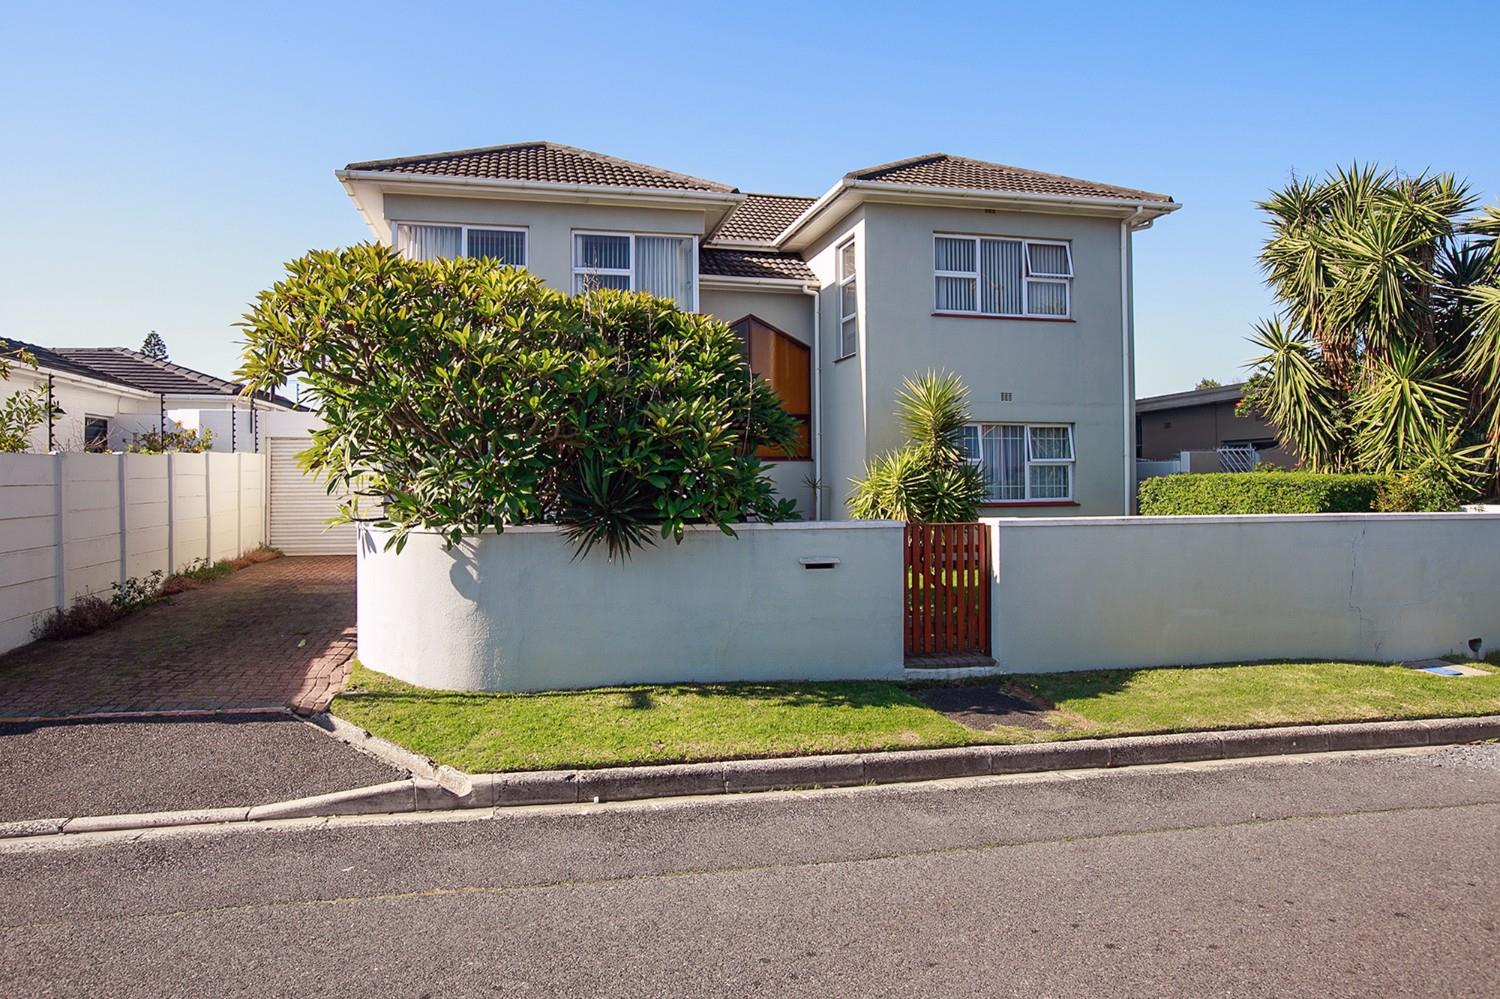
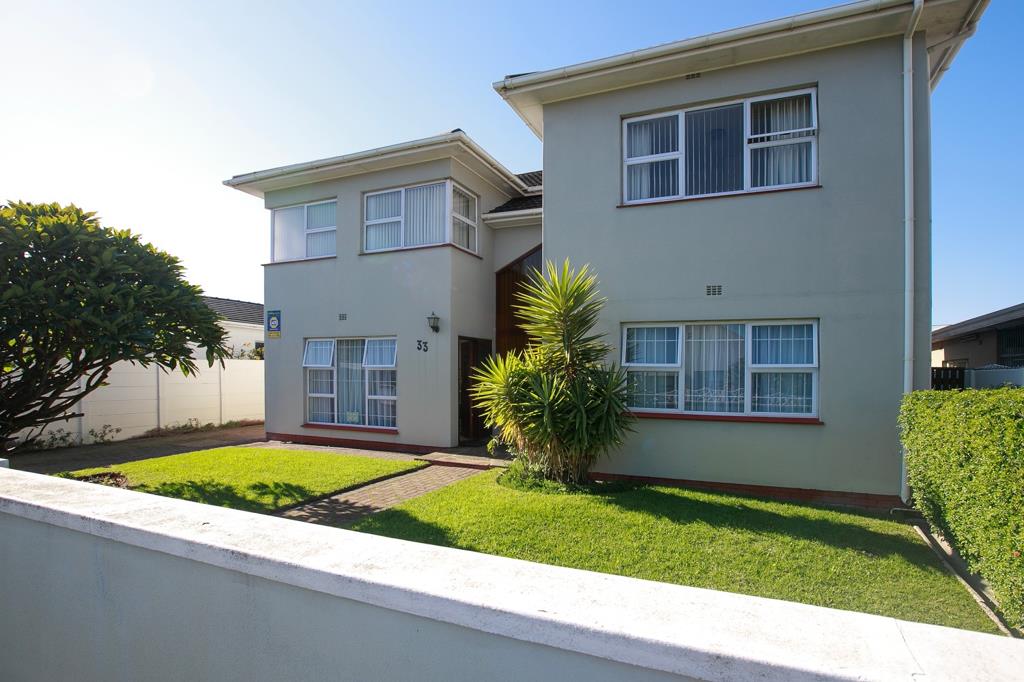
This generously proportioned family home in the heart of Fairways offers comfortable living for larger or extended families.
The home features five well-sized bedrooms and four bathrooms, three bedrooms and a bathroom on the lower level, including a spacious main bedroom with an en-suite bathroom. Open plan lounge and dining area.
Kitchen with breakfast bar, stove and laundry room.
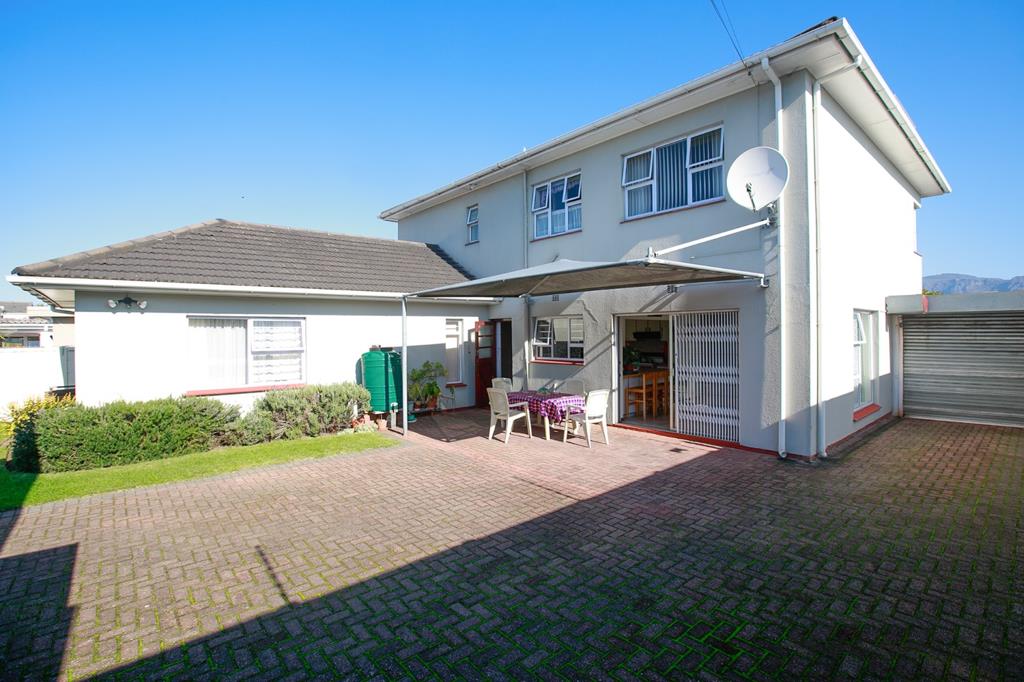
One of the home''s standout features is the upstairs living area, offering excellent flexibility for extended family accommodation, independent living for older children, or a private retreat for guests. While not a separate entrance unit, the layout lends itself perfectly to comfortable multi-generational living under one roof with its own kitchen and loungedining room, two bedrooms and two bathrooms, kitchen and parking with lovely mountain views.
Outside, the established garden provides space for children and pets to enjoy, while a garage offers secure parking and additional storage with driveway parking and a carport.
Other features include: Alarm, aluminium windows, Inverter to lights and plugs, prepaid electricity and fiber.
Property details
- Listing number T5533737
- Property type House
- Listing date 26 Jun 2026
- Land size 495 m²
- Floor size 258 m²
- Rates and taxes R 1 112
Property features
- Bedrooms 5
- Bathrooms 4
- Lounges 2
- Dining areas 2
- Garage parking 2
- Covered parking 2
- Storeys 2
- Pet friendly
- Garden