3 Bedroom House in Plumstead
A Discreet Modern Residence With Unexpected Comforts
EXCLUSIVE LISTING
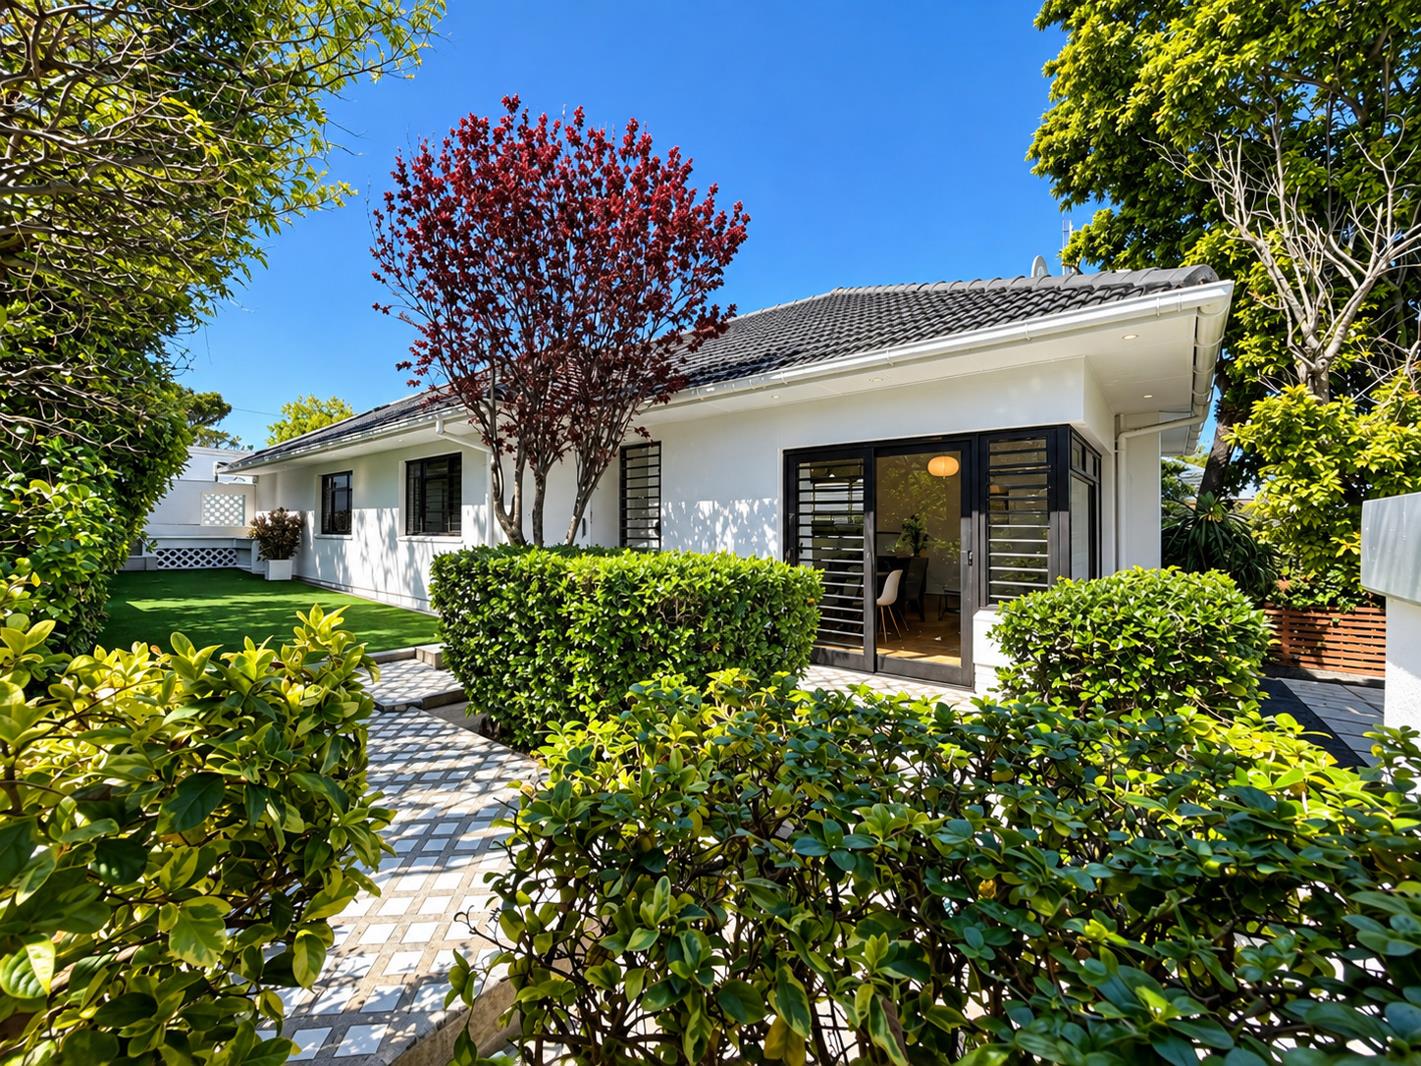
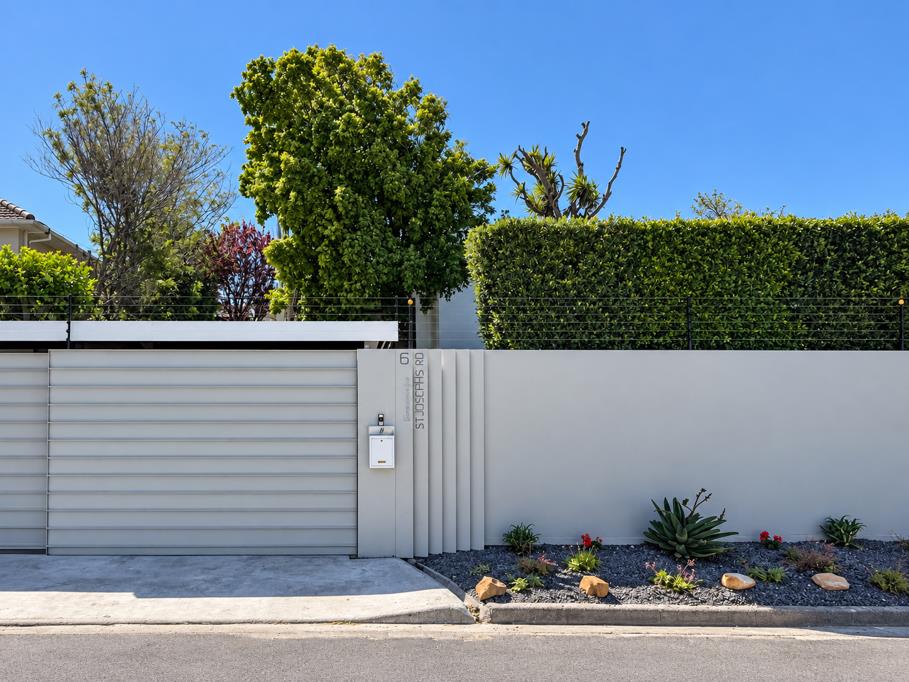
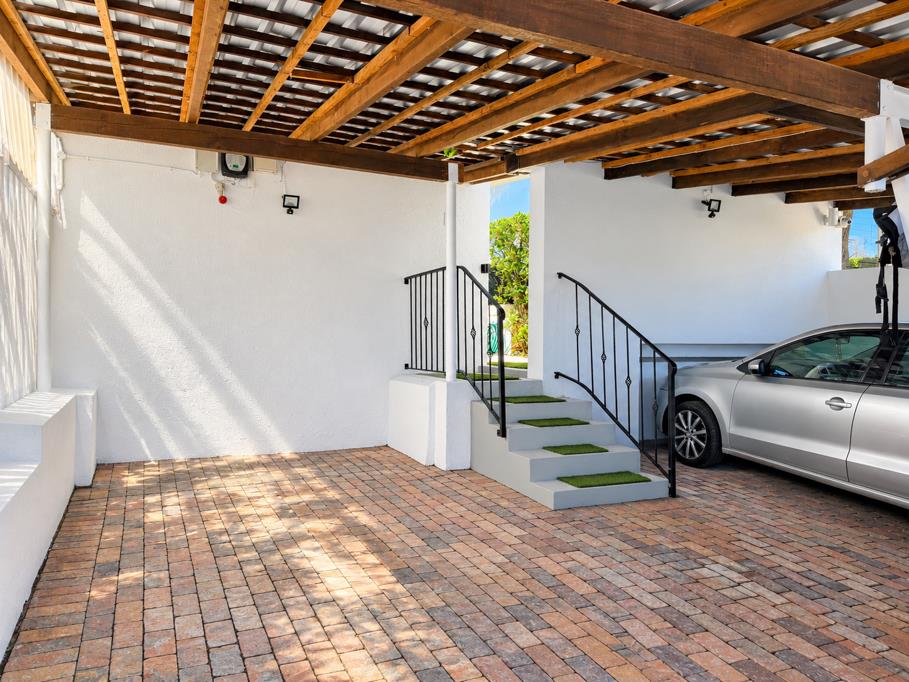
Unassuming from the road, this architecturally-Brutalist home offers absolute security and privacy. Sheltered undercover parking for 2 cars at street level, with a designer walkway up to the front patio enveloped in foliage and feature lighting. The north west facing stretch of garden has been upgraded to low maintenance astroturf with mature trees including an avo along the property boundary that offer a soft outlook of greenery from the bedrooms.
The entrance hall leads right to a sunken, open-plan lounge with high ceilings and unexpected views of several mountain ranges. The lounge has doors to a front patio and enjoys social-connection to the elevated modern kitchen with its granite tops and gas hob. A laundryscullery to the rear of the kitchen houses the wet appliances. The bedroom wing comprises of three bedrooms all spacious, and all with built in cupboards. The main bedroom is particularly spacious, and we suspect that it may have once been 2 separate bedrooms. The family bathroom has a walk-in shower, while the ensuite has a large shower, separate bath, and double vanity.
While many of us fantasize about one day creating a poolentertainment room with a viewing deck, this owner put those desires into action and created this fantastic separate space from the house perfect as a pool sports room pub home office. A viewing deck on top offers a private tanning spot or coffeecocktail haven. A proper lap pool occupies the North-East corner of the property without any trees around, the pool is a relatively easy-to-maintain addition to the home.
The property offers excellent security all round, and is conveniently located close to Constantiaberg Hospital, Radleys Dog Park, the exciting rejuvenation along Gabriel Road, 3 Arts Shopping Centre, Doordrift & Alphen Walking Trails, and excellent schools like Springfield, Wynberg Girls & Boys, Norman Henshilwood, Sweet Valley Primary, Bergvliet Primary & High, and Constantia Waldorf. This is a move-in ready property that makes a statement, and it could be yours.
Viewing by appointment only.
Erf size: 496 sqm
House size approx. 190 sqm excluding carports
Rates approx. R 2229 pm
Property details
- Listing number T5634255
- Property type House
- Listing date 25 Sep 2026
- Land size 496 m²
- Floor size 190 m²
- Rates and taxes R 2 229
Property features
- Bedrooms 3
- Bathrooms 2
- Covered parking 2
- Patio
- Pool
- Garden
- Scullery