5 Bedroom House in Plumstead
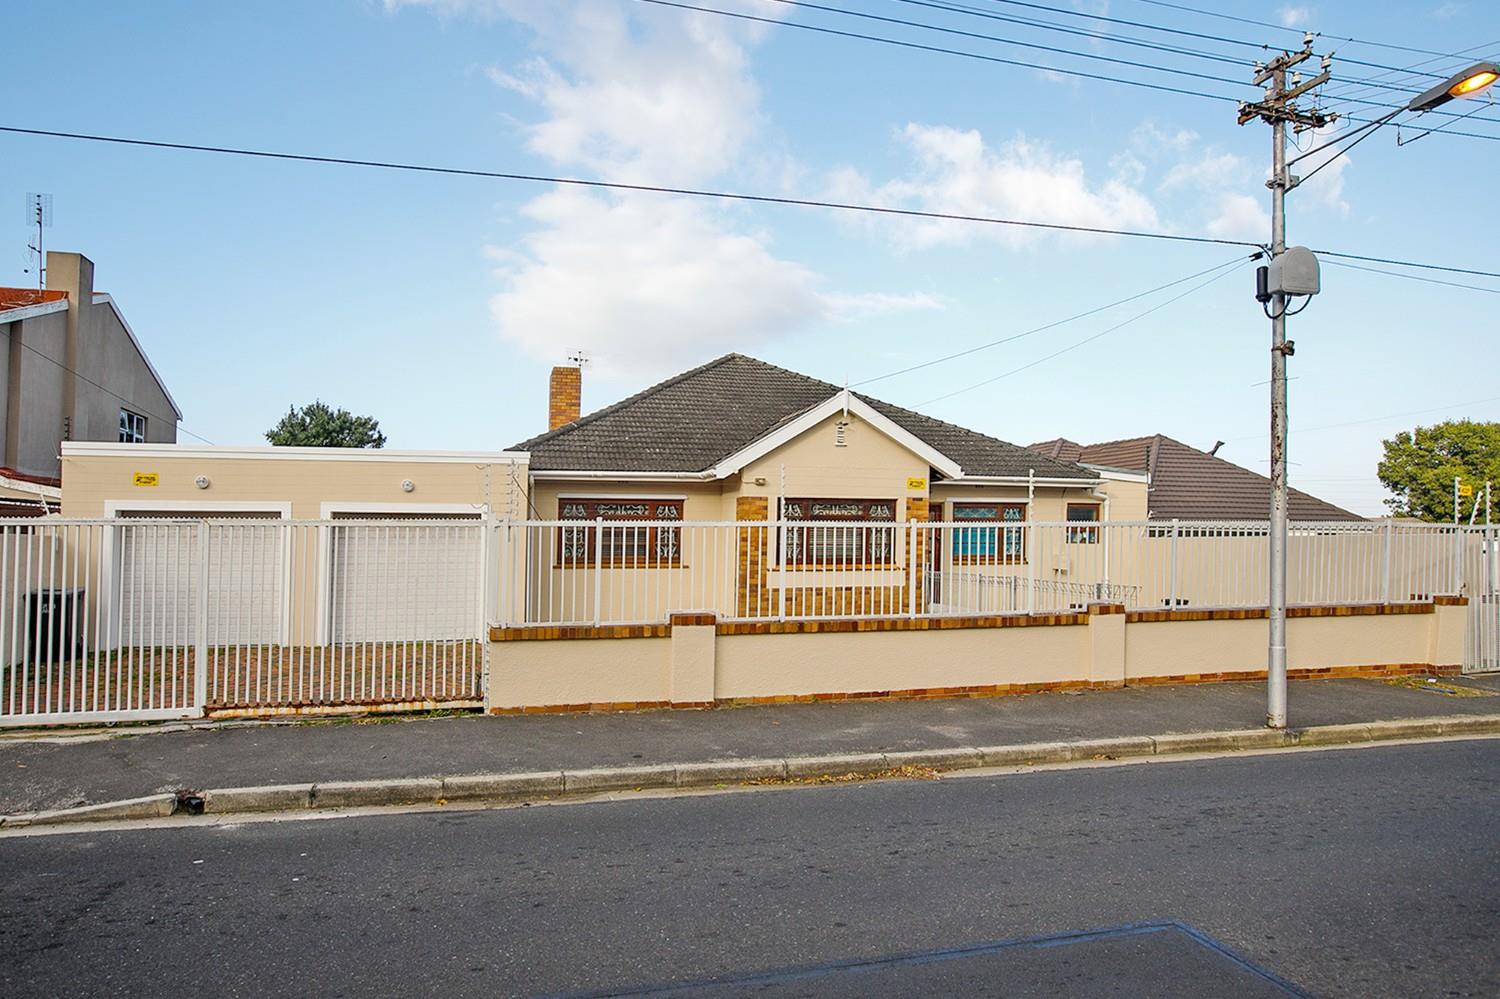
This home is currently divided into two dwellings with an additional and completely separate cottage.
The house is 4 bedrooms in total with two bathrooms but has been divided into a Main house and a studio flatlet by way of a dry wall with a main kitchen and a kitchenette. The Main house has a lounge with a fireplace and a dining room. The Main bedrooms has a walk-in closet.
The main kitchen has granite tops, a gas stove and an adjacent laundry room.
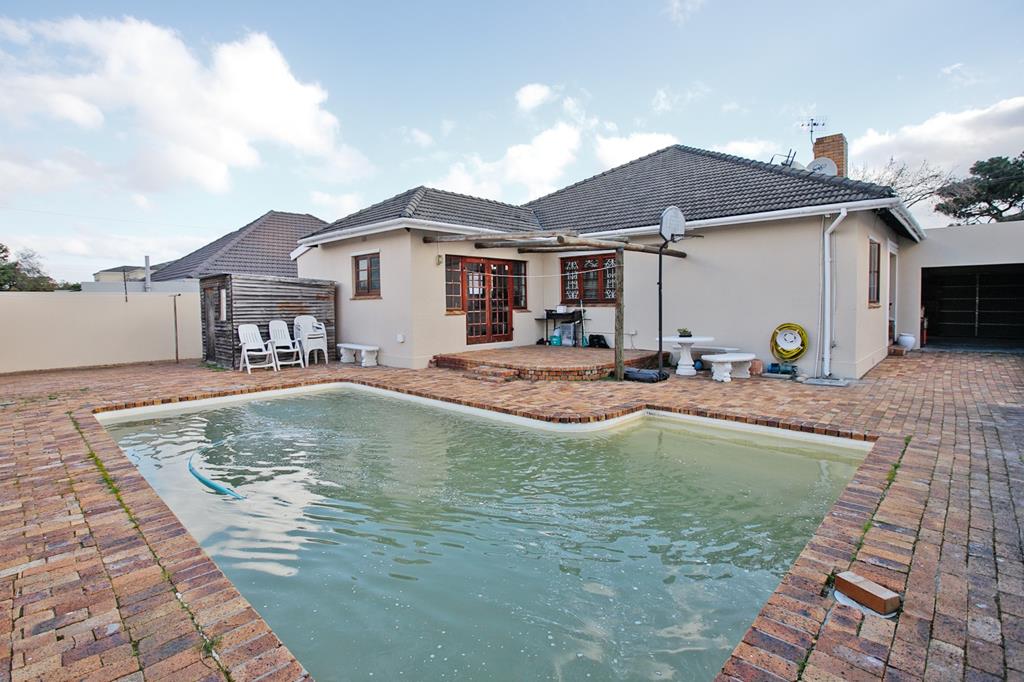
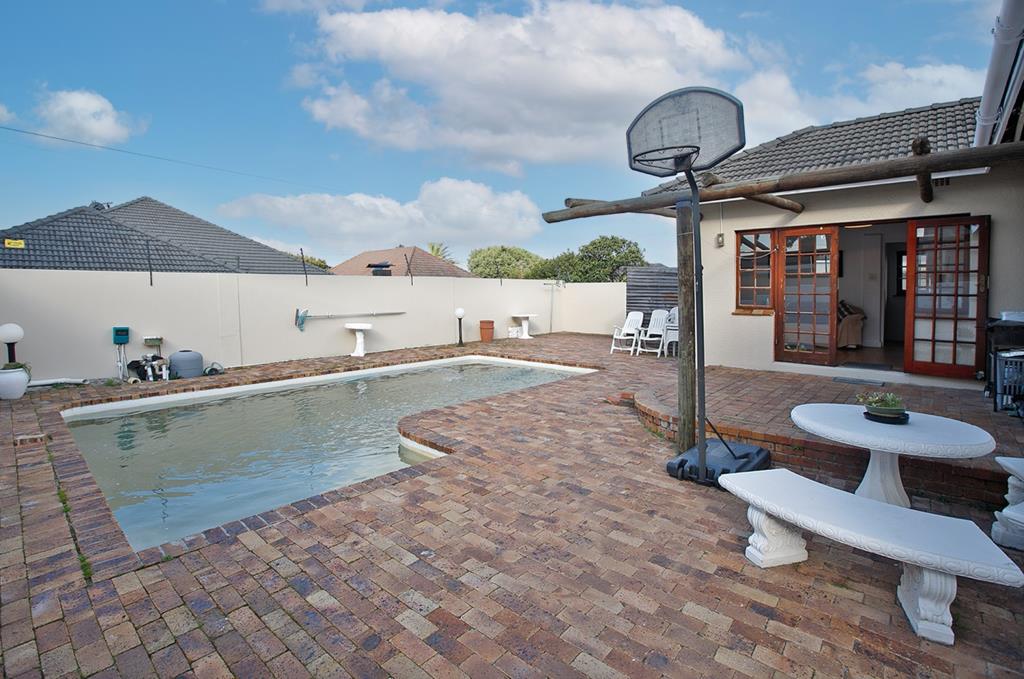
Patio doors from the dining room lead out to a garden with a large swimming pool and a borehole.
There is a garage and four off-street parking spaces behind a remote gate for the main house.
The separate cottage has one bedroom, one bathroom, a lounge and a kitchen with a garage and yard it also has its own DB board.
Electric fence, controlled access, solar geyser, fiber and prepaid electricity.
Property details
- Listing number T5590451
- Property type House
- Listing date 18 Aug 2026
- Land size 661 m²
- Floor size 164 m²
- Rates and taxes R 1 600
Property features
- Bedrooms 5
- Bathrooms 3
- Lounges 1
- Dining areas 1
- Garage parking 2
- Covered parking 4
- Storeys 1
- Flatlets
- Pet friendly
- Pool
- Garden
- Electric fencing
- Family TV room