3 Bedroom House in Plumstead
Dual Living & Income Potential | Plumstead
A versatile property offering family living, dual-living potential and rental income.
This solid, well-loved home in sought-after Plumstead is a property with options.
Currently configured to provide two income-generating rental spaces, the property can also be adapted back to a spacious three-bedroom, two-bathroom family home with a separate cottage.
Please contact me for a copy of the floor plan, which is particularly helpful in understanding the current configuration and the various possibilities.
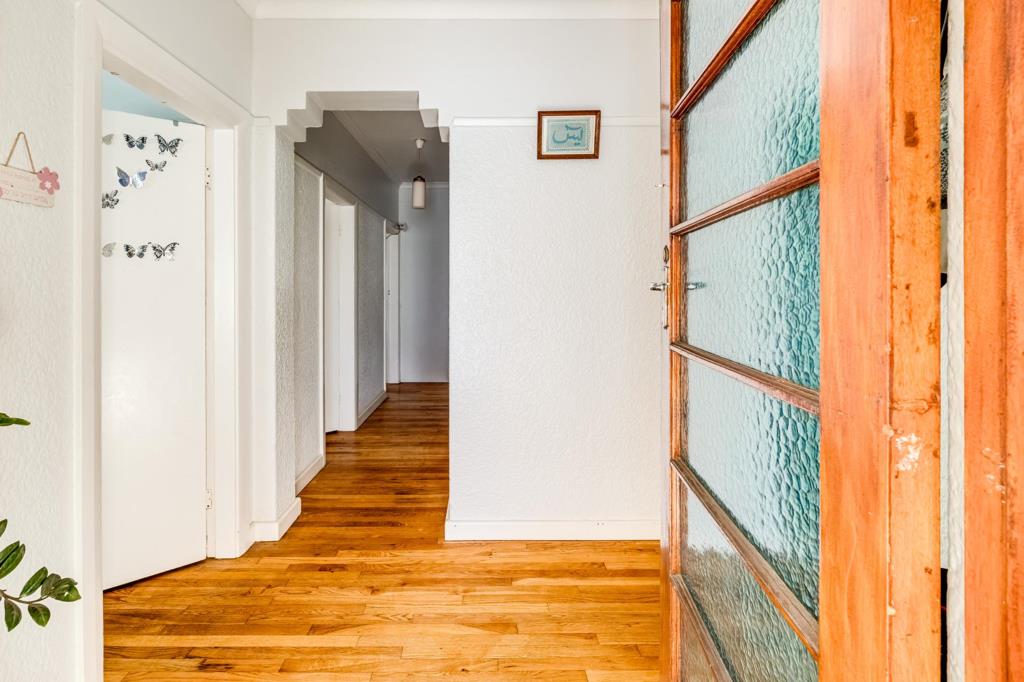
The main home offers high ceilings, beautiful wooden floors and generously sized rooms, with plenty of character and natural light.
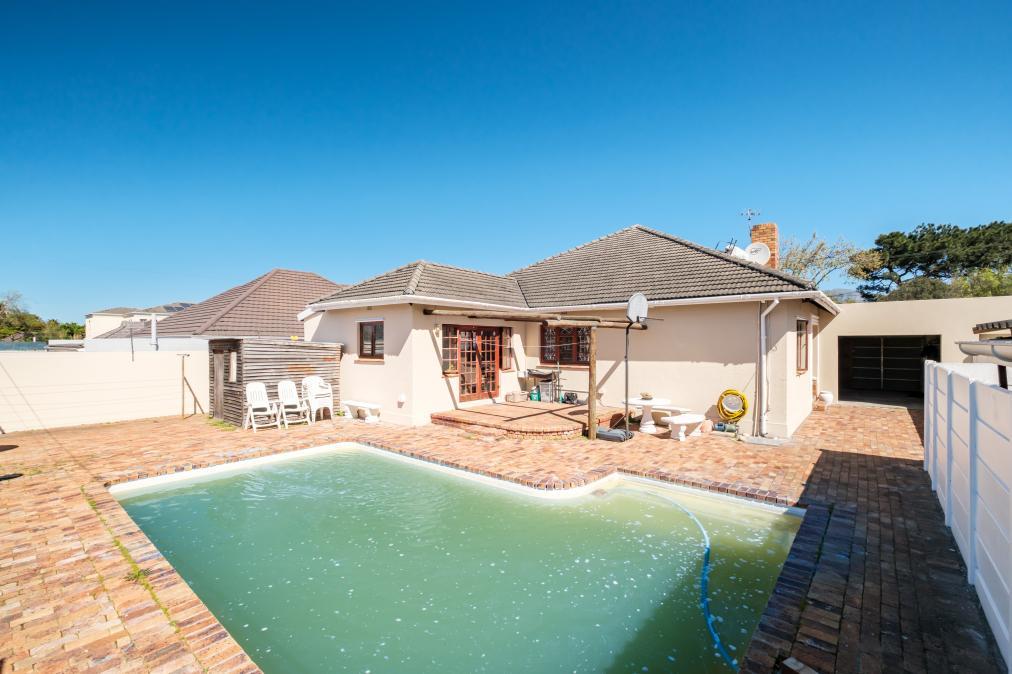
The kitchen features ample cupboards, granite work surfaces, a freestanding stove and double sink, with a sunny eating area opening through double doors to the pool.
The current third bedroom has been cleverly converted into a separate rental space with its own kitchenette and bathroom. The dry-wall partition can be removed, restoring this to the third bedroom of the main house.
The separate cottage offers a bedroom, lounge, kitchen and bathroom with shower, together with its own automated garage and private walled garden. It is currently income generating and could also work beautifully for extended family or as a private work-from-home space.
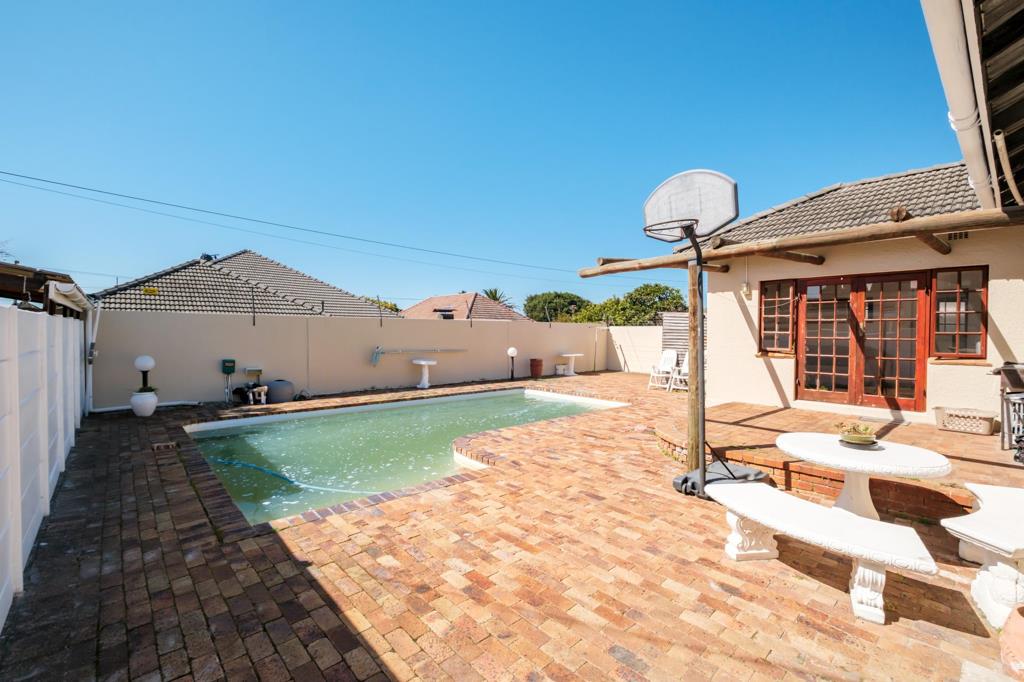
Outside, the fully paved garden surrounds a large swimming pool, with excellent potential to create an inviting entertainment area.
There is a single drive-through garage plus additional secure off-street parking behind an automated gate.
The Opportunity
Whether you need space for your family, accommodation for extended family, rental income or a combination of all three, this property gives you the flexibility to make it work for your lifestyle.
A solid Plumstead home with character, income potential and plenty of possibilities.
View the floor plan and come and see the potential for yourself.
Property details
- Listing number T5612629
- Property type House
- Listing date 6 Sep 2026
- Land size 661 m²
- Floor size 202 m²
- Rates and taxes R 1 600
Property features
- Bedrooms 3
- Bathrooms 2
- Garage parking 2
- Open parking 4
- Storeys 1
- Flatlets
- Pet friendly
- Access gate
- Patio
- Pool
- Kitchen
- Fireplace