5 Bedroom House in Retreat
Spacious & Versatile Dual-Living Home
Designed with exceptional flexibility for multi-generational families or rental income, this welcoming home offers two distinct living spaces seamlessly connected by an interior door. Moving through the front section of the home, you are greeted by an open, sunlit lounge and a dedicated dining area that flow effortlessly into the kitchen.
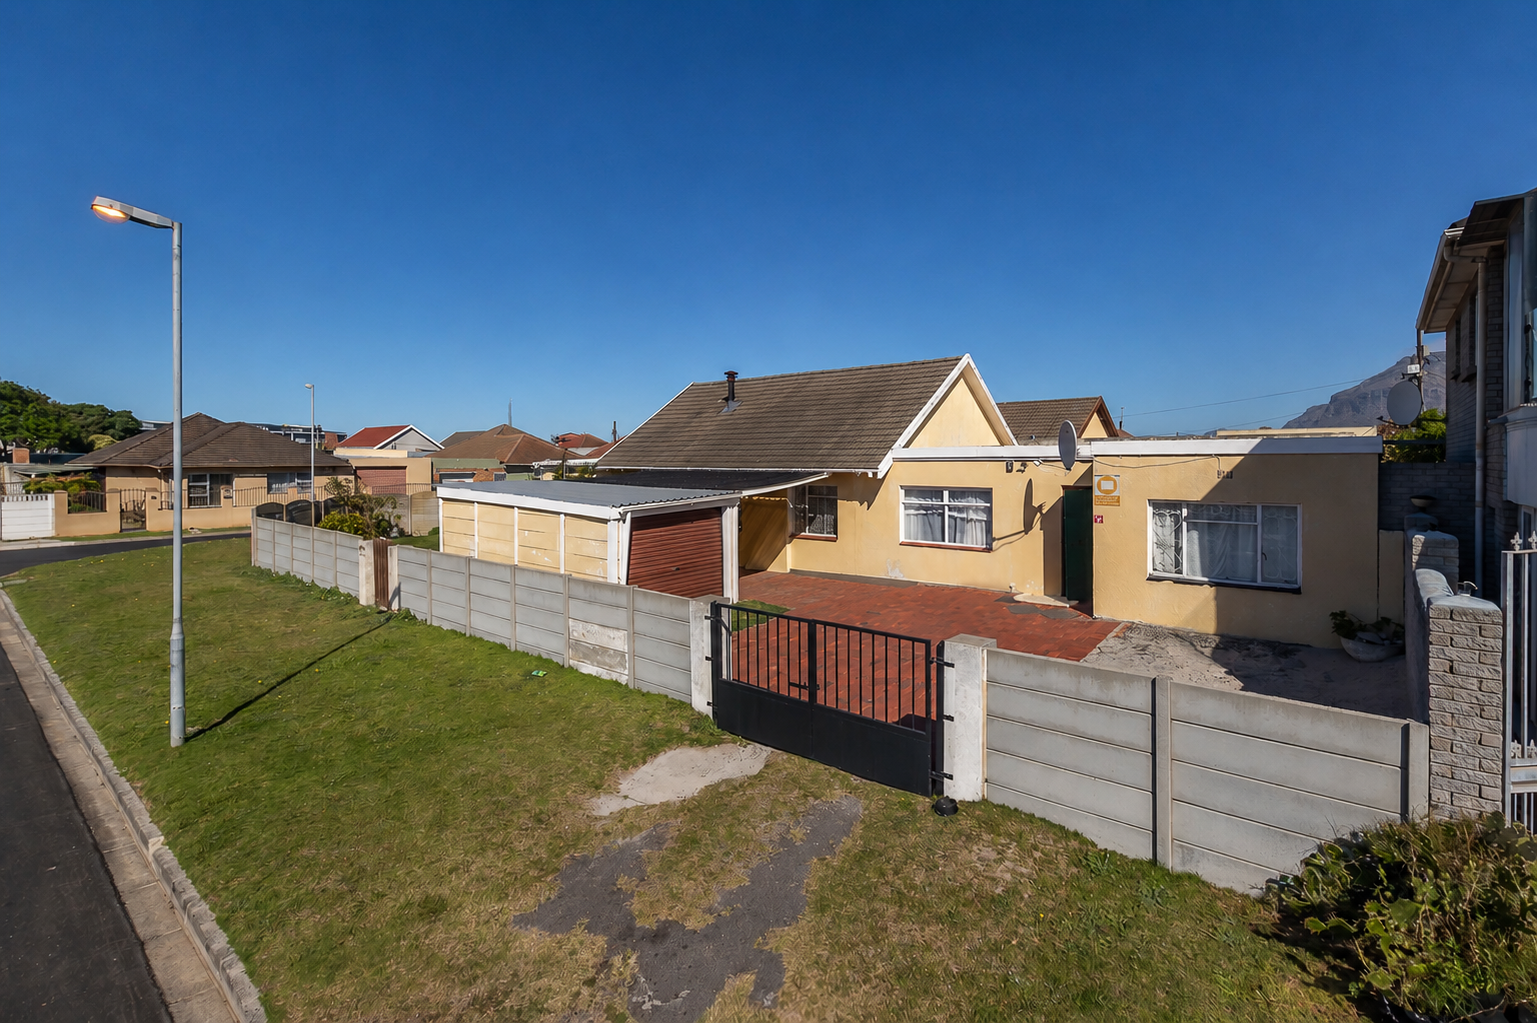
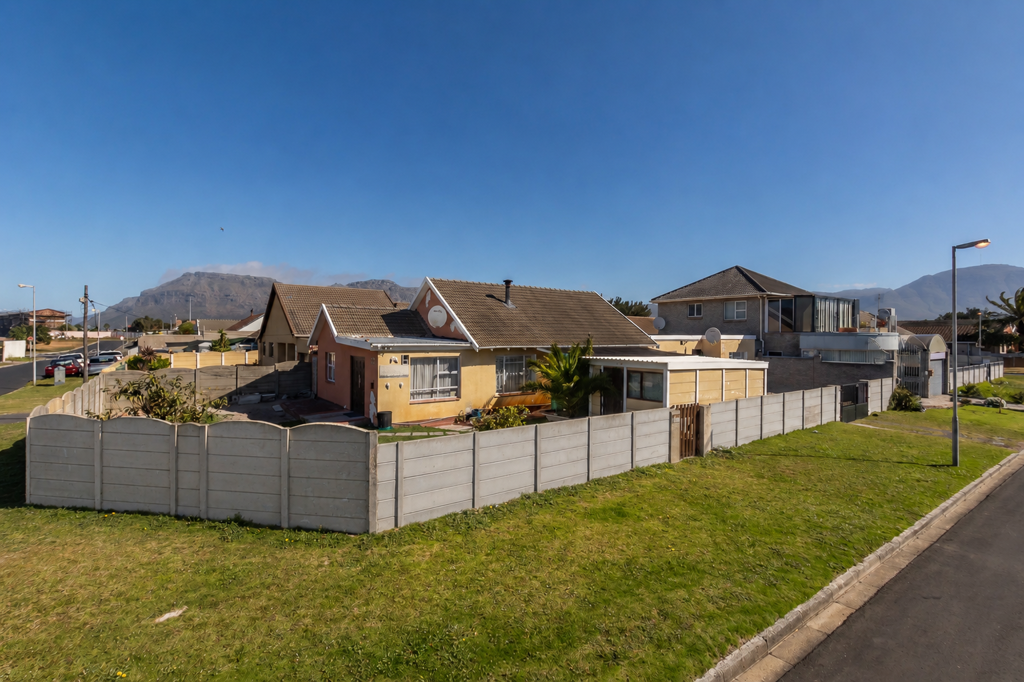
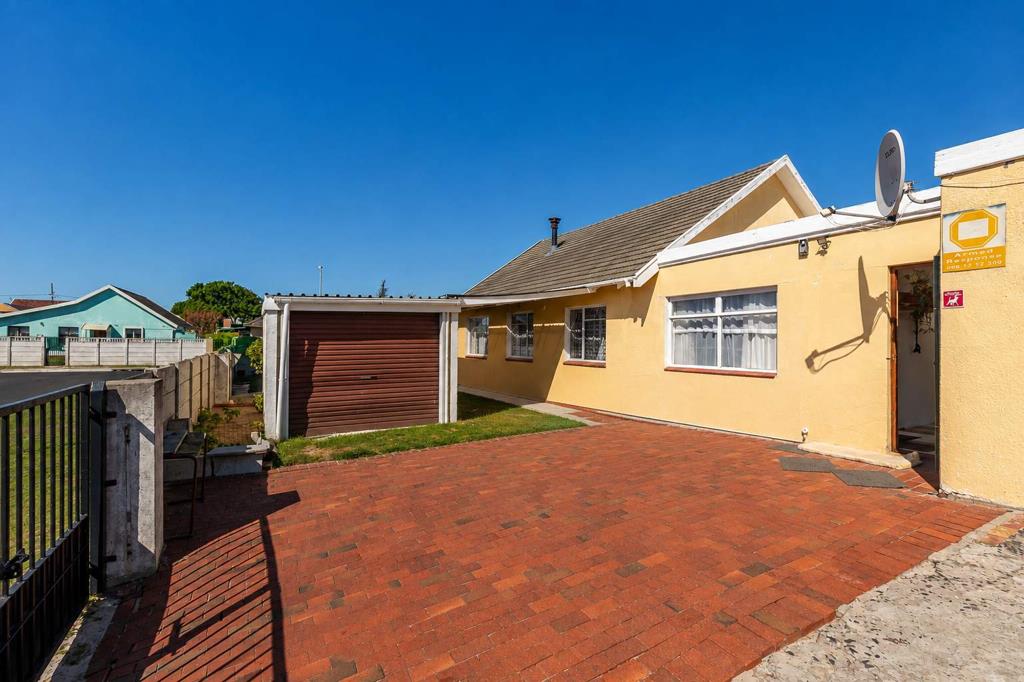
This main house footprint comfortably accommodates three bright bedrooms and two bathrooms, while stepping outside leads to a lush front lawn, a sunny paved patio, and a secure covered carport with a lock-up garage.
Passing through the connecting interior door brings you into the private back section, an ideal setup for extended family or tenant living. Here, the layout unfolds into a dedicated kitchen with a practical small scullery, two quiet bedrooms, a full bathroom, and direct access out to a secluded, brick-paved rear courtyard.
Whether you choose to keep the interior door open to enjoy one expansive family residence or close it off to create two completely self-contained quarters, this property offers incredible lifestyle and investment options.
Ready to explore the possibilities of this unique home Contact us today to schedule your private viewing!
Ursula Goss and Samantha Mulligan are representatives of Real Estate Power cc ta REAL Realty
Property details
- Listing number T5603065
- Property type House
- Listing date 28 Aug 2026
- Land size 498 m²
- Floor size 105 m²
Property features
- Bedrooms 5
- Bathrooms 3
- Lounges 1
- Dining areas 1
- Garage parking 1
- Open parking 5
- Garden
- Family TV room