4 Bedroom House in Rondebosch East
Sophistication on the Avenues,Pool,Parking, access from 2 Avenues.
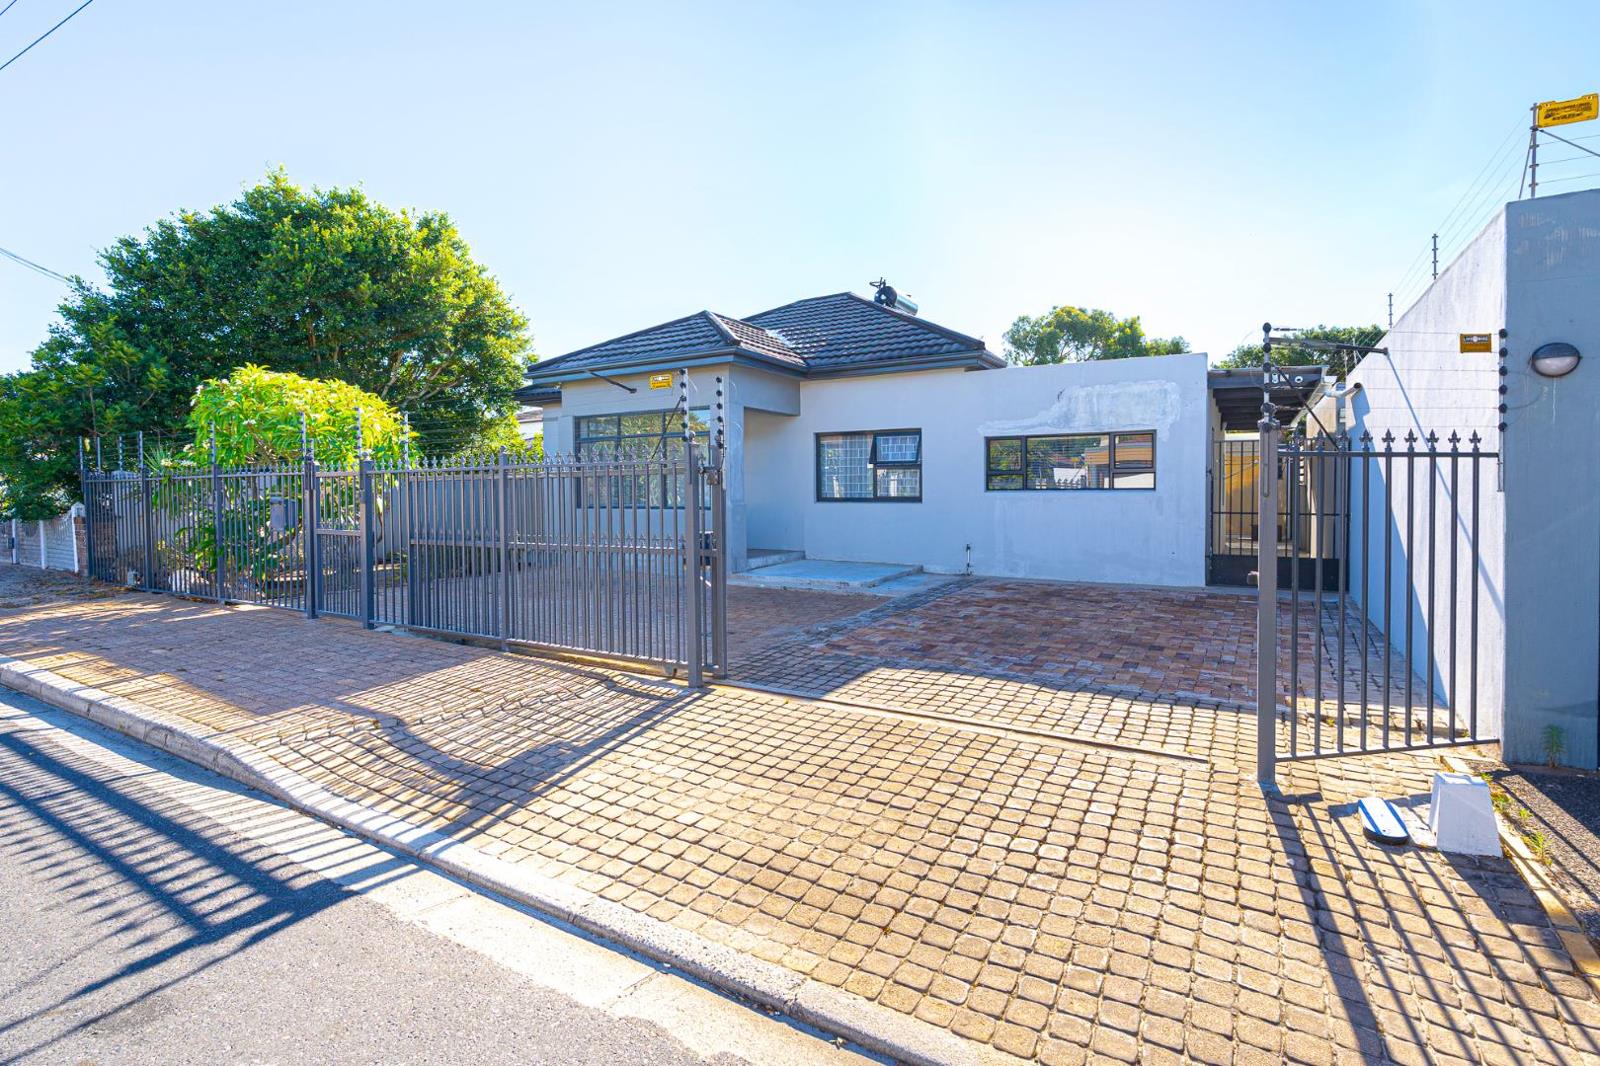
Rondebosch East 586sqm erf, On the Avenues, presents a well-maintained exterior with a light grey facade and a tidy tiled roof, complemented by matching brick paving,security features, including high metal palisade fencing with electric wiring, an access gate, and security bars on windows, ensure peace of mind. The fully paved front yard offers ample off-street parking for up to 6 vehicles, enhancing convenience and kerb appeal on its 586 sqm erf.
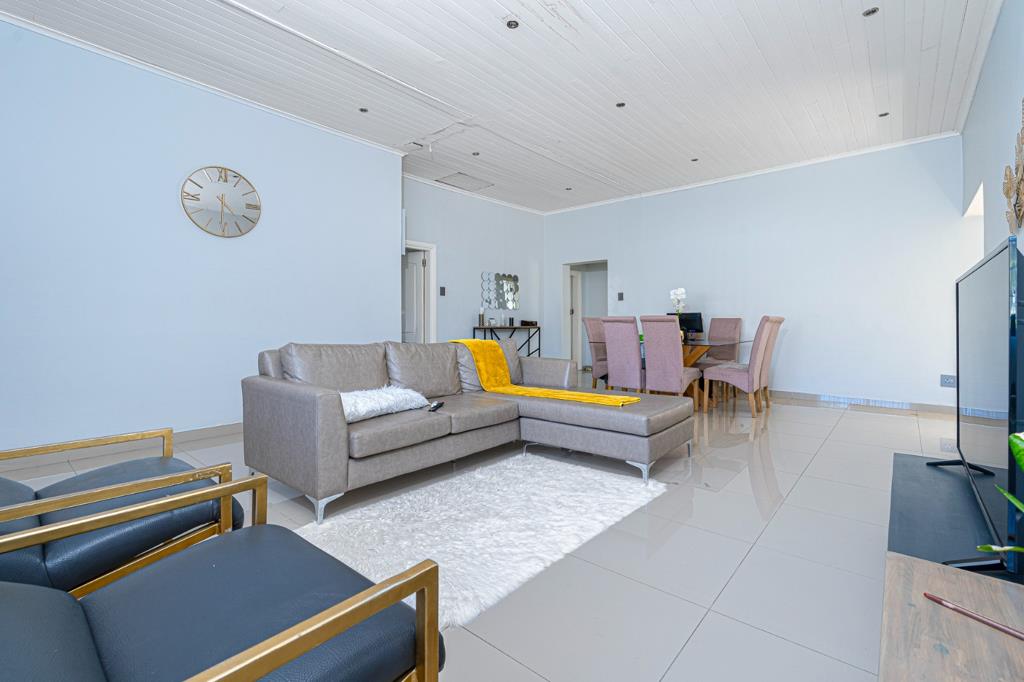
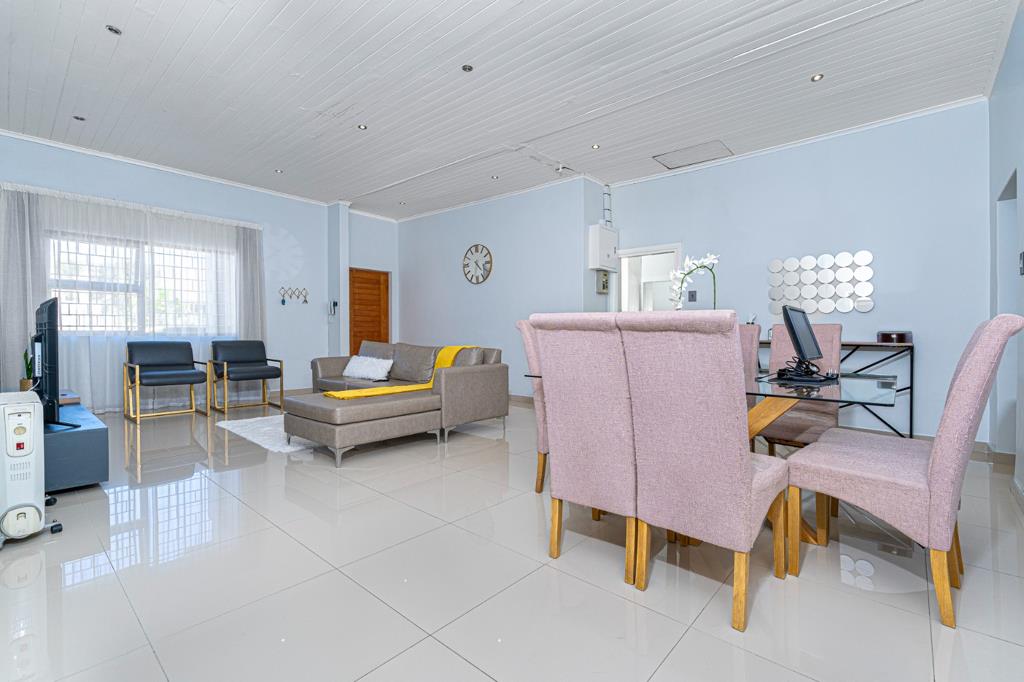
Step inside to discover an inviting open-plan living and dining area, characterized by modern light-colored tiled flooring and neutral walls. Recessed lighting illuminates the space, which accommodates a comfortable L-shaped sectional sofa and a dining set, promoting a seamless flow ideal for both daily living and entertaining within the 250 sqm floor size.
The two tone fully fitted kitchen with gas accommodates for a double door fridge,and 2 appliances.
The property boasts four well-appointed bedrooms, three of which feature en-suite bathrooms, providing privacy and comfort. Each bedroom offers built-in wardrobes for ample storage and benefits from natural light. Air conditioning units are present in some rooms, ensuring a comfortable environment year-round.
Outside, a private swimming pool awaits, surrounded by a spacious brick-paved patio, perfect for outdoor relaxation and entertaining. A covered outdoor area provides shade, complementing the small garden space. This outdoor oasis offers a tranquil escape within the property.
Enhanced security is a key feature, with electric fencing, an alarm system, and burglar bars throughout. The home is fibre-ready, catering to modern connectivity needs. Located in the suburban area of Rondebosch East, this property offers convenient access to local amenities and a vibrant community. Its versatile layout makes it suitable for dual living or student accommodation, appealing to a broad range of buyers.
Key Features:
4 Bedrooms, 4 Bathrooms 3 en-suite
Open-plan living and dining areas
Private swimming pool with paved patio
Ample off-street parking for 8 vehicles
Robust security: electric fencing, alarm, burglar bars
Fibre connectivity
Air conditioning in bedrooms
Dual living and student accommodation potential
PILLAR PROPS 19 PTY LTD trading as REMAX Unlimited Chelsea Village operates in terms of a franchise agreement with REMAX of Southern Africa.
Property details
- Listing number T5420302
- Property type House
- Listing date 11 Mar 2026
- Land size 586 m²
- Floor size 235 m²
- Rates and taxes R 1 400
Property features
- Bedrooms 4
- Bathrooms 4
- En-suite 3
- Lounges 1
- Dining areas 1
- Open parking 6
- Pet friendly
- Access gate
- Alarm
- Fenced
- Laundry
- Pool
- Scenic view
- Study
- Garden
- Intercom
- Electric fencing
- Paving
- Aircon