4 Bedroom House in Rondebosch
Substantial Family Home on 744sqms in Rondebosch
Exclusive Mandate
Set on a generous 744sqm erf, this home offers spacious living areas that flow effortlessly outdoors
Lounge: Tiled floors, a Morso fireplace and doors opening onto the outdoor area
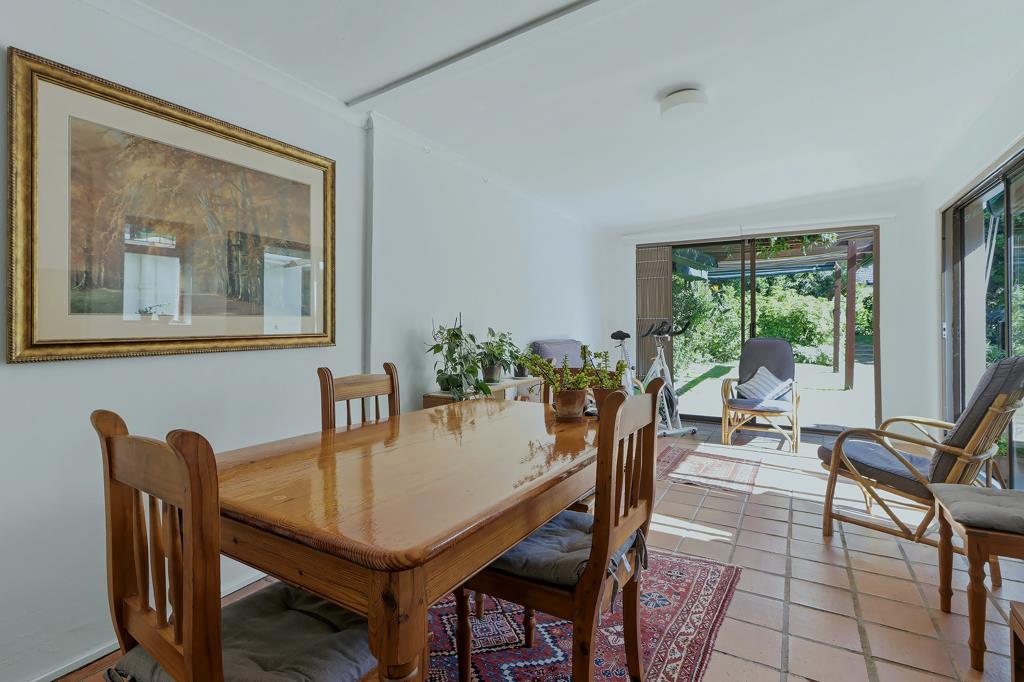
Dining Room: Spacious, with sliding doors opening onto the garden and pool area
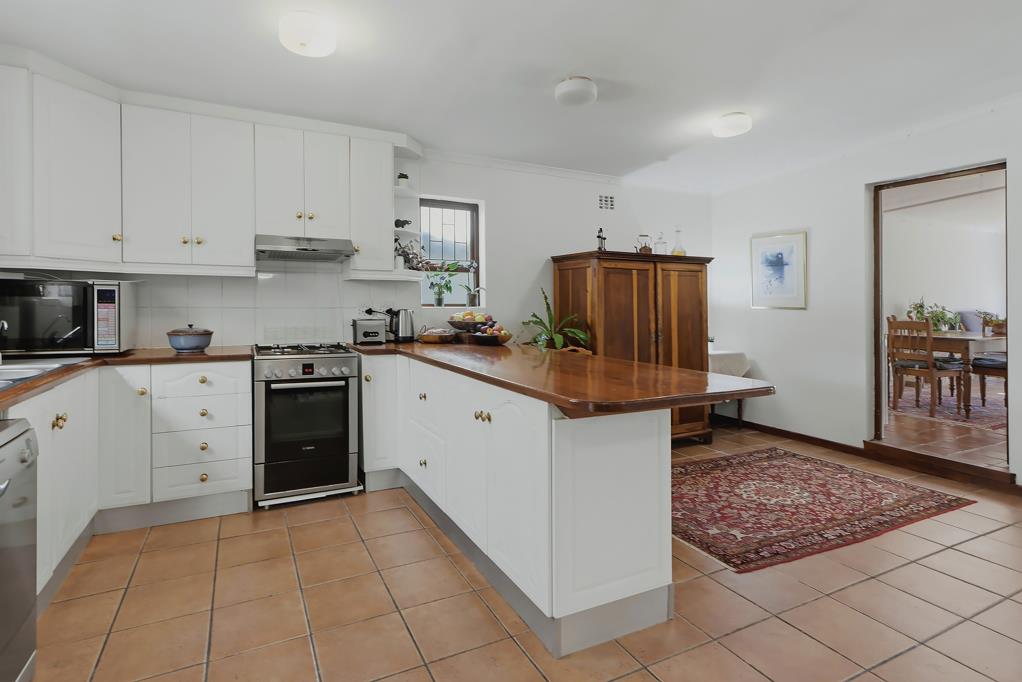
Kitchen - Warm and inviting, featuring beautiful wooden countertops, a freestanding stove, and a gas hob all open plan to the living areas
Laundry - plus sink
Main bedroom -Magical retreat with bics and doors opening directly onto the garden plus air conditioner
En suite bath, basin & loo
Bedroom 2 - carpeted, with built-in cupboards
Bedroom 3 - carpeted, with built-in cupboards
Family bathroom - shower, bath, basin with vanity
Guest loo
Bedroom 4 - Plenty of beautiful cupboards and a separate entrance
En suite - Shower loo & basin
WORK FROM HOME
A fantastic large outside studyoffice with fitted cupboards and a separate entrance
EXTERIOR
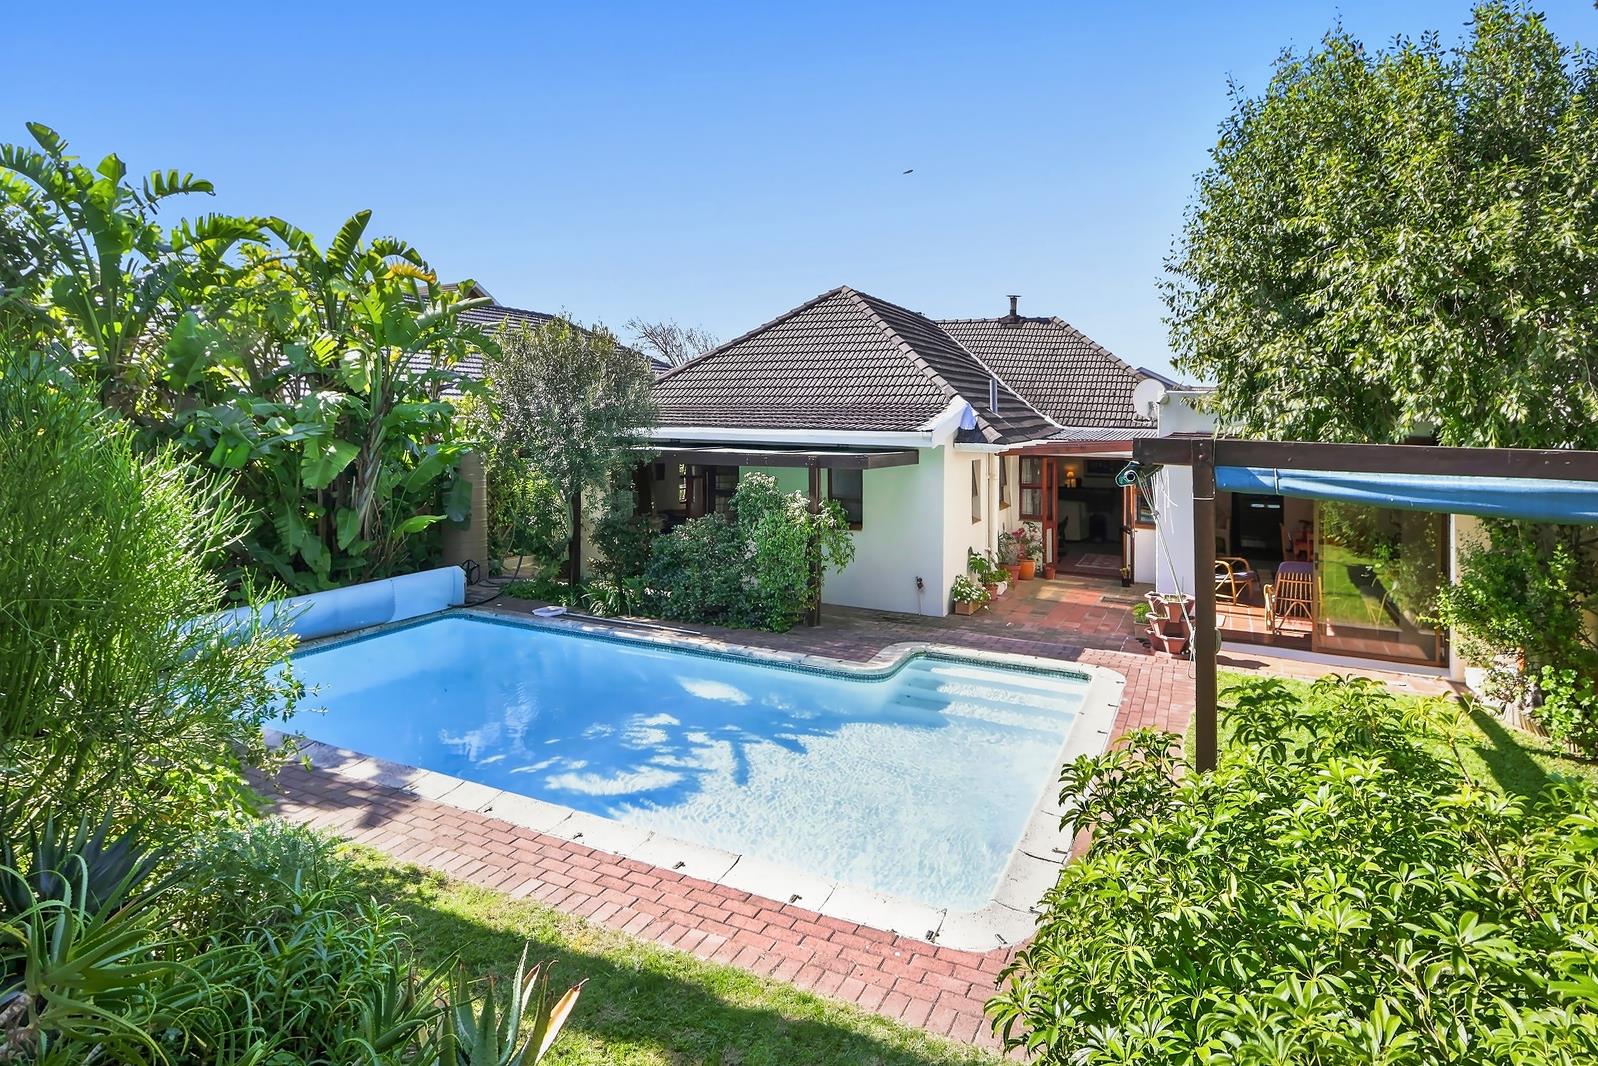
Mountain views, a mature, magical garden that kids will love
Swimming Pool - large
2 x water tanks
Double carport
Secure off street parking for 4 cars
Outside storeroom
SECURITY
Alarm system
Security cameras
Security gates
Close to leading schools, local hospitals, and with easy access to major arterial roads
Property details
- Listing number T5586970
- Property type House
- Listing date 14 Aug 2026
- Land size 744 m²
- Floor size 172 m²
- Rates and taxes R 2 700
Property features
- Bedrooms 4
- Bathrooms 3
- Lounges 1
- Dining areas 1
- Open parking 4
- Pet friendly
- Pool
- Security post
- Study