5 Bedroom House in Rosebank
We have the incredible for you.
In a league of its own! We are offering the extraordinary! Tranquilly positioned behind high walls.
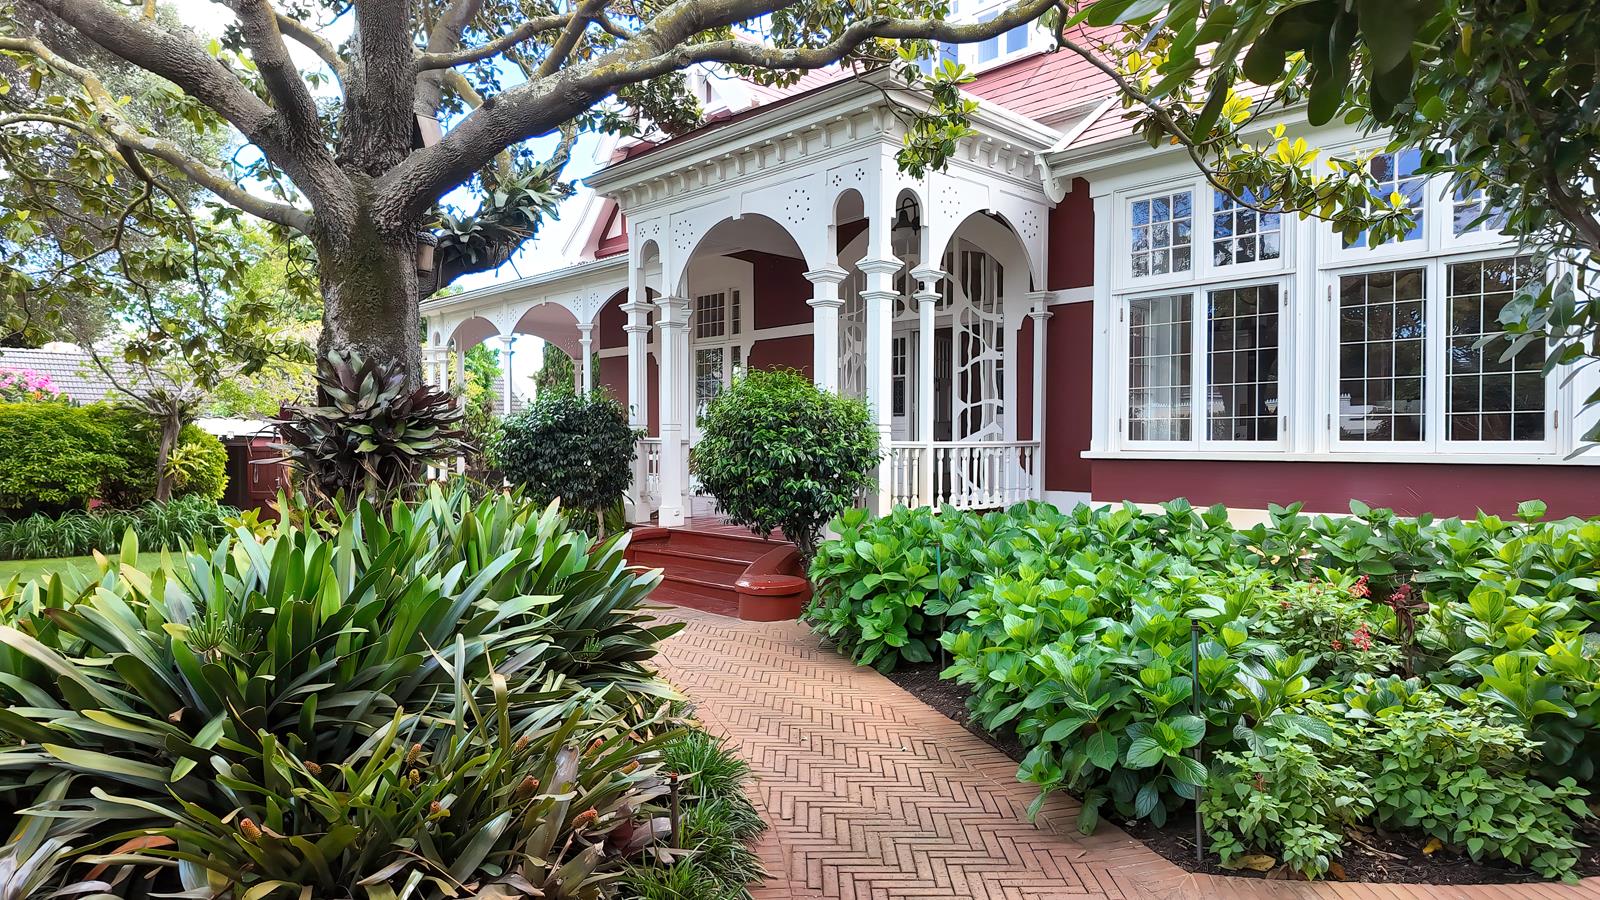
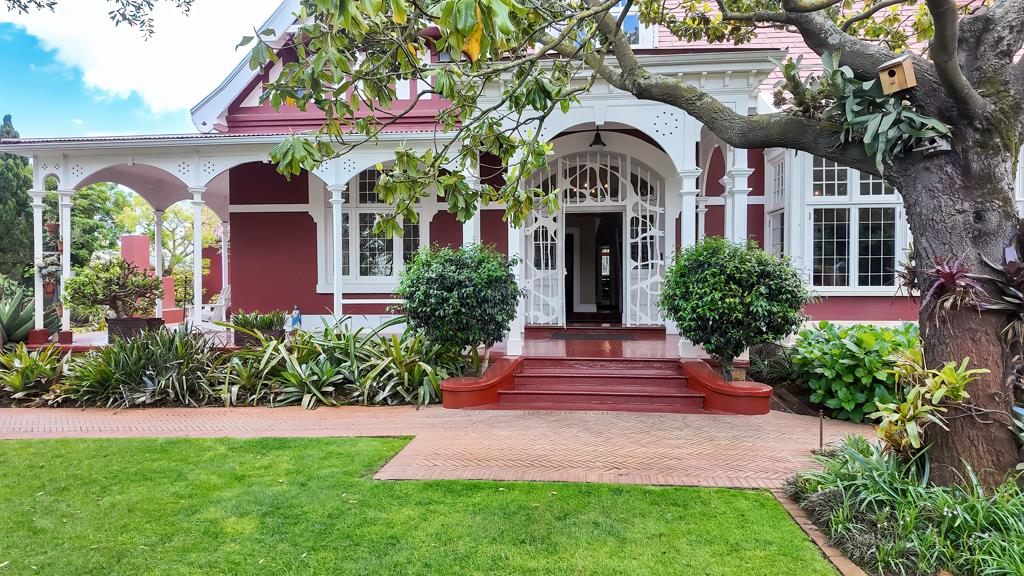
This specific British-Colonial architecture is called: Queen Anne Victorian. Yes, down in the British Colonies it was named: Federation Queen Anne, but you can discover more about that towards the bottom of our listing jargon!
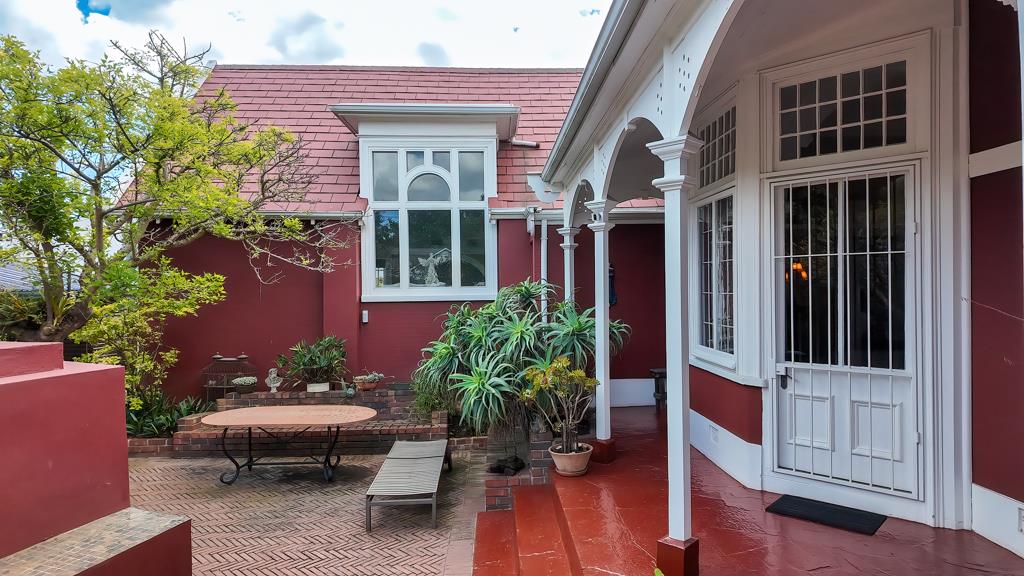
This is an exceptional property, a visual masterpiece of grand architecture.
Step through the unusually wide and impressive front door, into a beautiful entrance hall. Period rooms of vast proportions surround you, and decorative curlicues abound, stained-glass windows, and very high pressed ceilings are focal points, 3 original, period fireplaces, 2 modern woodburning combustion fireplaces while kitchen and bathrooms have been tastefully modernized within keeping of contemporary standards.
The huge, once Officers Club family room with high vaulted ceilings and exposed beams, being the west wing of this home, was built slightly later than the main house, and serves as a luxuriant living room.
2 of the bedrooms, bathroom and reading area are situated in the attic space.
Modern bonus:
A solar geyser, 12x solar panels & inverter sufficient to run the house for long load shedding periods.
8kW Hybrid Inverter, 2x 6.14kWh Lithium-Ion Batteries.
Borehole, automated irrigation system, 1000L backup tank with pressure pump.
Lots of accessible, neat loft storage.
Easy access to main teaching hospitals, to CBD, schools, UCT, N2, airport.
The architecture:
Federation Queen Anne:
Queen Anne Victorian architecture is defined by its elaborate ornamentation, asymmetrical shapes, and dynamic exterior textures having influenced high-end architectural fashion in Great Britain, and its colonies from roughly 1880 to 1910, the style represents the peak of Late-Victorian design.
Offering:
5 bedrooms 2 en-suite .. one is a suite built into the attic.
3 reception rooms
1 outside toilet
3 bathrooms
2 studies
2 garages with storage space, plus:
2 off-street parking
2 secure further parking behind sliding gates
2 Air conditioners upstairs
5 fireplaces
Landscaped garden
Garden water features
Automated irrigation
Built-in braai
Borehole
Internet-Fibre
1000L water tank with pump.
Outside storeroom workshop and separate toilet
Mountain views
Alarm
Outside cameras
Beams
Electric fence
Off-grid battery power
Solar hot water geyser
12x solar panels.
8kW Hybrid Inverter
Lithium-Ion Batteries
2 driveway entry points.
Contact for appointment to view.
Property details
- Listing number T5661965
- Property type House
- Listing date 20 Oct 2026
- Land size 1 090 m²
- Floor size 350 m²
- Rates and taxes R 3 458
Property features
- Bedrooms 5
- Bathrooms 3
- Lounges 2
- Dining areas 1
- Garage parking 2
- Open parking 4
- Pet friendly
- Patio
- Security post
- Study
- Garden