4 Bedroom House in Southfield
A Southfield Stunner 4 Bedrooms & Made for Living
On Show Saturday 3 rd October 2026 10 - 11:30 AM
Designed for families - Easy Living & Entertaining
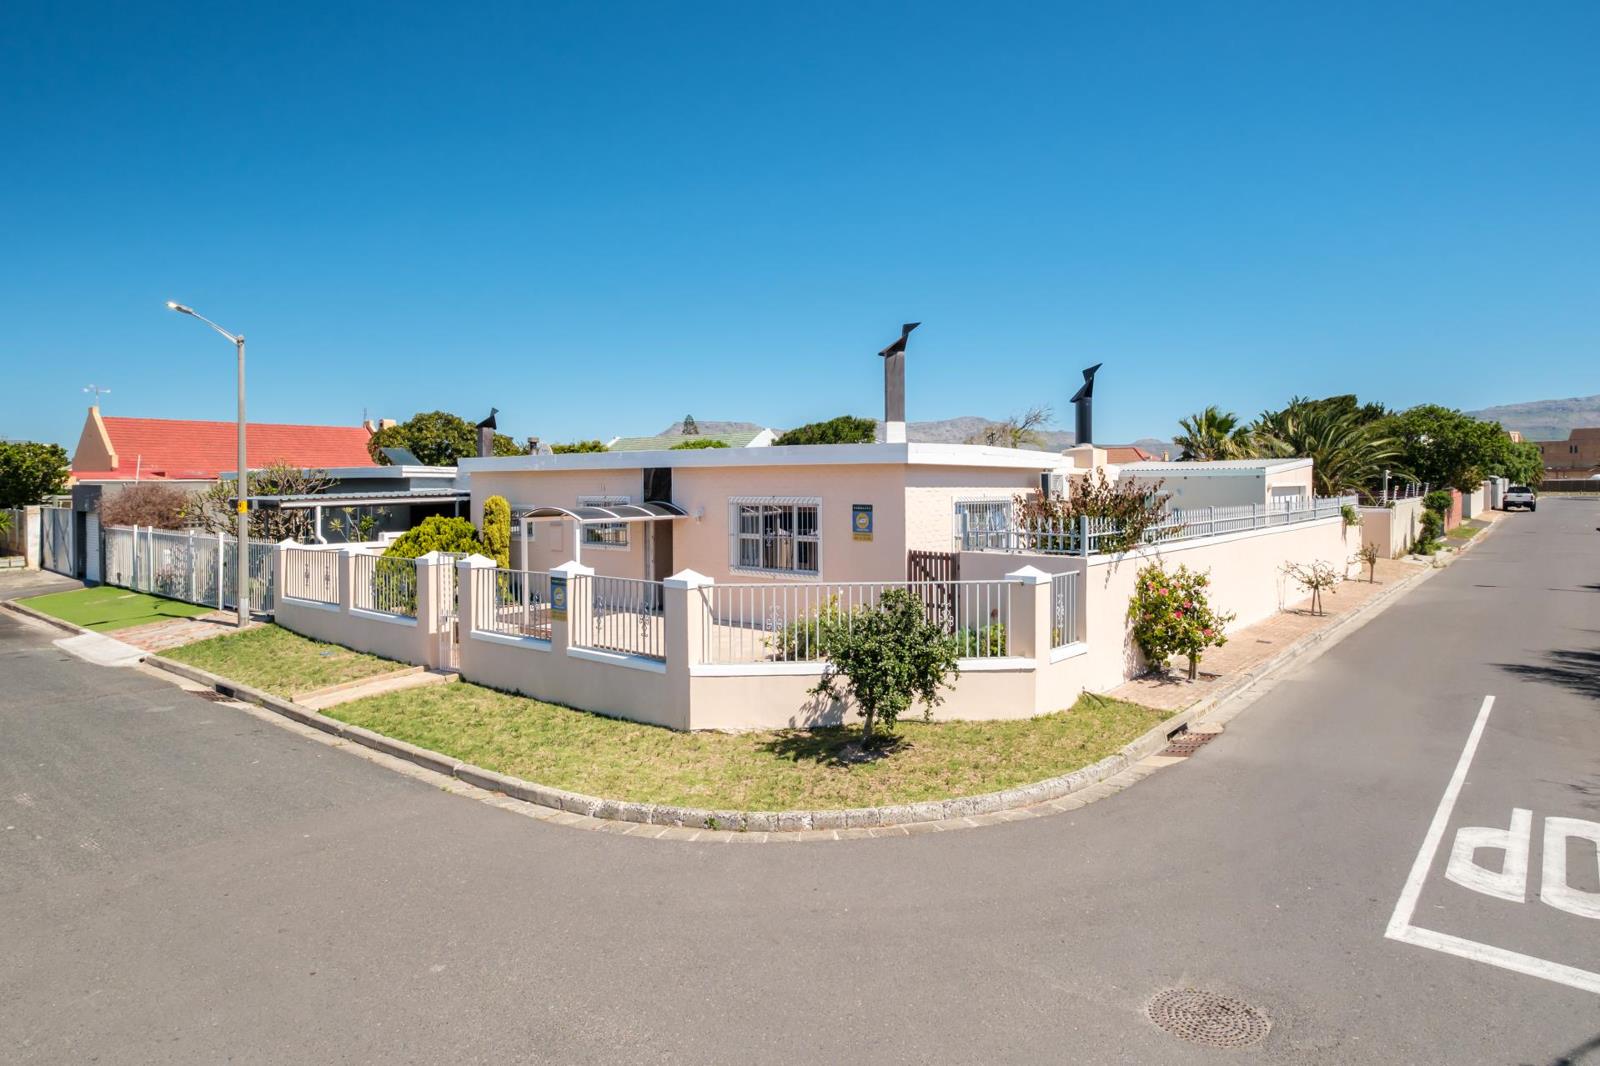
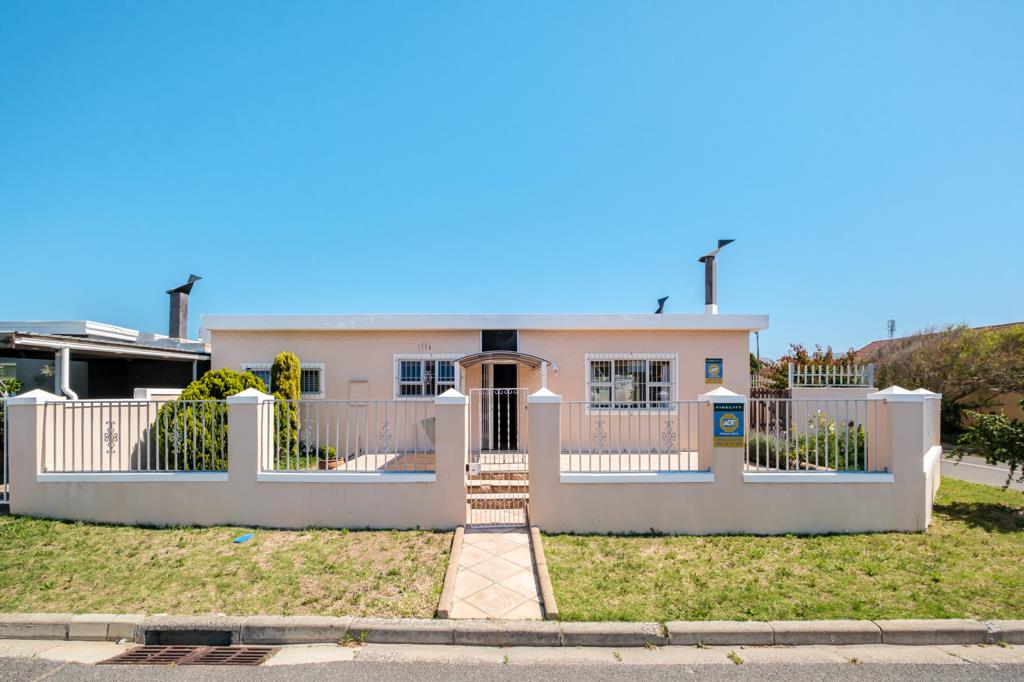
Situated on a corner stand with two separate entrances, this beautifully maintained, move-in-ready home offers a wonderful combination of comfortable family living, versatile spaces and effortless indoor-outdoor entertaining.
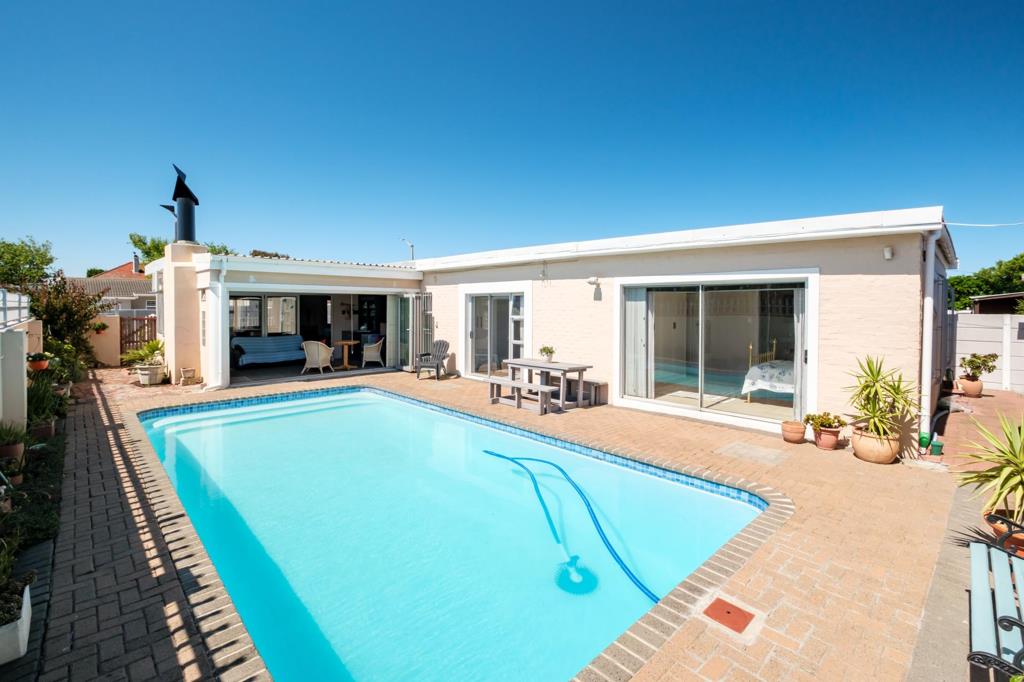
Designed around the sparkling swimming pool, the home enjoys a lovely connection between its living areas, bedrooms and outdoor spaces, creating a relaxed and inviting atmosphere.
Welcoming Living & Entertainment Spaces
A neat front garden welcomes you onto the property, with steps leading up to a covered entrance and the front door.
Step inside to discover a spacious open-plan lounge, dining room and kitchen, featuring tiled flooring, high knotty pine ceilings and a cosy fireplace a wonderful space for family gatherings and relaxed evenings at home.
Aluminium stacking doors lead from the lounge into a delightful indoor braai room, which in turn opens directly onto the pool area through a second set of stacking doors.
This clever design allows the living and entertainment areas to flow seamlessly together, creating one expansive space for entertaining family and friends, while still offering the option of separate, cosy living areas when desired.
The compact, well-appointed kitchen features beech cupboards, granite countertops, an undercounter oven, hob and extractor fan.
Leading off the kitchen is a separate TV room, cleverly converted from the original garage, offering an additional space for family relaxation, a children''s playroom or a comfortable work-from-home area.
A separate storage section accommodates the washing machine and geyser.
Four Bedrooms & Three Bathrooms
The bedroom wing offers four well-proportioned rooms, with selected bedrooms enjoying direct access to the patio and swimming pool.
Bedroom 1: A comfortable bedroom with space for a queen-sized bed, laminate flooring and built-in cupboards.
Bedroom 2: Features built-in cupboards, a combination of laminate and tiled flooring, and sliding doors opening directly onto the pool area.
Bedroom 3 Study: A versatile room with laminate flooring, built-in cupboards and an en-suite bathroom with a shower ideal as a guest bedroom, teenager''s room or private home office.
Main Bedroom: A generously sized retreat with ample built-in cupboards and direct access to the patio and pool area. The spacious en-suite bathroom features a corner bath, large double shower and double basins.
A large family bathroom with a shower services the additional bedrooms.
Your Own Private Outdoor Retreat
At the heart of the home is a lovely, generously sized swimming pool, surrounded by paving and a low-maintenance garden.
With the braai room and bedrooms opening onto this central outdoor space, the pool area becomes a natural extension of the home, perfect for sunny afternoons, weekend braais, and making memories with family and friends.
A well point, JoJo water tank, and pool cover add further practicality to this easy-care property.
Secure Parking & Additional Features
The property''s second entrance, situated on Garda Road, provides access to a double automated garage with drive-through automated doors leading to a double covered carport, offering secure parking for additional vehicles.
Additional features include:
Two separate entrances on a corner stand
Double automated garage and double covered carport
Well point and JoJo water tank
Swimming pool with pool cover
Indoor braai room with stacking doors
Fireplace in the lounge
Separate TV room
Alarm system
Boundary walls
Dedicated washing line area
A home that truly offers the best of both worlds comfortable everyday family living and exceptional entertainment spaces.
Beautifully maintained and ready for its new owners to move in and enjoy, this Southfield home offers space, versatility and a wonderful indoor-outdoor lifestyle.
On Show
- Sat 03 Oct 10:00 - 11:30
Property details
- Listing number T5639042
- Property type House
- Listing date 30 Sep 2026
- Land size 497 m²
- Floor size 125 m²
- Rates and taxes R 1 200
Property features
- Bedrooms 4
- Bathrooms 3
- En-suite 1
- Lounges 1
- Dining areas 1
- Garage parking 2
- Covered parking 2
- Storeys 1
- Pet friendly
- Access gate
- Alarm
- Built in cupboards
- Patio
- Pool
- Kitchen
- Garden
- Family TV room
- Paving
- Fireplace
- Electricity included