5 Bedroom House in Stonehurst Mountain Estate
A Home That Lives With the Mountain, Not Just Beside It
MOTIVATED SELLER INVITES OFFERS
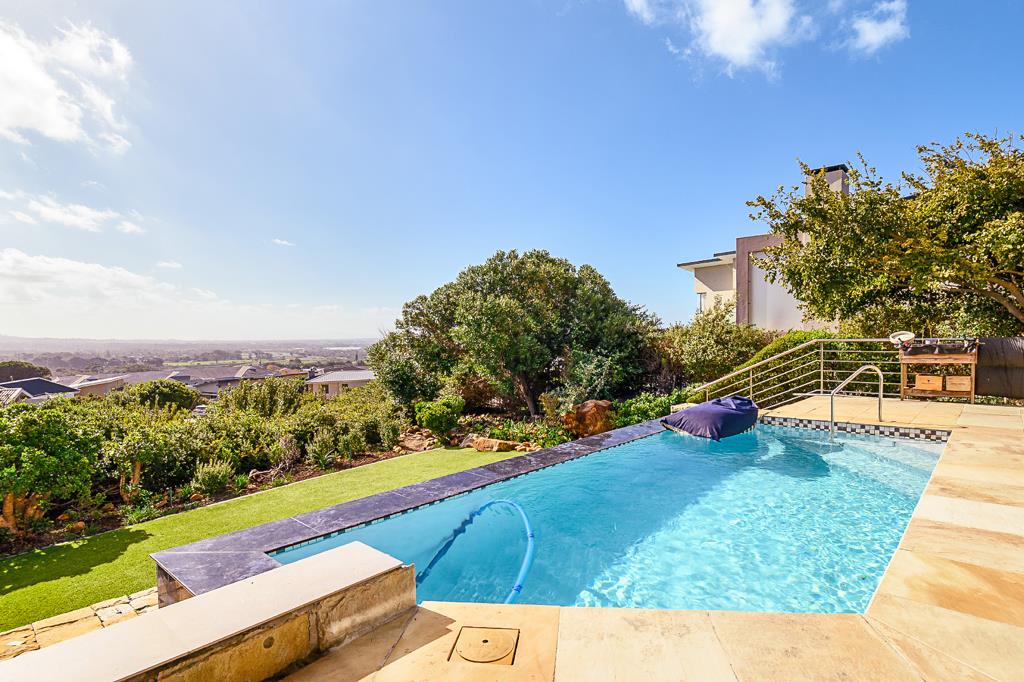
This home sits on the Southern end of Constantiaberg valley, with exceptional views.
Some homes offer comfort, and then some homes quietly take your breath away. Set high within Stonehurst Mountain Estate, this is one of those rare spaces where position, design, and atmosphere come together in perfect harmony.
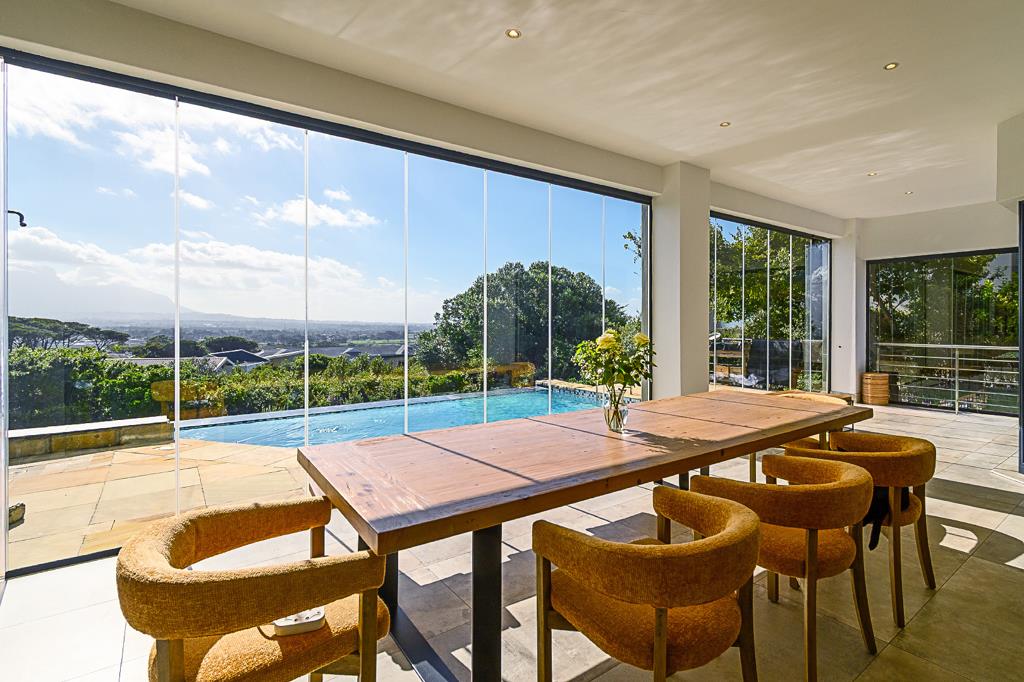
From the moment you step inside, your eyes are drawn forwardpast the elegant interiors and straight out toward views that seem to stretch endlessly. The home is designed to never let you forget where you are. Light pours in, and every living space feels connected, flowing effortlessly from one to the next in a way that feels both natural and intentional.
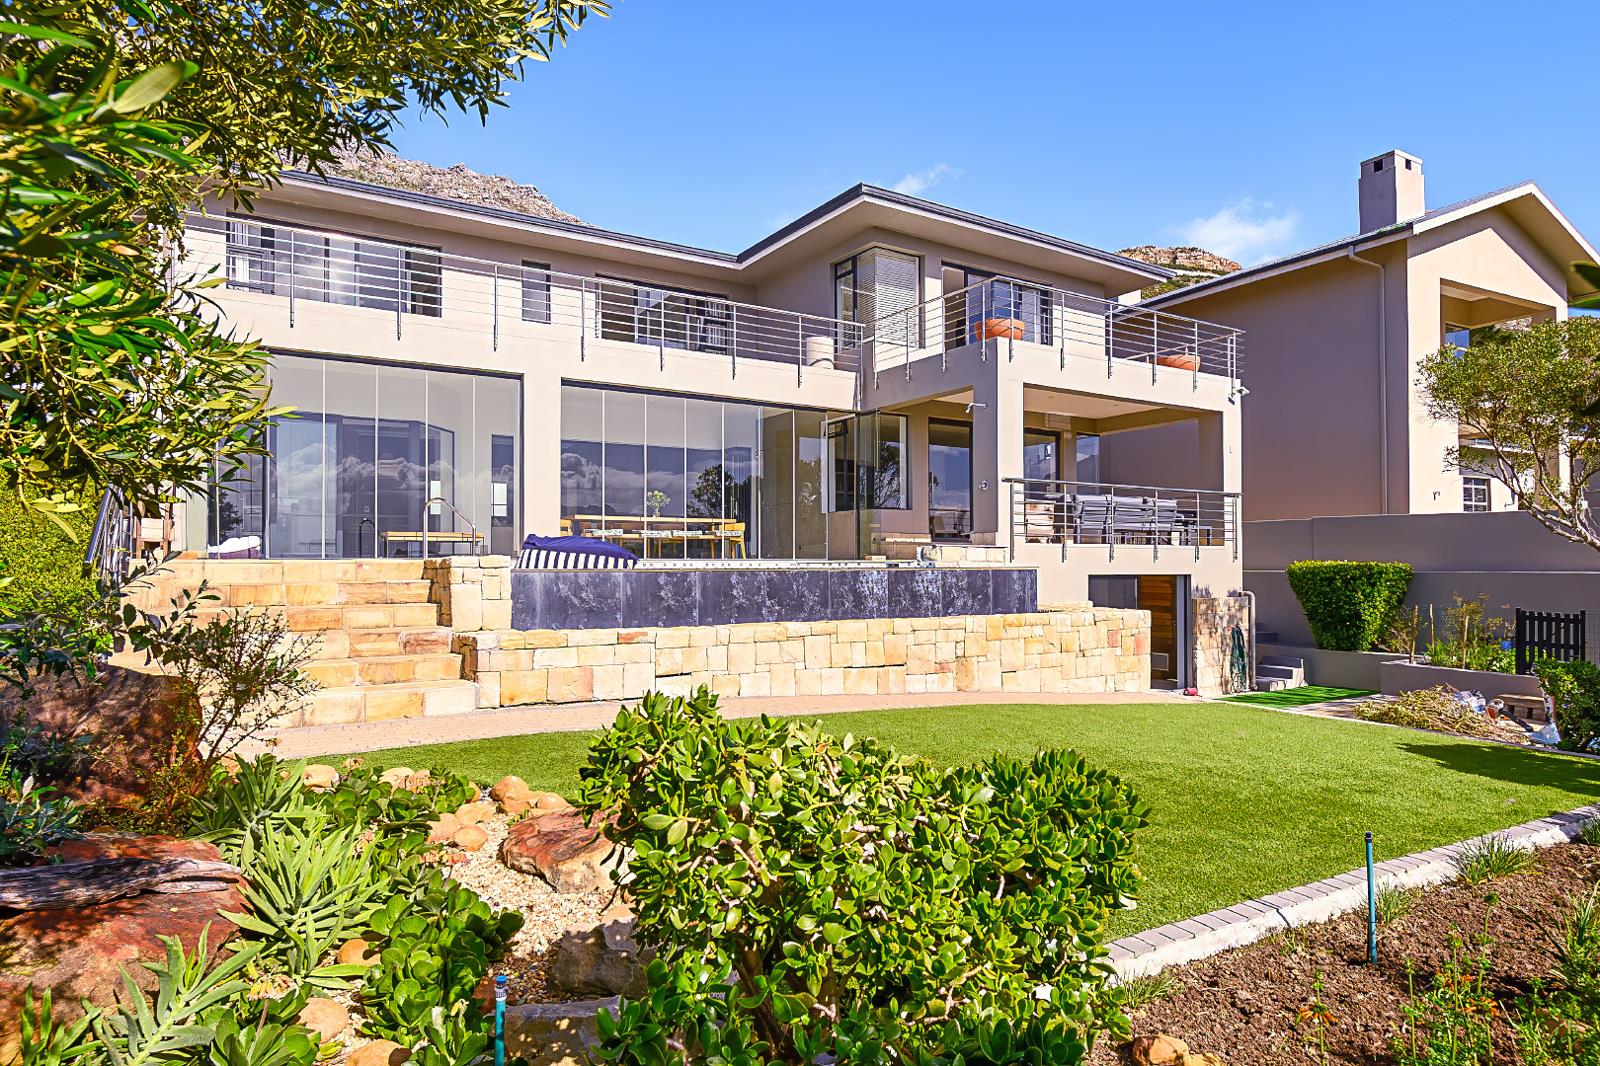
At the heart of it all is a living area made for real life. Mornings begin softly here, with sunlight warming the spaces as the house slowly comes alive. By afternoon, the energy shifts as doors slide open and the indoors blends seamlessly with the outside. The patio becomes an extension of the homesun-drenched, inviting, and perfectly positioned beside a rim-flow pool that mirrors the sky. Surrounded by an indigenous garden, its a setting that changes with the seasons but never loses its sense of calm.
The kitchen is more than just beautifully finishedits where everything gathers. Thoughtfully designed with top-tier appliances, a separate scullery, and a generous central island, it invites connection, whether its a quick breakfast or long, laughter-filled evenings with family and friends.
Theres a rhythm to this home that allows everyone to find their own space without ever feeling apart. A formal lounge offers quiet sophistication, while a dedicated theatre room creates a place for shared moments and entertainment.
Upstairs, the private spaces are nothing short of indulgent. Four en-suite bedrooms open up as peaceful retreats, each one filled with light and finished with imported cushioning tiles that add an unexpected layer of comfort underfoot. Fireplaces bring warmth and atmosphere, making these spaces feel as inviting in winter as they are in summer. A separate guest suite on the ground floor, complete with its own entrance, ensures privacy and ease for visitors.
Beyond what you see, the home is equipped for modern living in every senseseamless connectivity, climate control, an internal elevator, and thoughtful sustainability features like a greywater system. Practicality meets luxury with triple garaging, additional storage, and well-considered staff facilities.
Yet, as impressive as every feature is, its the feeling of the home that lingers. The way it embraces its surroundings, the way it adapts to both quiet moments and lively gatherings, and the way it simply feels right.
This is not just a home you viewits one you experience.
Property details
- Listing number T5472778
- Property type House
- Listing date 30 Apr 2026
- Land size 1 109 m²
- Floor size 443 m²
- Rates and taxes R 8 054
- Levies R 5 200
Property features
- Bedrooms 5
- Bathrooms 7
- Lounges 3
- Dining areas 1
- Garage parking 3
- Open parking 5
- Pet friendly
- Alarm
- Balcony
- Patio
- Pool
- Security post
- Study
- Entrance hall
- Garden
- Electric fencing
- Fireplace
- Guest toilet
- Aircon