3 Bedroom House in Steenberg Estate
Easy Living In Steenberg Estate
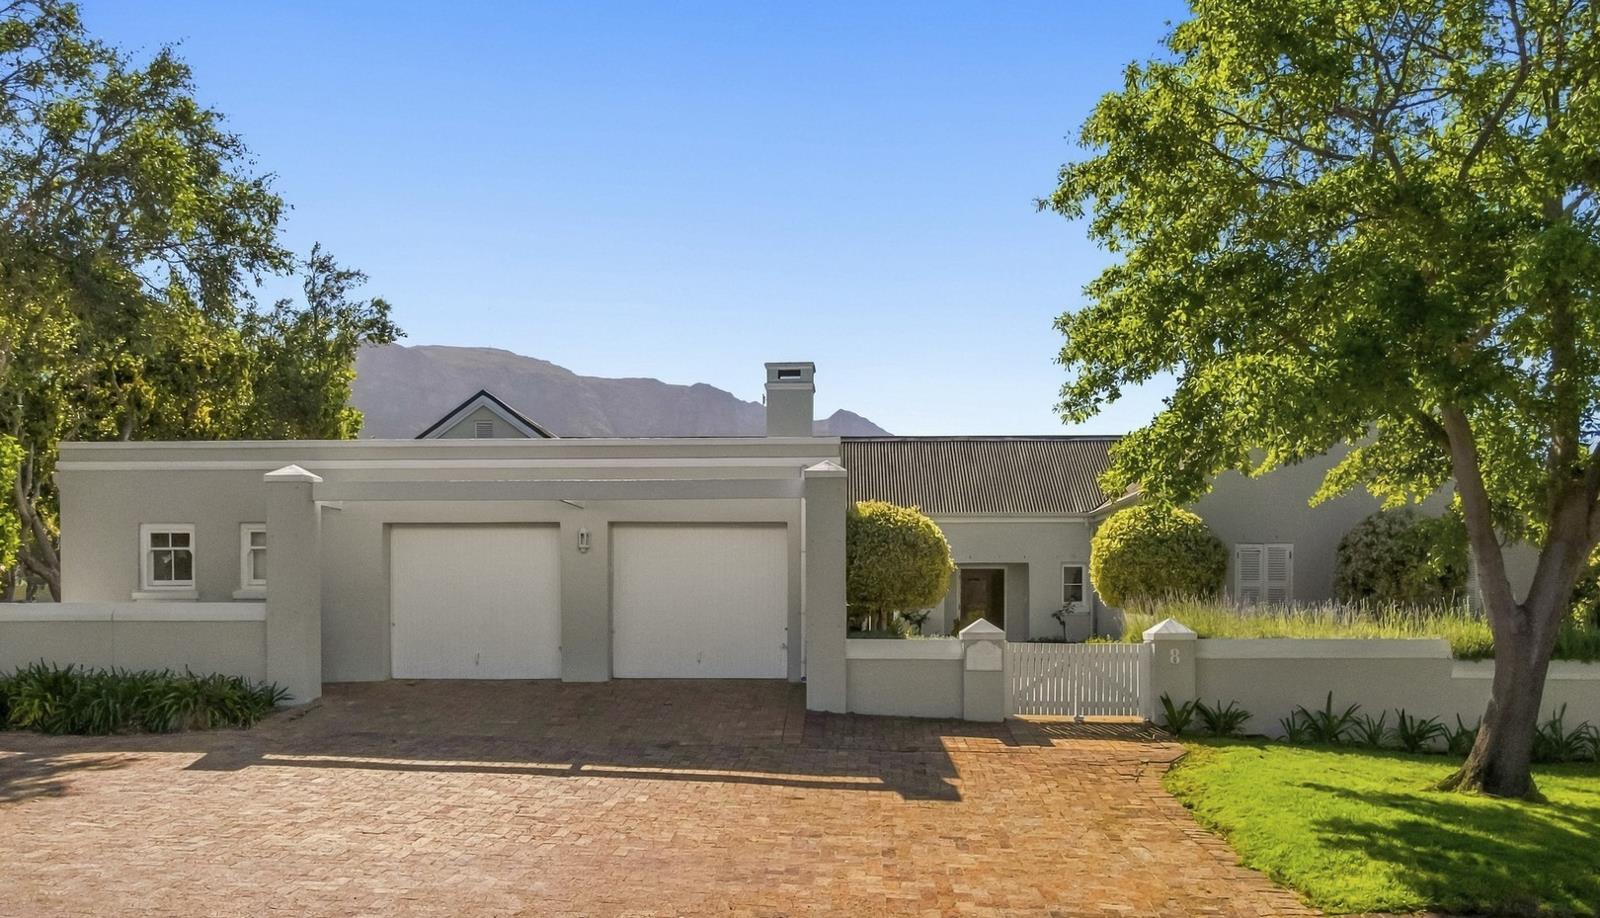
A true gem on the prestigious Steenberg Golf Estate, this fabulous, easy-flowing, north-facing family home offers a combination of privacy, security and magnificent panoramic views. The sun-drenched, secluded undercover terrace enjoys breathtaking panoramic views across the mountains, and fairway, providing the ideal setting for al fresco dining and entertaining.
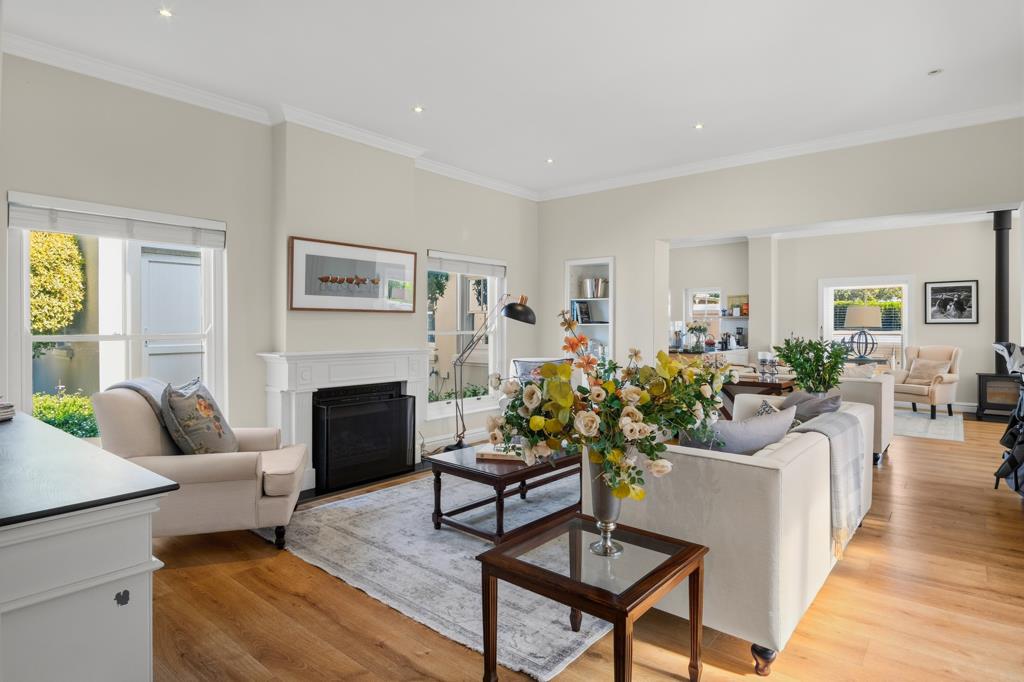
The open-plan living areas comprise a lounge with a gas fireplace, a dining room and a kitchen with a wood-burning fireplace, creating a warm and inviting atmosphere during the cooler winter months. With stunning views from the living spaces, this home is a wonderful haven for relaxed family living and entertaining friends.
The accommodation includes two en-suite bedrooms. The spacious main suite features a dressing room and two bathrooms, one for him and one for her. A separate study offers flexibility and could easily be converted into an additional bedroom if required. A third en-suite bedroom, conveniently situated off the kitchen, is ideal for staff accommodation or visiting guests.
The property also offers two garages and ample off-street parking.
Positioned on a corner plot, the home enjoys an added sense of seclusion, making it a truly special offering on Steenberg Golf Estate.
Purchase includes an exclusive Steenberg membership with 1 further playing right.
View this wonderful property with our experienced agent, Bernice. Her knowledge of the Estate will guide you with your purchase.
Registered with the PPRA
Property details
- Listing number T5658744
- Property type House
- Listing date 16 Oct 2026
- Land size 689 m²
- Floor size 318 m²
Property features
- Bedrooms 3
- Bathrooms 4.5
- Lounges 2
- Dining areas 1
- Garage parking 2
- Pet friendly
- Laundry
- Patio
- Security post
- Study