4 Bedroom House in Stonehurst Mountain Estate
North-Facing 4 Bedroom Home with Panoramic Views
Exclusive Sole Mandate | North-Facing Home with Panoramic Views
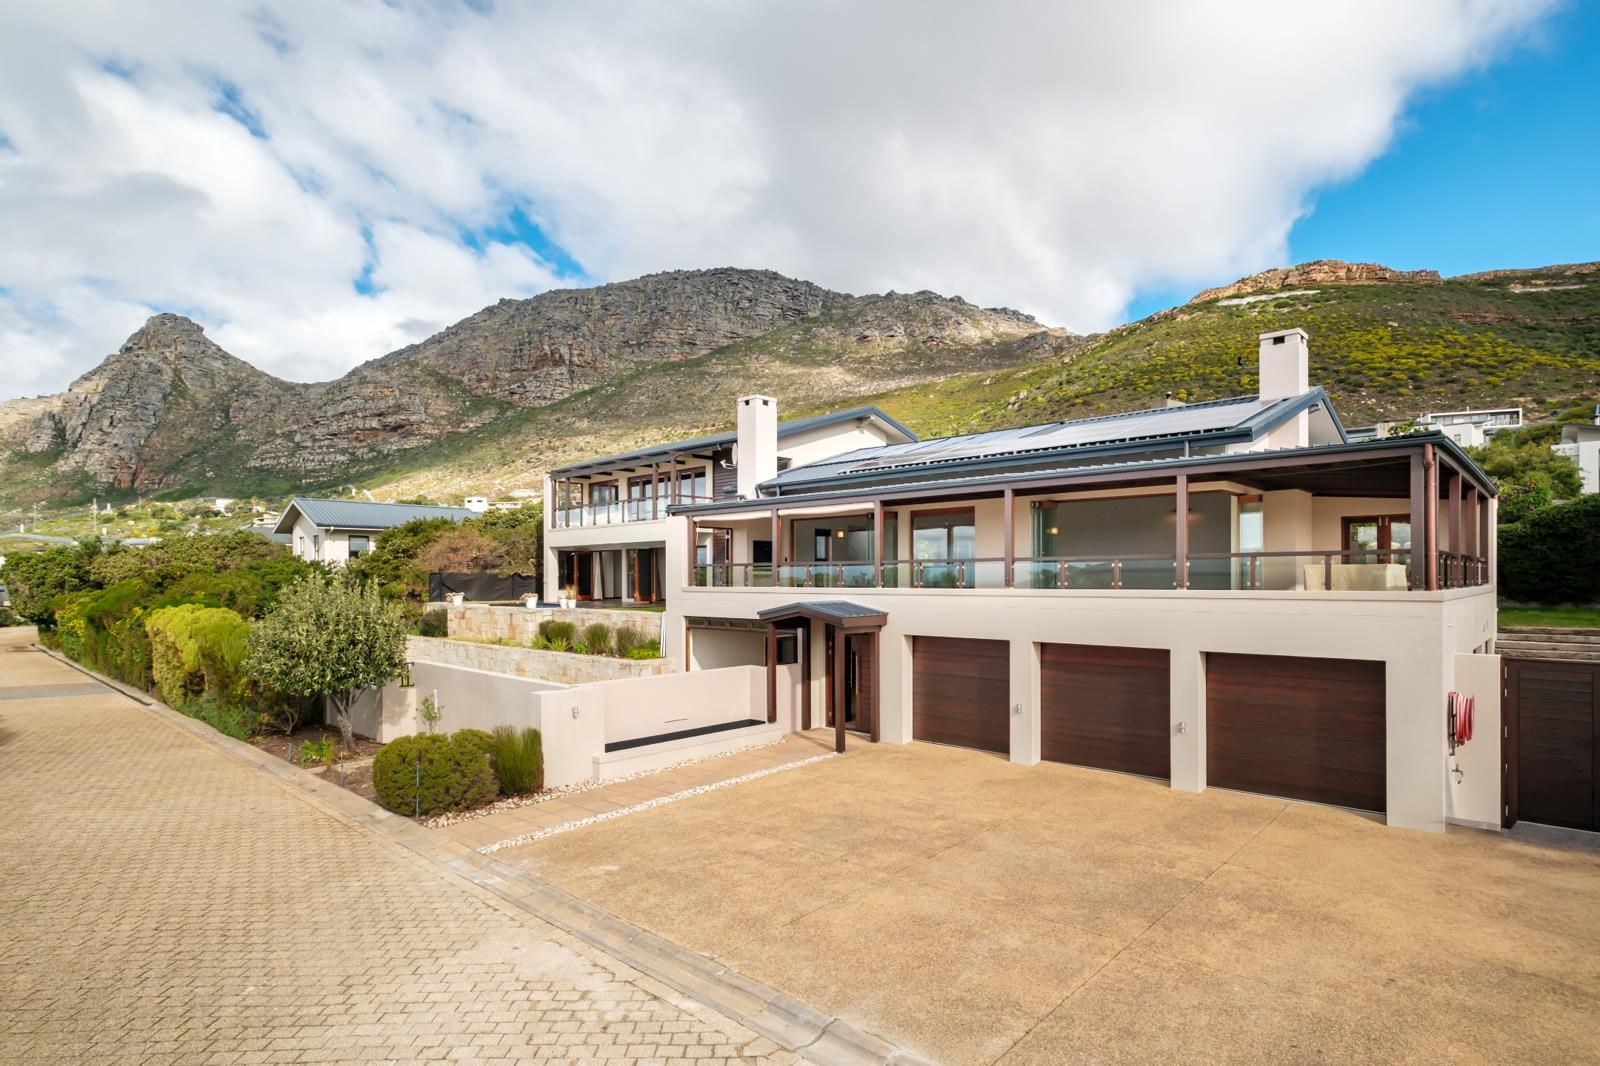
Set within the prestigious Stonehurst Mountain Estate, this beautifully presented three-bedroom home enjoys an exceptional north-facing position, generous entertainment spaces and magnificent views across the Constantia Valley towards the saddle of Table Mountain.
The entire third level is dedicated to the luxurious master suite. Large wooden stacking doors open onto a private balcony, allowing you to enjoy the spectacular views and surrounding vistas. The suite features an open-plan walk-through dressing room and a spacious en-suite bathroom with a double vanity and Jacuzzi spa bath.
Two additional north-facing bedrooms are situated on the second level, both with balconies and access to a shared bathroom. These bedrooms overlook the Balau timber pool deck and recently renovated swimming pool, complete with built-in martini seating the perfect setting for relaxed summer afternoons and beautiful sunsets.
The spacious open-plan lounge and dining area features warm wooden flooring and flows effortlessly onto a wraparound, covered patio designed for year-round entertaining. The built-in braai area includes drop-down blinds for added protection during the cooler months and leads directly onto the landscaped garden, pool and entertainment area.
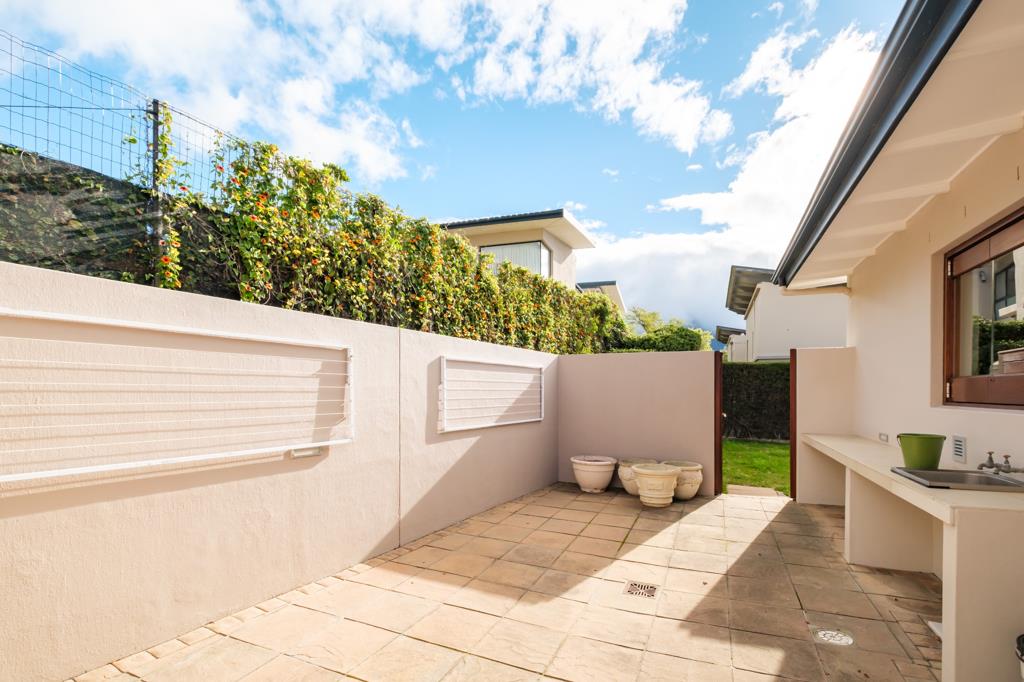
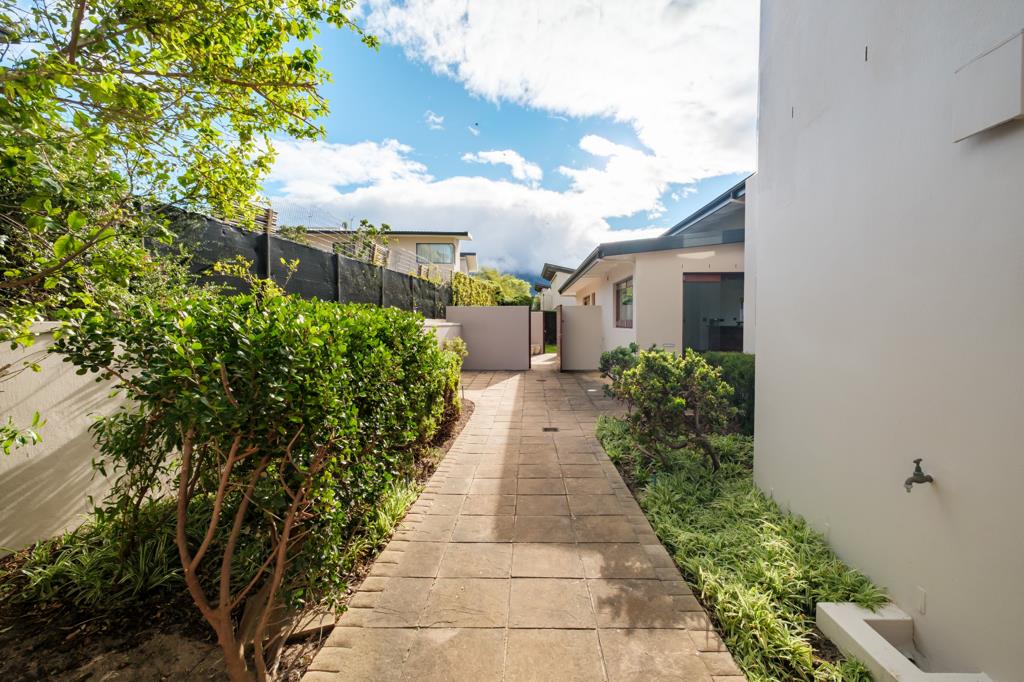
The open-plan kitchen is fitted with a gas hob and is complemented by a large scullery and laundry. Just off the kitchen is a private garden ideal for morning coffee or creating a vegetable garden. The scullery leads to a separate drying yard and an enclosed garden area housing two large borehole water-storage tanks.
A sweeping wooden staircase and double wooden doors lead to an exceptionally spacious and versatile room with expansive wooden stacking doors and its own private patio. This adaptable space could serve as a media room, entertainment lounge, work-from-home studio or optional fourth bedroom.
The lower level offers an impressive six-car garage, excellent storage space and a newly installed inverter and solar-panel system.
Additional features include:
Three north-facing bedrooms with balconies
Optional fourth bedroom, studio or media room
Recently renovated swimming pool with martini seating
Balau timber pool deck
Covered wraparound entertainment patio
Built-in braai area with drop-down blinds
Six-car garaging and generous storage
Newly installed inverter and solar panels
Two large borehole water-storage tanks
Daikin air conditioning throughout
Newly repainted and move-in ready
Brand-new curtains ready to be hung
This exceptional Stonehurst home combines space, privacy, views and effortless indoor-outdoor living. It is certainly worth viewing.
NB: Short lease in place ends may 2027
Contact us today to arrange your private appointment.
Property details
- Listing number T5565328
- Property type House
- Listing date 24 Jul 2026
- Land size 933 m²
- Levies R 5 500
Property features
- Bedrooms 4
- Bathrooms 3.5
- En-suite 2
- Lounges 1
- Dining areas 1
- Garage parking 6
- Storeys 3
- Pet friendly
- Access gate
- Alarm
- Balcony
- Built in cupboards
- Club house
- Deck
- Fenced
- Gym
- Laundry
- Patio
- Pool
- Scenic view
- Security post
- Spa bath
- Storage
- Study
- Walk in closet
- Entrance hall
- Kitchen
- Garden
- Scullery
- Pantry
- Electric fencing
- Paving
- Fireplace
- Guest toilet
- Built In braai
- Aircon