178 m² Commercial space in Wynberg Upper
Prime GB1-Zoned Commercial Opportunity in the Heart of Wynberg!
Position your business where Wynberg''s future is taking shape!
Ideally situated just off Wynberg Main Road, this GB1-zoned property presents an exceptional opportunity for investors, developers, business owners, and entrepreneurs looking to establish themselves in one of Cape Town''s rapidly evolving commercial precincts.
Currently operating as an income generating crche, the property is perfectly suited to continue as an early childhood education centre, while its flexible layout also lends itself to a wide variety of commercial, retail, professional, and mixed-use applications.
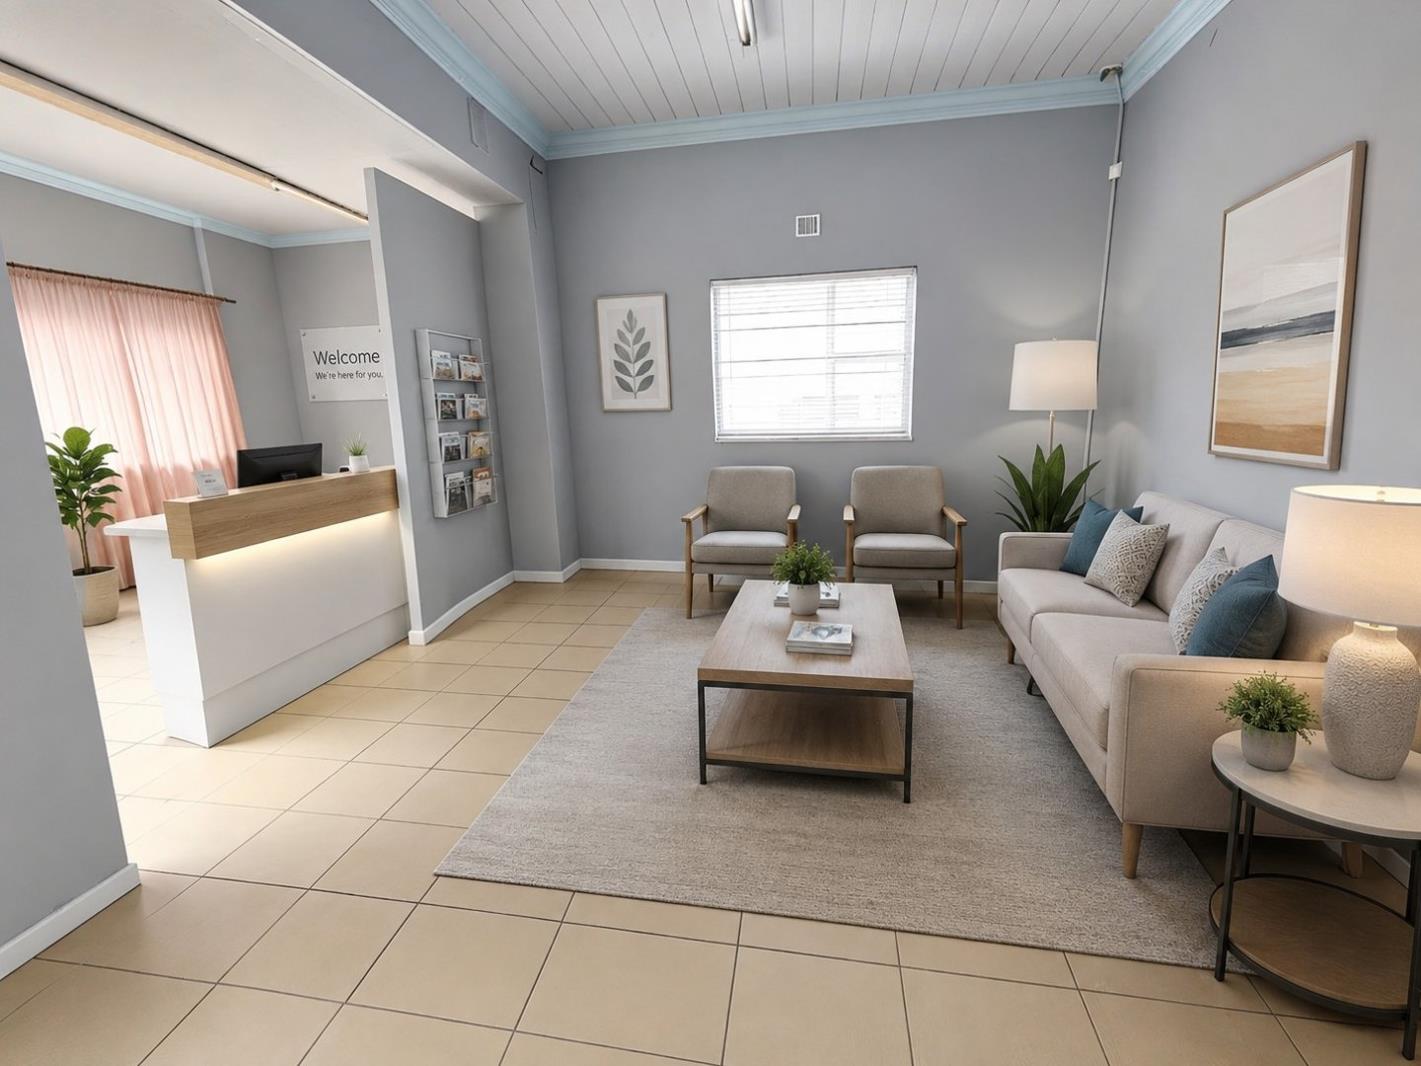
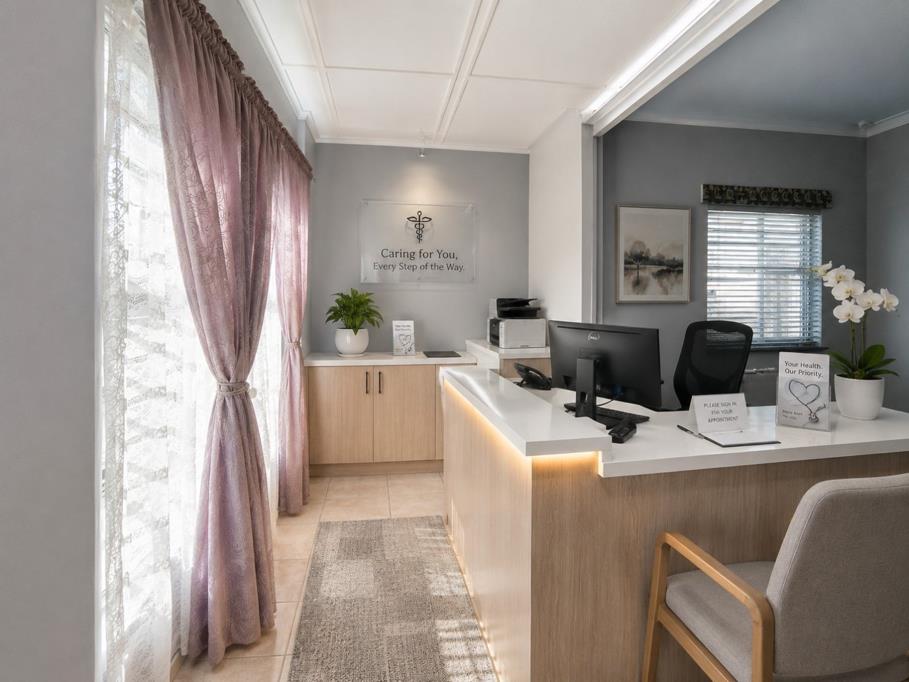
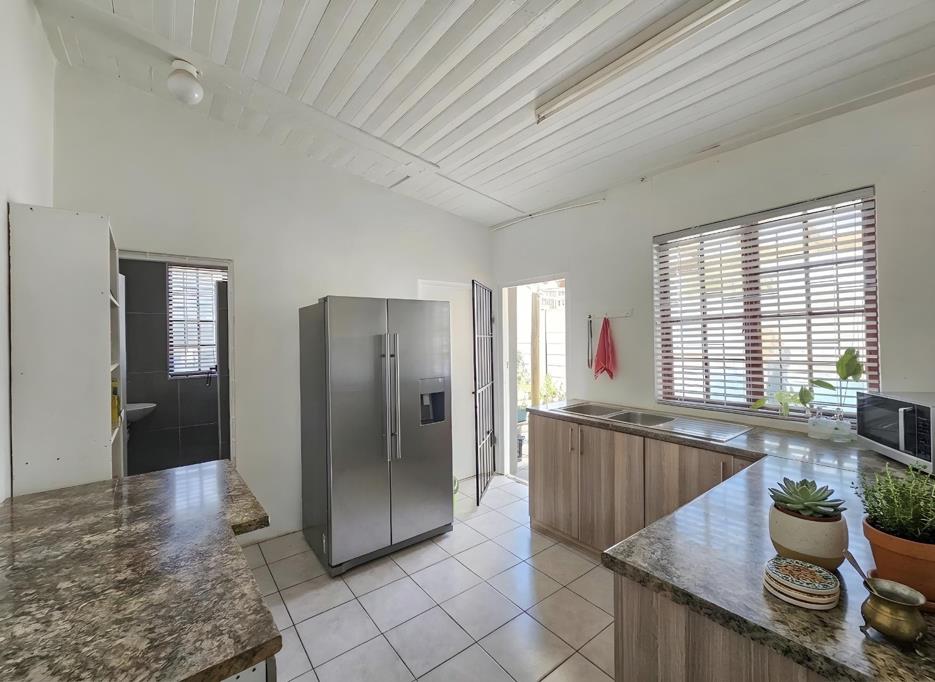
The existing improvements comprise two interconnected sections, each with generous open-plan spaces, multiple private rooms, kitchen facilities, bathrooms, and secure outdoor areas. The property can easily be reconfigured to suit a range of business requirements, whether for a single occupant or multiple complementary businesses.
The current use and layout, also lends itself to remain as a personal residence for the business owner, while overseeing and operating their business from the sectioned second business space.
An additional advantage is that the owners have building plans for a substantial upward extension of the existing building, providing prospective purchasers with a valuable starting point should they wish to expand the premises subject to the necessary statutory approvals, where applicable. This presents an exciting opportunity to maximise the site''s development potential and future commercial returns.
The secure off-street parking area, accommodating approximately four vehicles, is an invaluable asset in this busy commercial district, offering convenience for both staff and clients.
A Strategic Location with Outstanding Growth Potential
This property is exceptionally well positioned to benefit from the City of Cape Town''s proposed Brodie Road Extension and the future MyCiTi bus route through the Wynberg precinct. The neighbouring municipal-owned properties have been identified as part of this important transport infrastructure initiative, which is expected to enhance accessibility, connectivity, and pedestrian movement throughout the area.
As these public transport improvements are implemented, the area is anticipated to experience increased daily commuter activity, creating greater demand for convenient retail, food, professional, and service-based businesses. This places the property in an excellent position to benefit from Wynberg''s ongoing commercial growth and urban revitalisation.
Invest in Wynberg''s Future
The property''s prominent location, GB1 zoning, and adaptable layout make it well suited to a wide range of commercial enterprises. With outstanding visibility, flexible accommodation, secure on-site parking, future expansion potential through the existing architectural plans, and the anticipated benefits of the Brodie Road Extension and MyCiTi public transport corridor, this property represents an exceptional opportunity to secure a strategic commercial asset in one of Cape Town''s most dynamic and evolving business districts.
Whether you are expanding an established enterprise, launching a new venture, or seeking a commercial investment with excellent long-term growth prospects, this property offers a rare opportunity to become part of Wynberg''s exciting transformation.
Building plans are available to serious purchasers upon request.
This property is currently zoned General Business 1 GB1. While GB1 zoning typically accommodates business premises, any intention to utilize the property for a medical or dental practice, or any other specific commercial use, is subject to local authority regulations. The seller and marketing agent provide no guarantees regarding the approval of such use. It is the sole responsibility of the purchaser, at their own cost, to investigate, verify, and obtain all necessary municipal consents, health licenses, building plan approvals, and parking compliance requirements prior to entering into a sale agreement.
Ideal Business Opportunities
The property''s prominent location, GB1 zoning, and adaptable layout make it well suited to a wide range of commercial enterprises, including:
Early Childhood Development Centre or Crche
Medical Centre, GP Practice or Specialist Consulting Rooms subject to the necessary approvals
Dental Practice or Physiotherapy Centre
Occupational Therapy, Psychology or Wellness Centre
Veterinary Practice or Pet Care Services
Attorneys, Accountants, Financial Advisors or Estate Agency Offices
Training Academy, Tutoring Centre or Educational Facility
Boutique Retail Store or Lifestyle Showroom
Caf, Coffee Shop, Artisan Bakery or Deli subject to the necessary approvals
Health Food Store, Convenience Retail or Specialty Grocery
Beauty Salon, Barber, Spa or Aesthetic Clinic
Co-working Offices, Design Studios or Creative Hub
Technology or Professional Service Businesses
Mixed-use commercial premises accommodating multiple tenants
ERF Extent: 396 m2
Building Extent approx.: 178m2
Rates approx: R 1,550m
Please note that our images are staged to showcase this home in the best way possible.
Property details
- Listing number T5564553
- Property type Commercial
- Listing date 24 Jul 2026
- Land size 396 m²
- Floor size 178 m²
- Rates and taxes R 1 550
Property features
- Bathrooms 4
- Open parking 4