3 Bedroom House in Wynberg Upper
Where Modern Design Meets Outdoor Living
A beautifully designed, newly built residence where light, space and outdoor living at its best.
As you enter through the front door, you are welcomed into a bright, open plan living space with high ceilings, sleek tiled floors, LED lighting and large windows that draw in an abundance of natural light. The dining area flows seamlessly into the contemporary kitchen, creating a wonderful space for everyday family living and entertaining.
The kitchen features sleek black cabinetry, black quartz countertops, soft close hinges and thoughtfully integrated lighting. Fitted with a prep sink, gas hob, electric oven and extractor fan, with plenty of workspace for cooking and entertaining. A separate scullery near the kitchen, offering a double sink, plumbing for a dishwasher and space for double-door fridge, with convenient direct access into the garage.
The lounge is positioned alongside the kitchen and features a stylish fitted floating TV cabinet, with additional hidden storage cleverly incorporated beneath the staircase. A floor to ceiling window alongside the staircase floods both levels with natural light and frames beautiful views towards the surrounding mountains.
The home offers three spacious bedrooms, each with its own private balcony and en-suite bathroom. The balconies are the perfect spots for enjoying a morning coffee while taking in the views and enjoying the Cape Town lifestyle. The en-suite bathroom is fitted with a shower, basin, vanity and toilet.
The second and third bedrooms offer generous built in cupboard space, while the master suite provides a more luxurious retreat, with beautiful views, a private balcony overlooking the pool, a spacious en-suite bathroom and a large walk-in dressing room. A generous bank of built in cupboards along the upstairs hallway provides additional storage and dedicated linen space.
The spacious garage is exceptionally generous and can comfortably accommodate up to four vehicles. It features two access points, one leading directly into the scullery and another providing access to the back garden. Fitted with an aluminium sectional door and remote access for added convenience, while the driveway provides additional parking for two vehicles.
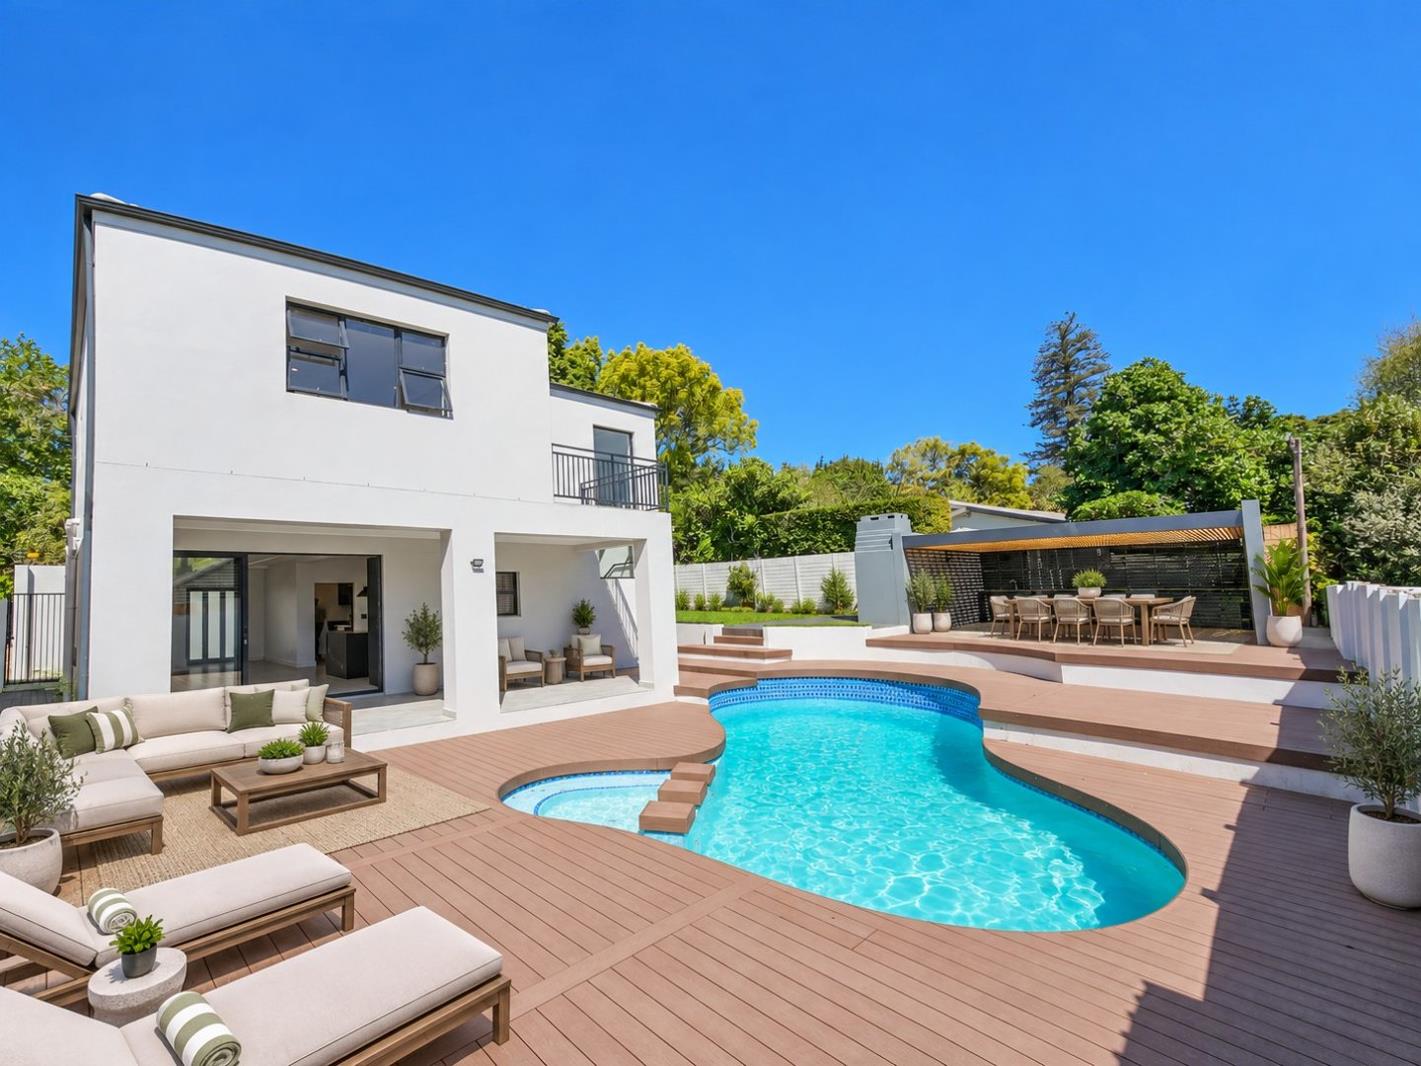
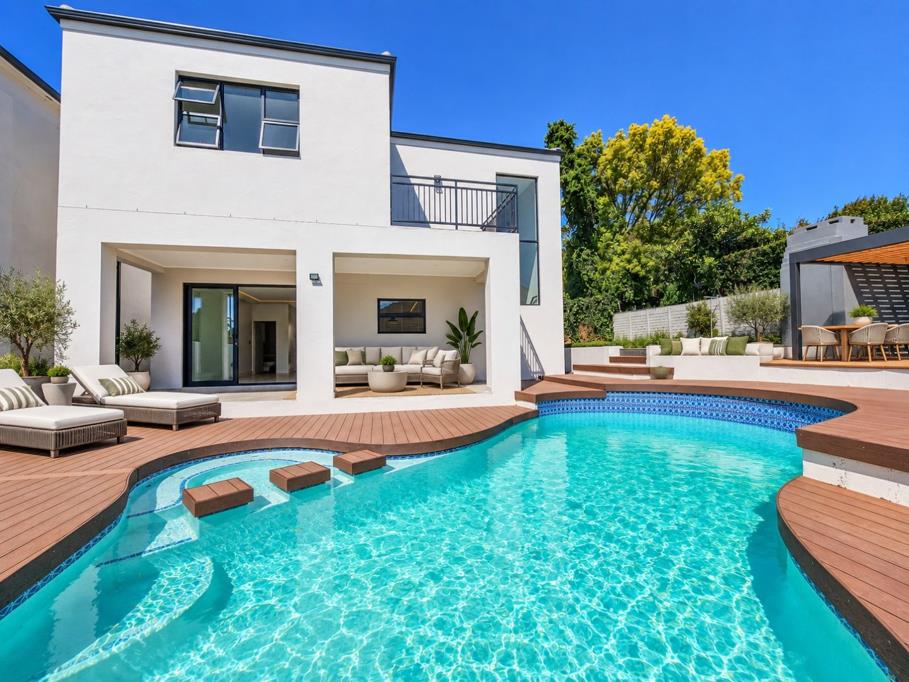
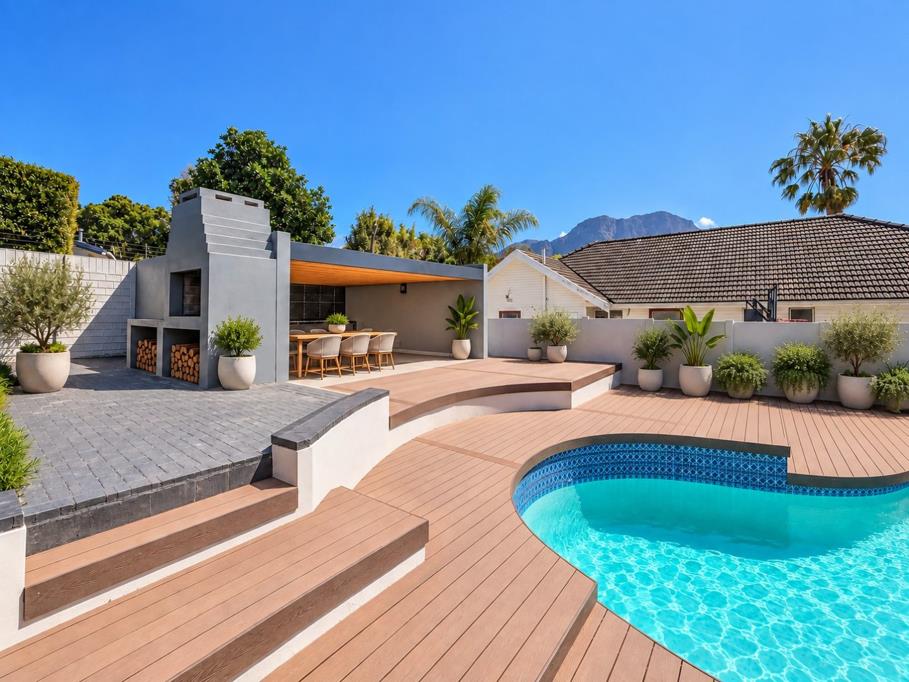
The outdoor area is where this home truly comes into its own. A large swimming pool with built-in seating, steps and tables creates a wonderful setting for summer days, while the pergola covered entertainment area provides a comfortable space for relaxing and entertaining. A built-in braai, countertop and prep sink make outdoor entertaining effortless, all overlooking the lush green garden. Whether it is a relaxed afternoon around the pool, an evening braai with friends or watching the children enjoy the garden, the outdoor space has been designed for easy and enjoyable family living.
The location is particularly appealing for families, with Wynberg Boys'' High, Wynberg Girls'' High and Springfield Convent all within easy reach, together with local parks and the amenities of the surrounding Southern Suburbs.
Additional features include Prepaid electricity and water, as well as a solar geyser.
ERF Extent: 500 m2
Building Extent approx: 340 m2
Rates approx: R3,700m
Building Age: 0 yrs
Please note the images are digitally staged to showcase the property at its best.
Property details
- Listing number T5629039
- Property type House
- Listing date 20 Sep 2026
- Land size 500 m²
- Floor size 340 m²
- Rates and taxes R 3 700
Property features
- Bedrooms 3
- Bathrooms 3.5
- En-suite 3
- Lounges 1
- Dining areas 1
- Garage parking 4
- Open parking 2
- Balcony
- Built in cupboards
- Patio
- Pool
- Walk in closet
- Kitchen
- Garden
- Scullery
- Guest toilet
- Built In braai