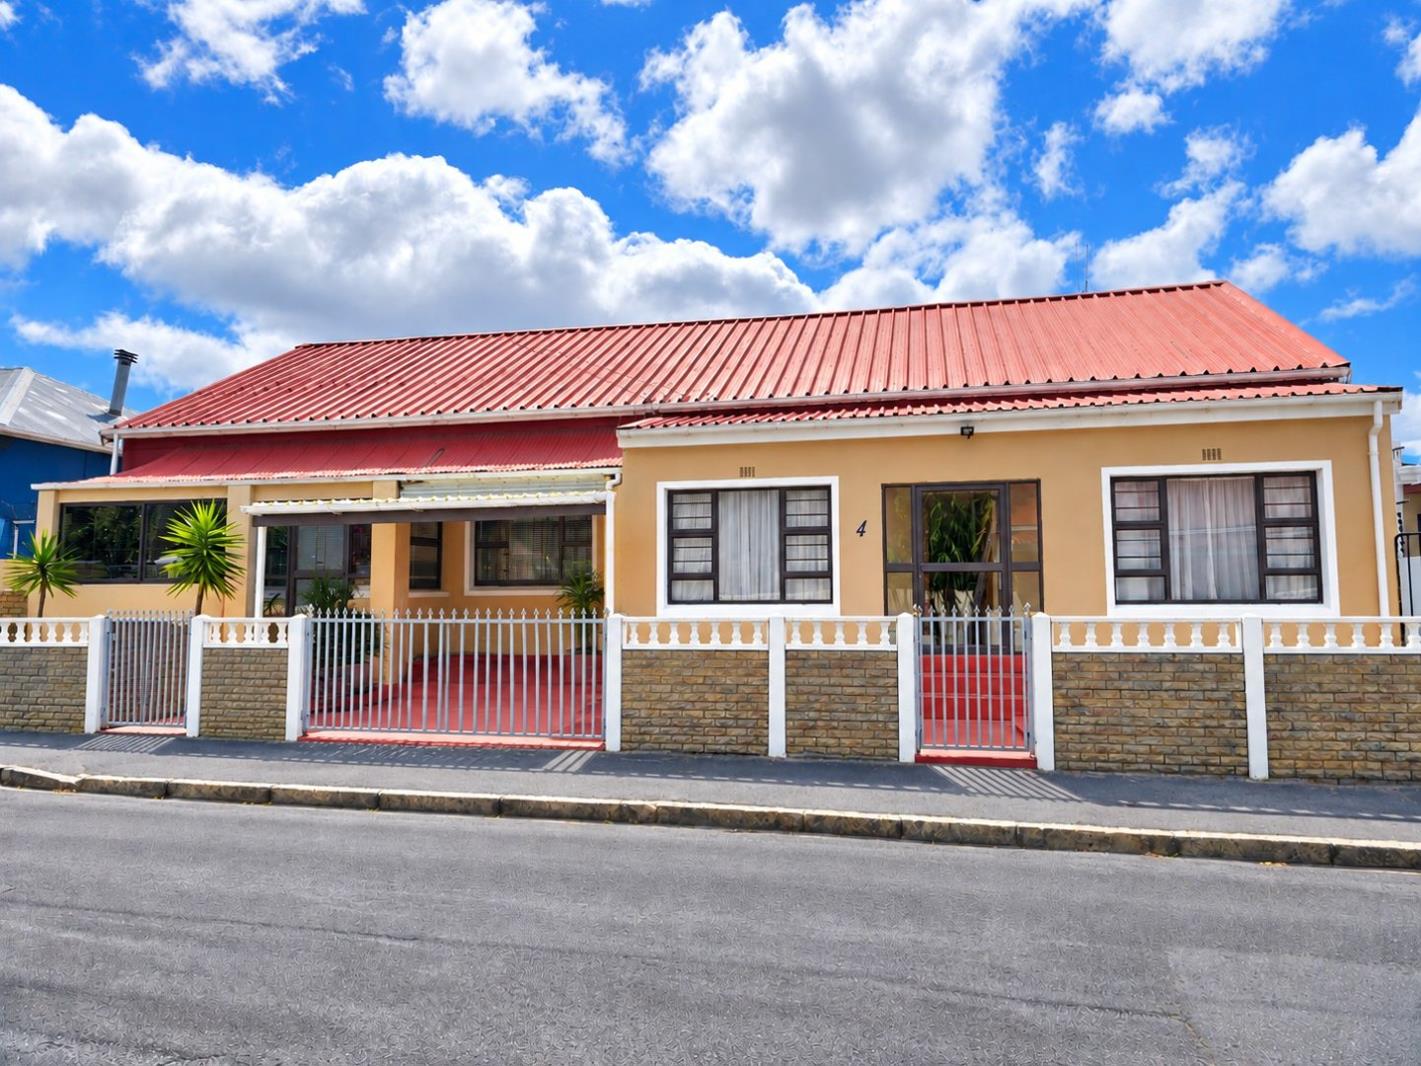
5 Bedroom House in Wynberg Upper
Two Semi-Detached Cottages In One!
Versatile Property with Endless Potential in Wynberg Village!
Offering exceptional versatility and character, this unique property in sought-after Wynberg Village is currently configured as two attached cottages, presenting an exciting opportunity for homeowners, investors, or entrepreneurs alike. The property can easily be converted into one spacious family residence or reconfigured into two completely separate homes, depending on your needs.
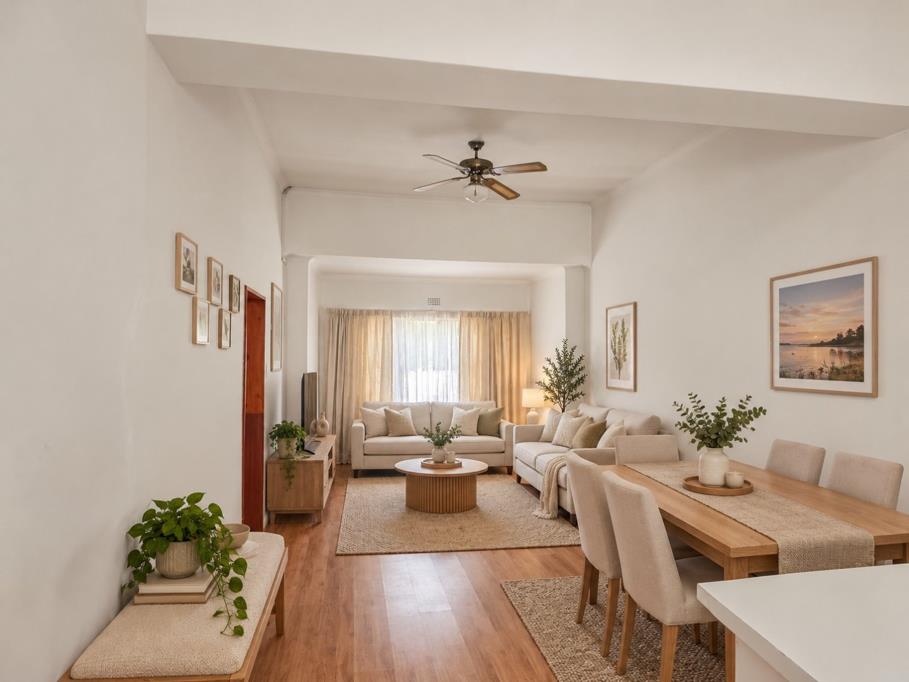
Both cottages boast beautiful high ceilings, adding to their charm and sense of space, while a shared paved outdoor area provides a practical space for outdoor living.
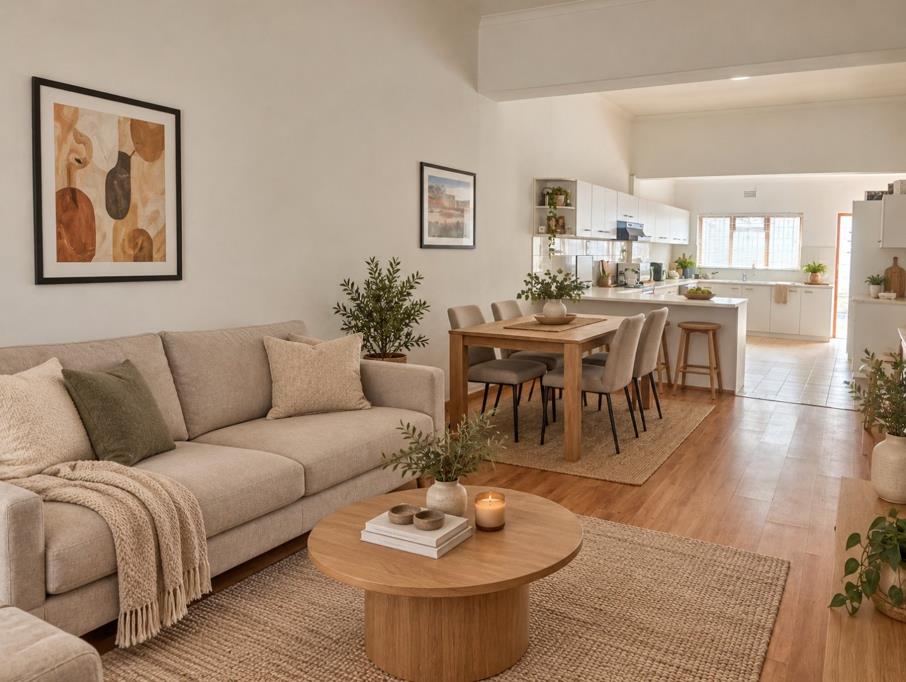
Cottage 1 welcomes you with an open-plan living and dining area at the front of the home. The spacious main bedroom features an en-suite bathroom, while two additional well-sized bedrooms are conveniently positioned off the hallway. Towards the rear, a well-equipped kitchen opens onto a private paved courtyard garden.
Cottage 2 comprises two bedrooms, both fitted with built-in cupboards, followed by an open-plan living and dining area at the rear of the home. A generously sized kitchen and a full bathroom complete this section, making it ideal for independent living or rental income potential.
Ideally situated just below Main Road in Wynberg Village, the property enjoys excellent visibility, convenient access, and close proximity to local shops, cafs, public transport, and a host of everyday amenities.
Whether you''re looking to accommodate an extended family, generate rental income, or invest in a property with exciting future potential, this is a rare opportunity to secure a versatile property in a well-connected location.
ERF Extent: 422 m2
Building Extent approx.: 283m2
Rates approx: R 724m
Building Age: 101
Please note that our images are staged to showcase this home in the best way possible.
Property details
- Listing number T5667184
- Property type House
- Listing date 23 Oct 2026
- Land size 422 m²
- Floor size 283 m²
- Rates and taxes R 724
Property features
- Bedrooms 5
- Bathrooms 2.5
- En-suite 1
- Lounges 3
- Dining areas 2
- Open parking 1
- Covered parking 1
- Built in cupboards
- Patio
- Kitchen