3 Bedroom House in Wynberg Upper
The Gable 34 Bedroom Home in Leafy Wellington Avenue, Wynberg Upper
A Charming and Versatile 34 Bedroom Home in Leafy Wellington Avenue, Wynberg Upper
Full of character and understated elegance, The Gable is a charming, well-maintained home offering warmth, tranquillity and versatile living spaces in the leafy surrounds of Wellington Avenue, Wynberg Upper. The home is currently configured as a three-bedroom house with a lounge, dining room, kitchen and two bathrooms, including an en-suite. Its flexible layout offers the option of creating a fourth bedroom by converting the spacious kitchen into a dine-in kitchen, making it an appealing choice for families seeking a home that can adapt to their needs.
Beautiful original features, including warm Oregon pine wooden floors throughout most of the house, lend a timeless appeal. The rooms open off a central passage, creating a welcoming sense of flow from the entrance through the home.
The spacious and elegant main bedroom is a peaceful retreat, featuring generous built-in cupboards, a ceiling fan and a fireplace. Its stylish en-suite bathroom adds a touch of luxury, with a freestanding bath, basin, toilet and elegant gold-finish taps.
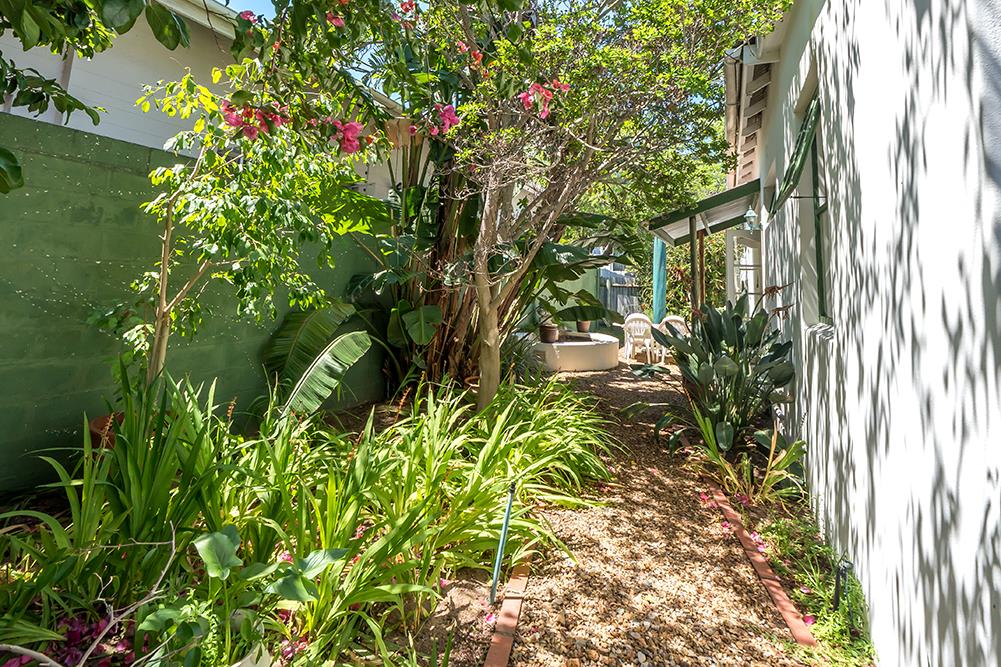
The second bedroom offers wonderful versatility and could equally serve as a dining room or study. Doors open onto a quaint, private patio garden, complete with a fish pond and an attractive variety of plants, including an impressive giant Strelitzia nicolai. It is an inviting spot for alfresco dining, a quiet morning coffee or simply enjoying a little outdoor tranquillity.
The third bedroom, currently used as a dining room, is positioned near the entrance and enjoys a lovely large window overlooking the front garden. A fourth bedroom is situated at the end of the passage but is not shown in the photographs due to the presence of an elderly occupant receiving care. The family bathroom, serving the additional bedrooms, comprises a bath, basin and toilet.
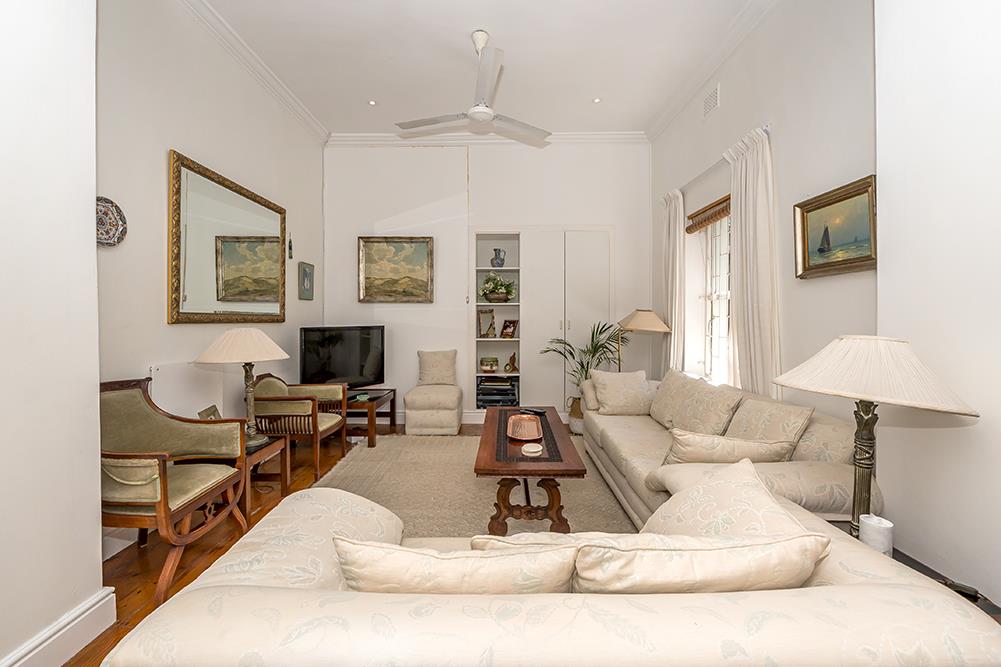
The generous lounge is a particularly inviting space, with elegant proportions, a ceiling fan and two large windows overlooking the front garden. Light-filled and comfortable, it provides the perfect setting for relaxing with family or unwinding at the end of the day.
The well-appointed kitchen offers ample cupboard and worktop space, a four-plate electric hob, electric oven and large double porcelain sink. The tiled floor is practical and easy to maintain, while plumbing is provided for both a washing machine and dishwasher. Its generous proportions also allow for a dine-in kitchen arrangement, should the new owner wish to explore the alternative four-bedroom configuration.
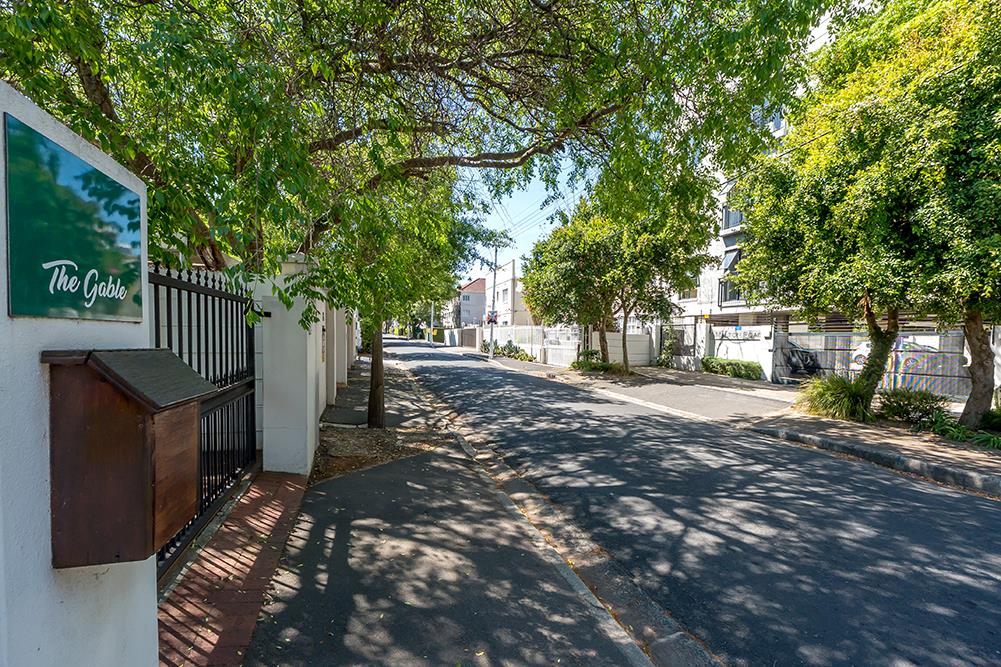
Security and convenience are well catered for. An automatic sliding wrought-iron gate, operated by remote or via the house intercom, provides access to secure off-street parking for one vehicle. The property is further protected by an alarm system connected to ADT. The house is fitted with burglar bars and security gates.
The location is another of The Gable''s many attractions. Conveniently situated in Wynberg Upper, the home is close to excellent schools, Virgin Active, Constantia Village and the popular Alphen Trail, as well as the shopping, dining and recreational amenities of Wynberg and Constantia. Easy access to major routes makes commuting and getting around Cape Town straightforward.
Combining original charm, generous proportions, a delightful private garden and a flexible layout, The Gable is a welcoming home with plenty of character and potentialan inviting opportunity for a new family to make it their own.
Property details
- Listing number T5679401
- Property type House
- Listing date 3 Nov 2026
- Land size 352 m²
- Floor size 162 m²
- Rates and taxes R 2 152
Property features
- Bedrooms 3
- Bathrooms 2
- Lounges 1
- Dining areas 1
- Open parking 1
- Pet friendly
- Patio
- Security post
- Study
- Garden