3 Bedroom House in Fancourt Golf Estate
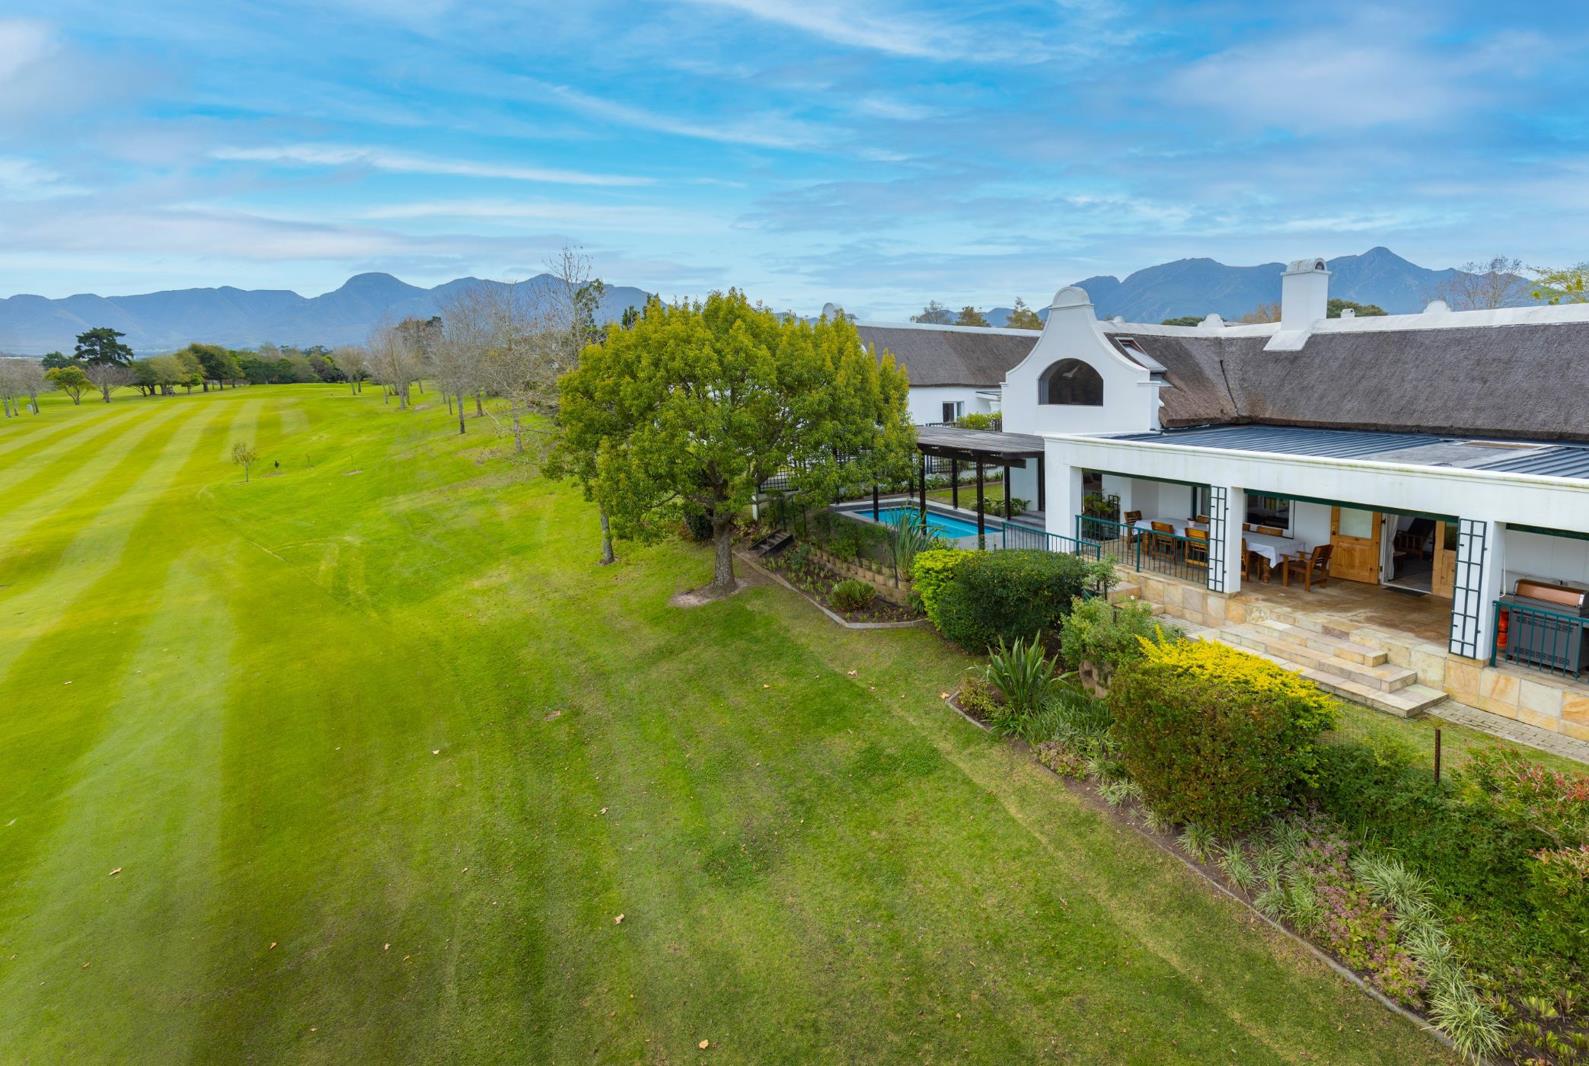
Spacious family Cape Dutch home for sale at Fancourt . This Cape Dutch home is situated in a popular quiet cul de sac. It offers everything that you would expect when deciding to purchase at Fancourt.
You arrive to a property offering 4 remote controlled garages, undercover parking for 2 vehicles or trailers and outside parking for another 2 vehicles.
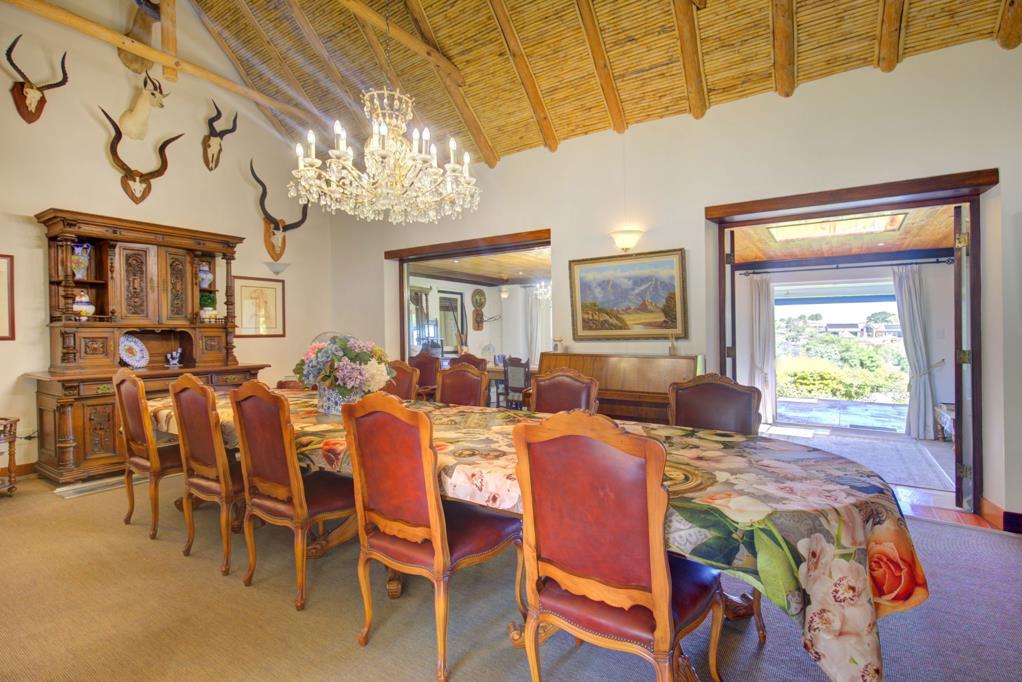
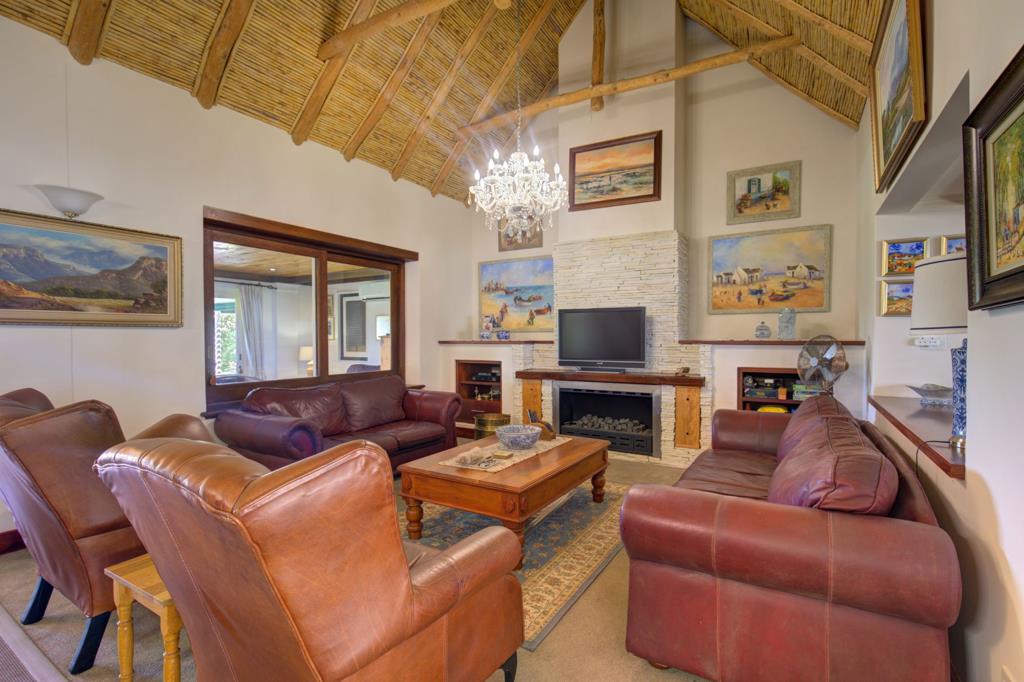
As you enter the home, there is a private courtyard in the front, then into the house which has been designed for entertainment. There are 3 spacious living rooms. The third one is the indoor braai and entertainment area which also leads to a private heated swimming pool. From here you will enjoy a view of 2 beautifully manicured fairways and distinguished houses in the distance.
Privacy, space and tranquillity.
There is a well-designed kitchen with separate scullery and laundry. Accommodation consists of 3 large en-suite bedrooms the main bedroom offers direct access to the swimming pool as well as a walk-in cupboard. The hallways are wide and spacious as well.
Upstairs offers an officestudy, mini library, guest cloakroom and a private lounge with a view to take your breath away this area can be a reading room, man cave or an area to escape for some privacy!
Special features:
Inverter System
Water Filtration System
Two garages offer extra length
Solar Panels
Gas Cylinders 2
Outside Toilet
Water Tank 3
Pet Friendly
Beautiful Beachwood floors throughout
The Resort offers members access to top golf courses, spa & indoor heated pool, bowls, padel, restaurants, walkingrunning trails, outdoor swimming pool, gymnasium, childrens play area leisure centre and plenty more!
Beautiful Beechwood Floors throughout and this property includes furniture select pieces not included and 2 golf carts
This property is a must view. Please contact me for an appointment for your personal viewing.
Property details
- Listing number T5675049
- Property type House
- Listing date 30 Oct 2026
- Land size 1 068 m²
- Rates and taxes R 5 200
- Levies R 4 290
Property features
- Bedrooms 3
- Bathrooms 5
- En-suite 3
- Lounges 3
- Garage parking 4
- Open parking 6
- Pet friendly
- Built in cupboards
- Fenced
- Laundry
- Patio
- Pool
- Scenic view
- Study
- Walk in closet
- Entrance hall
- Kitchen
- Garden
- Scullery
- Family TV room
- Fireplace
- Guest toilet
- Aircon