3 Bedroom House in Fancourt Golf Estate
Elegant Cape Dutch Home for Sale in Fancourt
Elegant Cape Dutch Living on the Fairways of Fancourt!
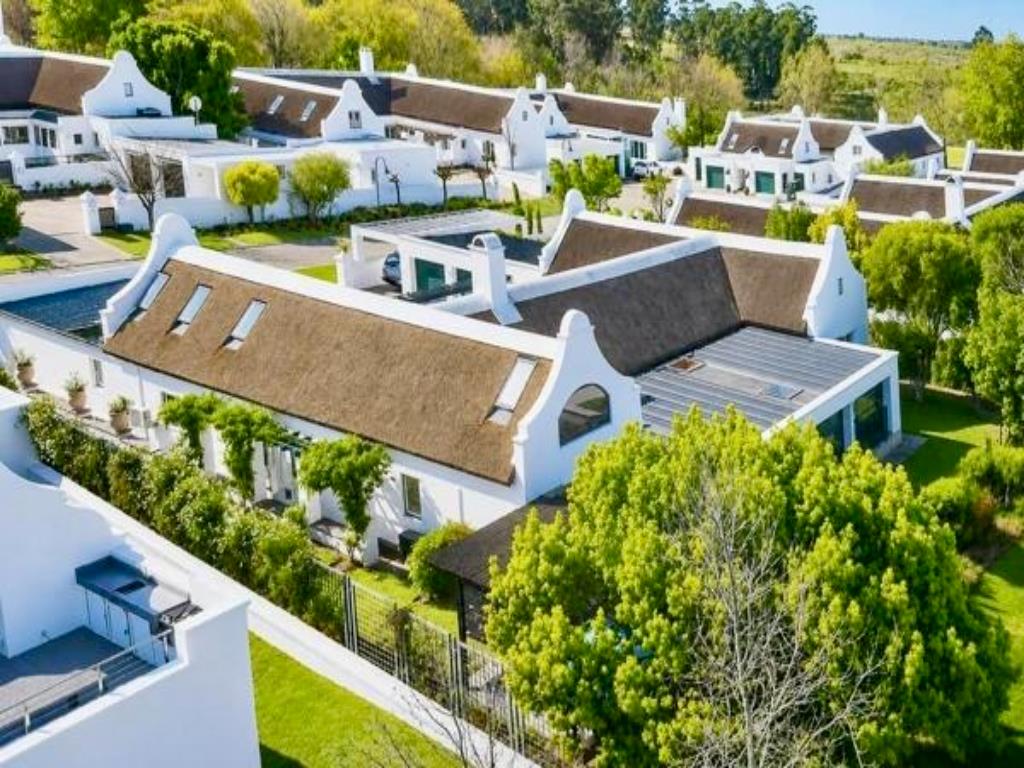
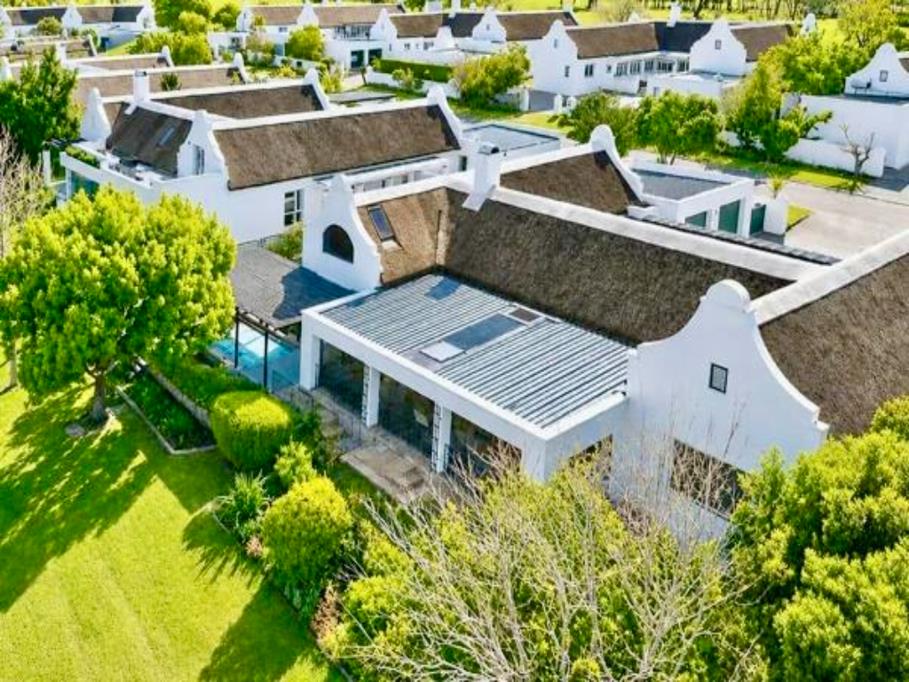
Positioned in one of Fancourts highly sought-after Cape Dutch thatched precincts, this exceptional home combines classic architectural character with spacious, contemporary estate living. Enjoying a privileged position directly overlooking two beautifully maintained fairways, the property offers a sense of privacy, space and tranquility that is synonymous with the Fancourt lifestyle.
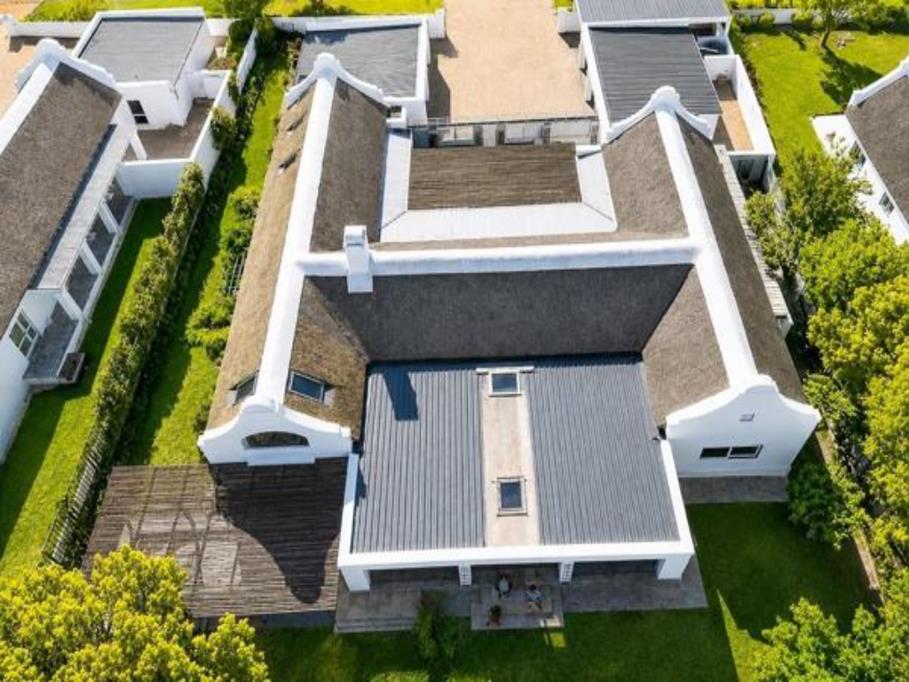
The home is designed for effortless entertaining and comfortable family living, with generous open-plan living areas extending towards an inviting indoor braai and entertainment room, private courtyard and swimming pool. The ground floor features an impressive entrance, a well-appointed kitchen with separate scullery and laundry, together with three spacious en-suite bedrooms.
Upstairs, a substantial executive study and additional bathroom provide a versatile space that could easily be adapted into a private guest suite, second lounge or luxurious pajama lounge, depending on your needs.
Practical features include an inverter system, water filtration system, domestic accommodation and exceptional extra-length double garages, offering parking for up to four vehicles a particularly valuable feature for the discerning car enthusiast.
This is a rare opportunity to own a distinctive home in one of Fancourts most desirable settings, where beautiful architecture, magnificent golf-course views, exceptional security and an internationally recognised golf and leisure lifestyle come together.
View by appointment only. Contact me today to schedule a viewing for this prestigious property.
While every care has been taken in the preparation of this property listing, neither the seller nor the property practitioner can accept liability for any error andor omission.
Property details
- Listing number T5628528
- Property type House
- Listing date 18 Sep 2026
- Land size 1 068 m²
- Floor size 533 m²
- Rates and taxes R 5 200
- Levies R 4 290
Property features
- Bedrooms 3
- Bathrooms 5
- Lounges 2
- Dining areas 1
- Garage parking 4
- Pet friendly
- Patio
- Pool
- Security post
- Staff quarters
- Study
- Garden