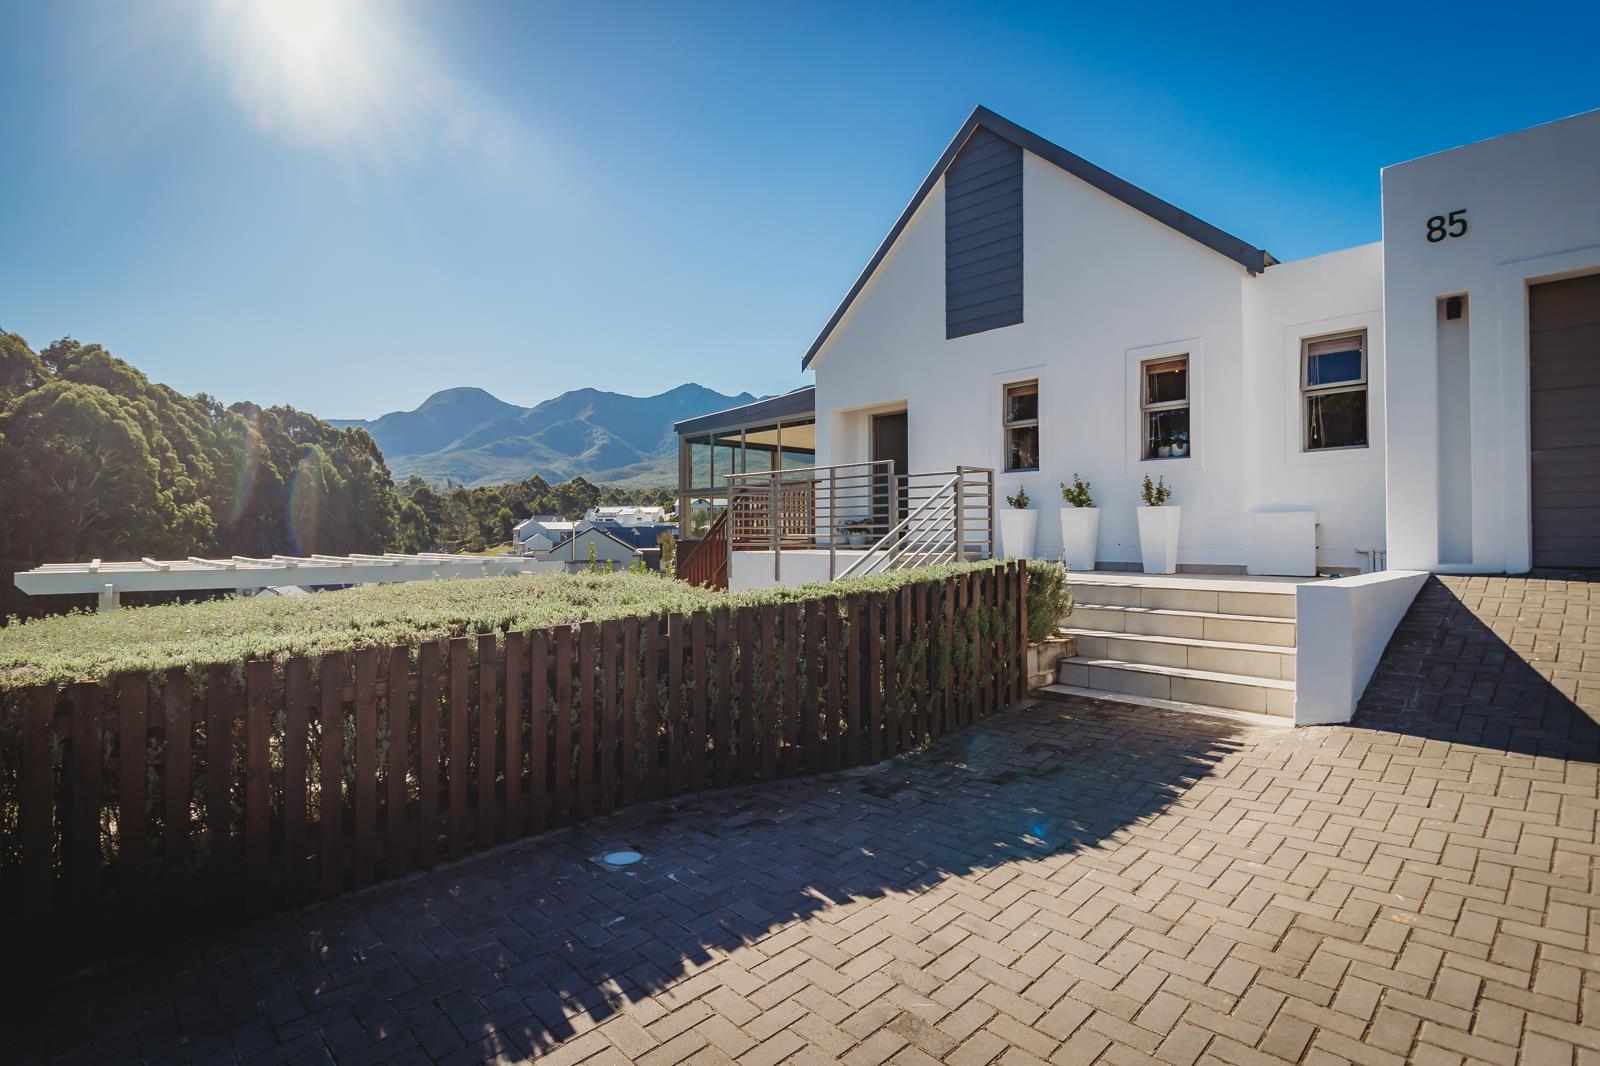
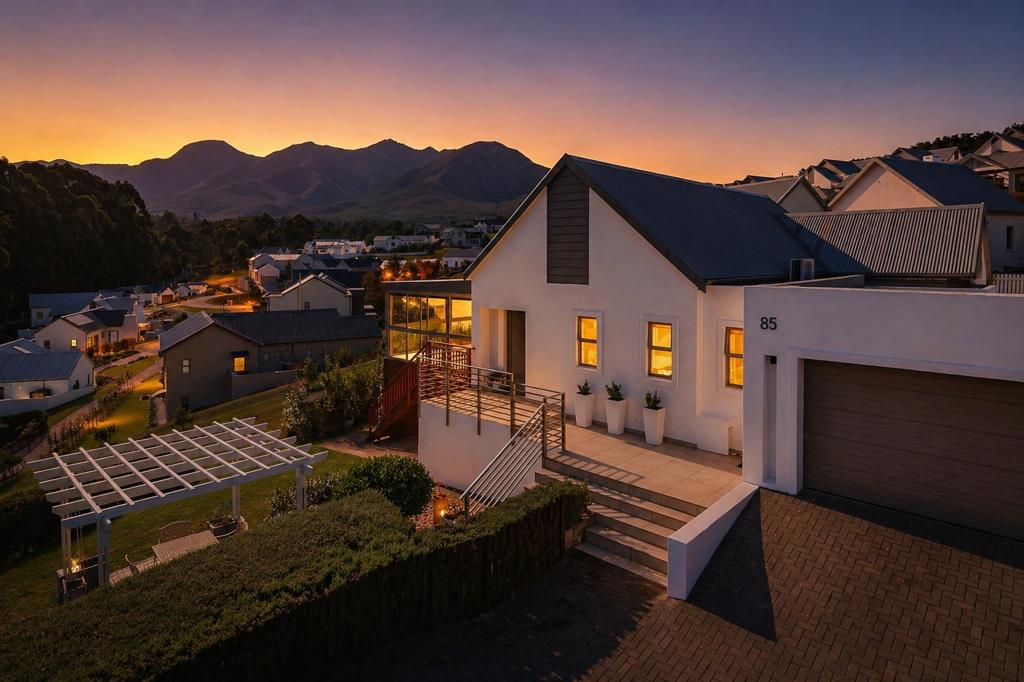
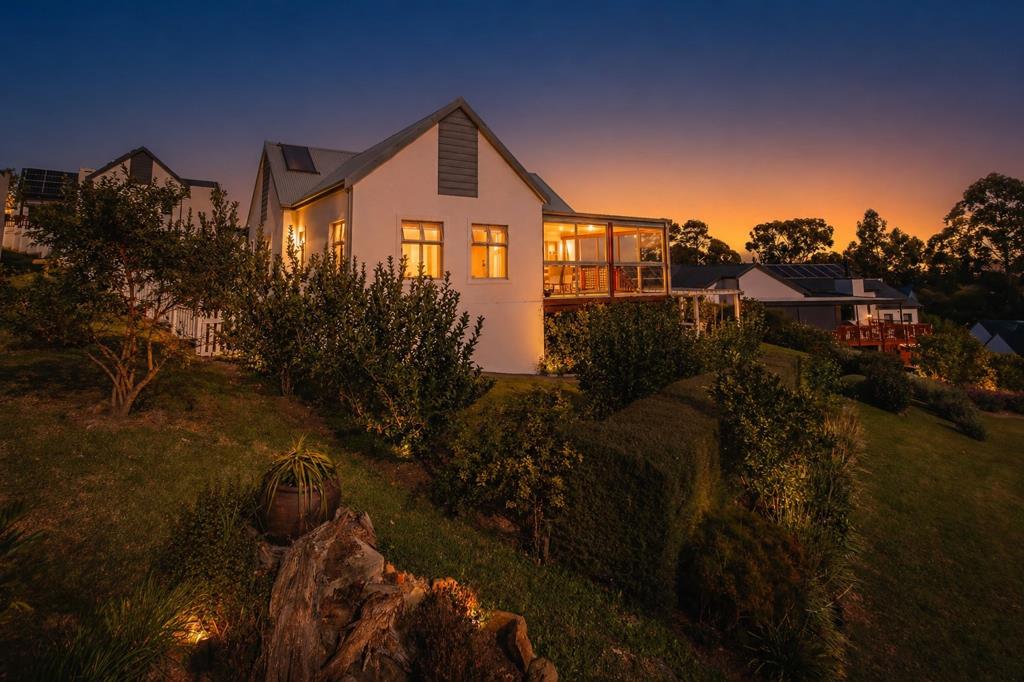
3 Bedroom House in Mont Fleur Mountain Estate
Tucked away in a quiet panhandle and overlooking a tranquil greenbelt, in Mont Fleur Mountain Estate
Exclusive Mandate.
Mont Fleur Mountain Estaterenowned as one of Georges most secure and desirable addresses. Designed with the active, professional family in mind, the property offers a blend of comfort, functionality, and refined country charm.
The home welcomes you with light-filled, open-plan living spaces where the lounge, dining area, and kitchen flow effortlessly together, all finished with sleek tiled flooring for easy living. At the heart of the home lies a beautifully appointed country-style kitchen, complete with granite countertops, a gas hob, a breakfast nook, a pantry, and a separate scullerylaundryperfectly suited for both everyday convenience and entertaining.
Indoor and outdoor living are equally well considered. Sliding doors lead to an enclosed, decked patio featuring a built-in braai, ideal for year-round gatherings. Beyond, a landscaped garden offers a serene escape and unobstructed mountain views, highlighted by a charming pergola-covered seating areaperfect for relaxed afternoons or alfresco dining.
Additional features elevate the homes appeal, including air conditioning units, fitted blinds, a solar geyser, and a 5000-litre water tank for added sustainability. Security is paramount, with burglar bars fitted to windows, and the peace of mind of estate living with a guardhouse and controlled access.
An automated double garage provides secure parking, while the propertys locationjust minutes from George Airportensures effortless connectivity for busy professionals.
This is a rare opportunity to secure a home that balances elegance, practicality, and a lifestyle of ease within one of the Garden Routes most sought-after estates.
Covered Improvements of 215m2 are approximate and as quoted by the George Municipal Role. - While every care has been taken in preparation of this property listing, neither the seller nor the property practitioner can accept liability for any error andor omission.
Property details
- Listing number T5470067
- Property type House
- Listing date 28 Apr 2026
- Land size 854 m²
- Floor size 215 m²
- Rates and taxes R 3 200
- Levies R 1 700
Property features
- Bedrooms 3
- Bathrooms 2
- Lounges 1
- Dining areas 1
- Garage parking 2
- Pet friendly
- Balcony
- Deck
- Laundry
- Patio
- Security post
- Study
- Garden
- Scullery