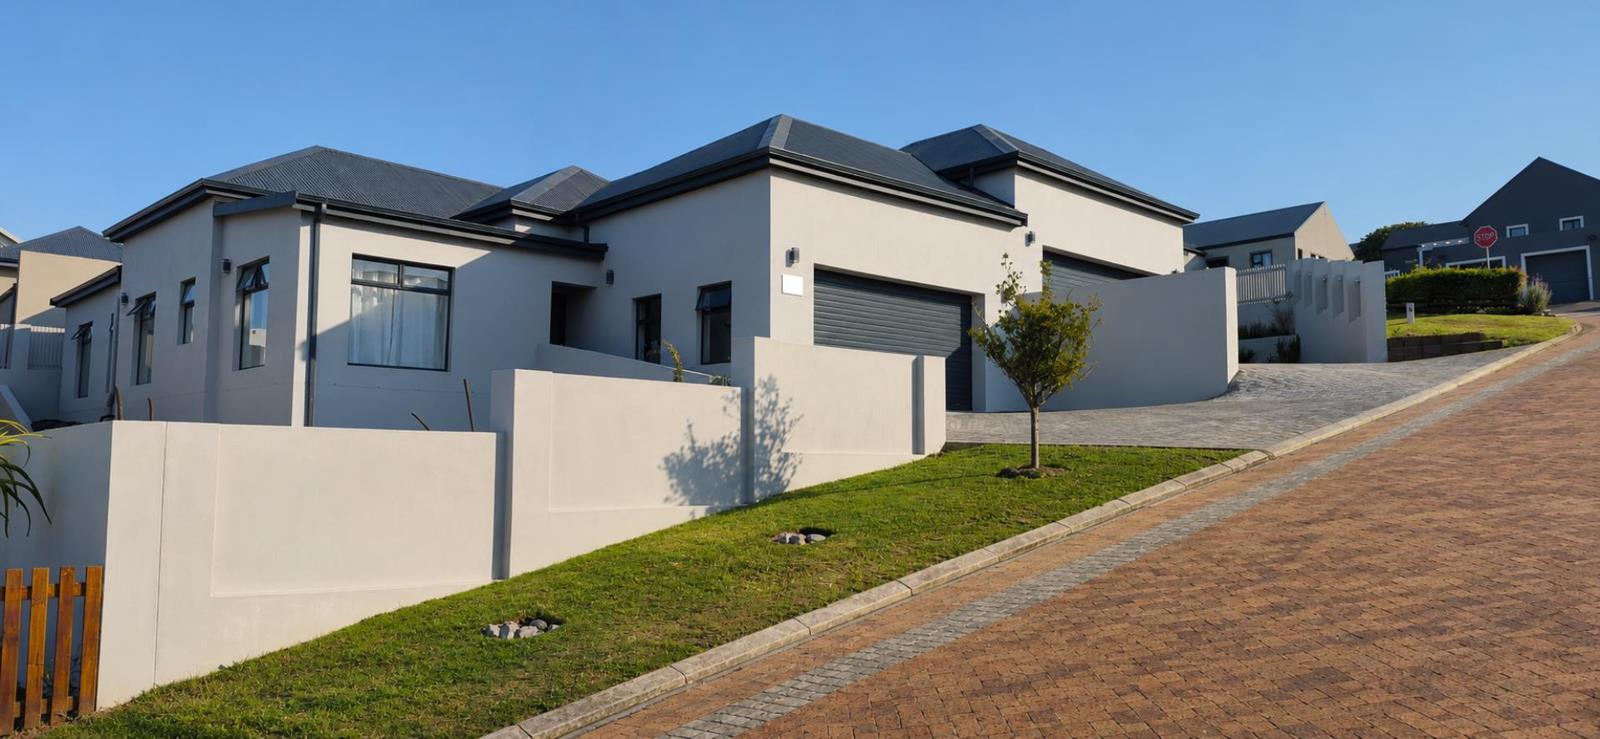
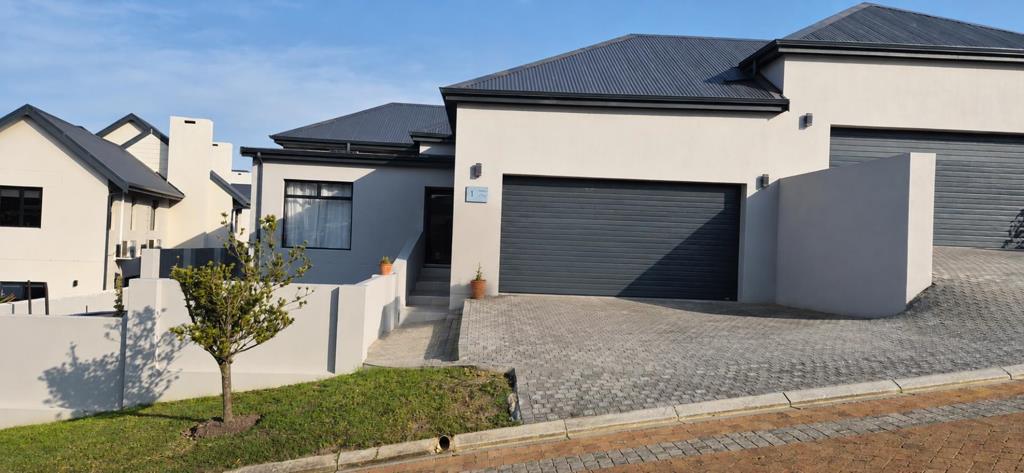
3 Bedroom House in Blue Mountain Village
Step into a home where modern design, generous proportions and effortless entertaining come together beautifully.
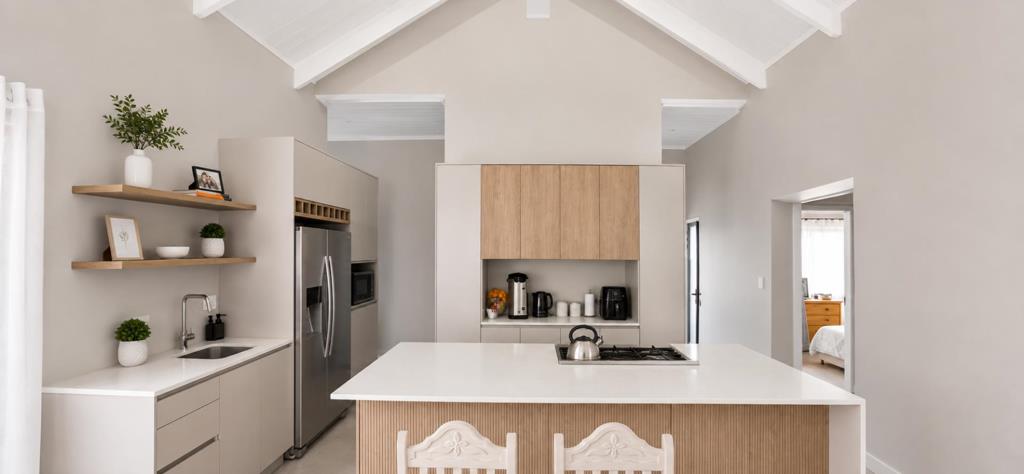
The impressive high ceilings with exposed trusses immediately create a wonderful sense of space and character. At the heart of the home is a stylish open-plan kitchen, complete with a centre island and a separate scullery, offering both functionality and contemporary appeal.
The kitchen flows effortlessly into the dining area, lounge and indoor braai area, creating one spacious entertainment zone. Large sliding doors open this area to the outdoors, inviting natural light in and creating a seamless connection between indoor and outdoor living.
The home offers three well-appointed bedrooms and two bathrooms. The spacious master suite features a modern en-suite bathroom with an elegant his-and-hers vanity, while the remaining two bedrooms share a beautifully finished family bathroom. A separate guest toilet adds further convenience.
Thoughtfully designed clever lighting throughout the home creates a warm and inviting ambience, adding to the property''s contemporary feel.
Completing the home is a double automated garage with direct access into the property, providing convenience and security.
Property Features:
3 Bedrooms
2 Bathrooms
Separate guest toilet
High ceilings with exposed trusses
Modern open-plan kitchen with centre island
Separate scullery
Open-plan dining and lounge area
Indoor built-in braai and entertainment area
Large sliding doors for seamless indoor-outdoor living
Clever ambient lighting
Double automated garage
Direct access from the garage into the home
A beautifully designed modern home that combines style, space and effortless everyday living. Contact us to arrange your private viewing.
Disclaimer: While Vault Properties takes every reasonable care to ensure the accuracy of all property information, including sizes and measurements, we accept no responsibility for any errors, omissions, or misinterpretations.
Property details
- Listing number T5604184
- Property type House
- Listing date 30 Aug 2026
- Land size 406 m²
- Floor size 194 m²
- Rates and taxes R 1 800
- Levies R 1 174
Property features
- Bedrooms 3
- Bathrooms 2.5
- En-suite 1
- Lounges 1
- Dining areas 1
- Garage parking 2