4 Bedroom House in Camphers Drift
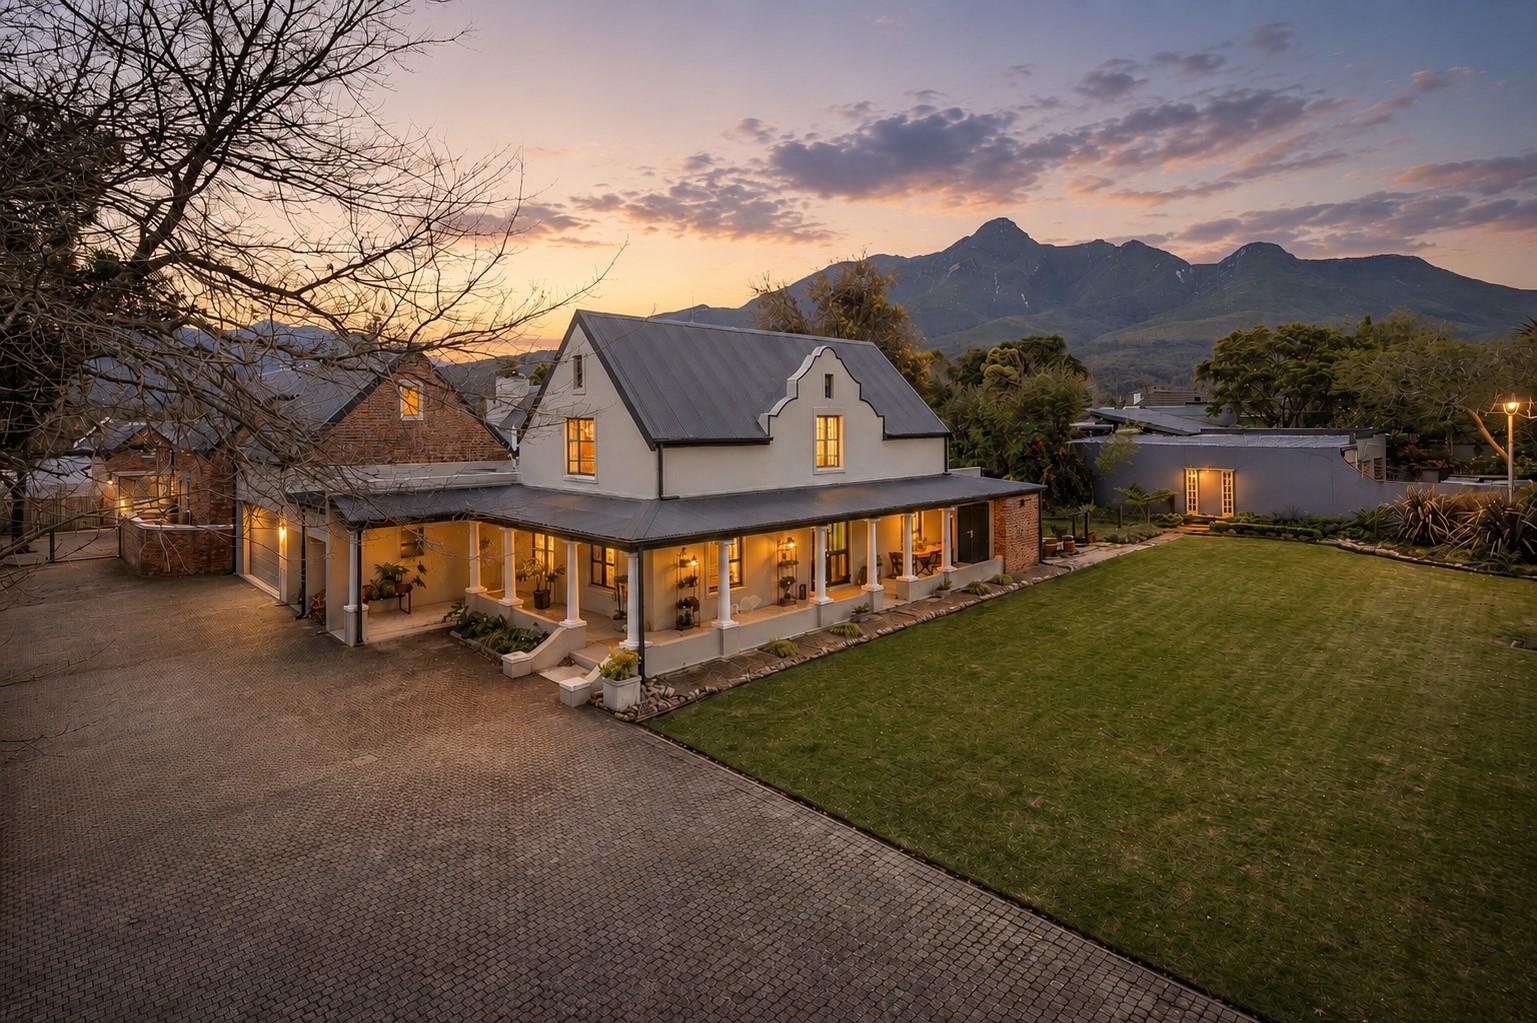
Nestled on an expansive 2,379m² stand in the prestigious and established suburb of Camphersdrift.
Exclusive Mandate.
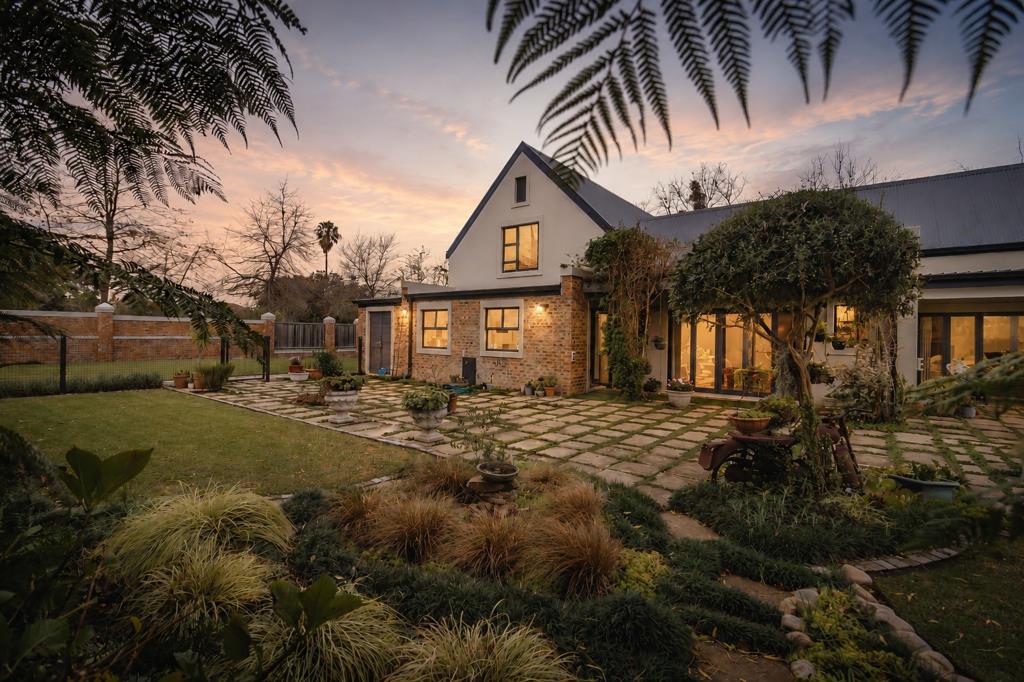
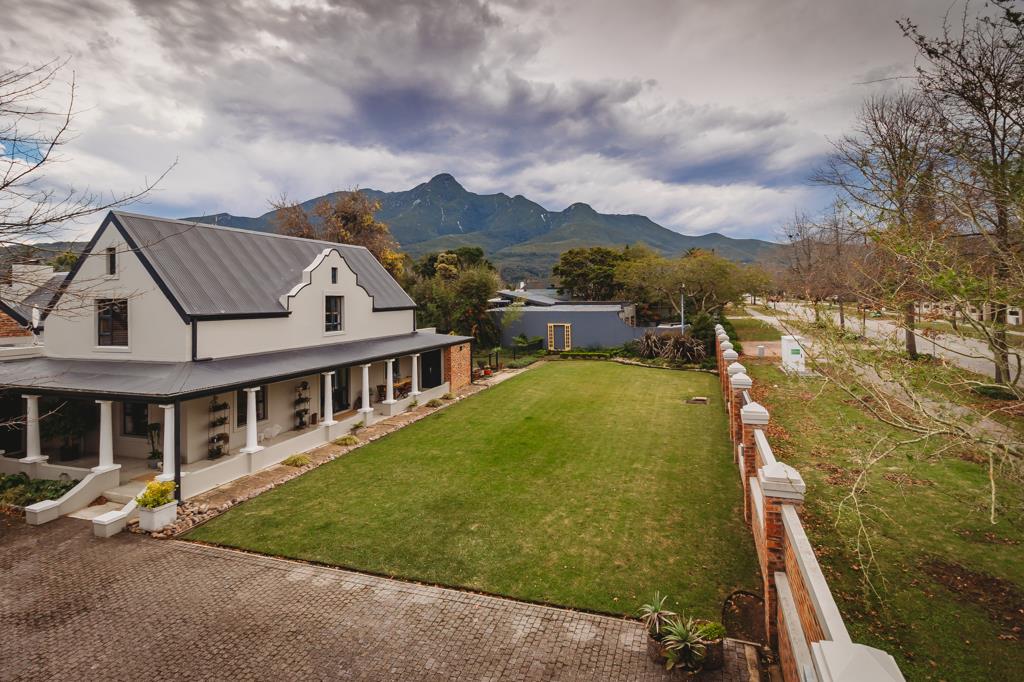
Framed by immaculate landscaped gardens and captivating mountain vistas, the home perfectly balances timeless character with contemporary sophistication.
Lovingly restored and thoughtfully modernised, the residence effortlessly marries classic charm with refined modern living. A welcoming wraparound verandah invites relaxed mornings with coffee and elegant afternoon sundowners, while the sparkling swimming pool, complete with a tranquil water feature and timber deck, creates a serene outdoor retreat.
Designed across two levels, the home offers generous open-plan living spaces enhanced by stylish screed flooring. The elegant lounge, centred around a combustion fireplace, flows effortlessly to an enclosed patio where stacking doors on two sides open onto the beautifully manicured gardens, creating an easy indoor-outdoor lifestyle.
The designer kitchen is both functional and sophisticated, featuring a striking combination of wood and granite countertops, a gas hob, eye-level oven, pantry, and the luxury of both wet and dry sculleries.
The main bedroom suite is the epitome of luxury, complete with a separate dressing room, a full en-suite bathroom, and direct access to the pool and garden. Two additional en-suite bedrooms are situated on the ground floor, while a spacious guest suite with en-suite bathroom occupies the upper level, accessed via a striking floating wooden staircase.
Additional features include a double automated garage with direct access into the home, a separate laundry with private courtyard and drying area, and a substantial storeroomworkshop ideal for a studio, hobby room, or work-from-home space.
Modern conveniences and sustainability features further elevate the property, including two water tanks one connected to a pump, a pool cover, heat pump, inverter system, and six solar panels. Comprehensive security includes an alarm system, exterior beams and controlled access, for complete peace of mind.
Ideally positioned on one of Georges most sought-after historic streets, close to the foothills of the Outeniqua Mountains and the renowned botanical gardens, this remarkable home offers an enviable lifestyle for the discerning and active family.
Covered Improvements of 545m2 are approximate and as quoted by the George Municipal Role. - While every care has been taken in preparation of this property listing, neither the seller nor the property practitioner can accept liability for any error andor omission.
Property details
- Listing number T5500158
- Property type House
- Listing date 26 May 2026
- Land size 2 379 m²
- Floor size 545 m²
- Rates and taxes R 3 500
Property features
- Bedrooms 4
- Bathrooms 4
- Lounges 2
- Dining areas 1
- Garage parking 3
- Open parking 1
- Pet friendly
- Alarm
- Deck
- Laundry
- Patio
- Pool
- Security post
- Study
- Entrance hall
- Garden
- Scullery
- Pantry
- Fireplace