4 Bedroom House in Camphers Drift
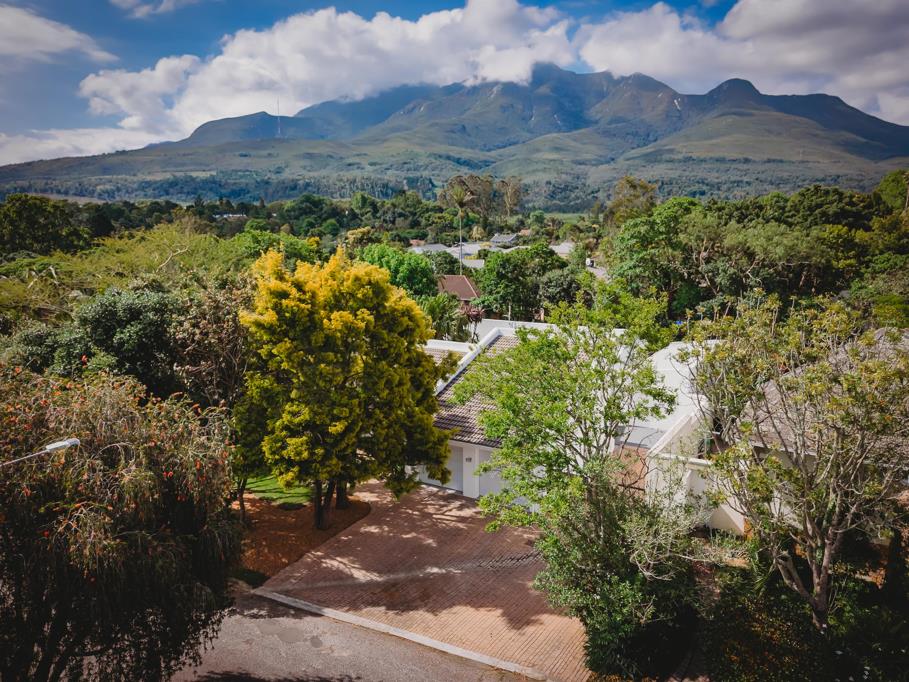
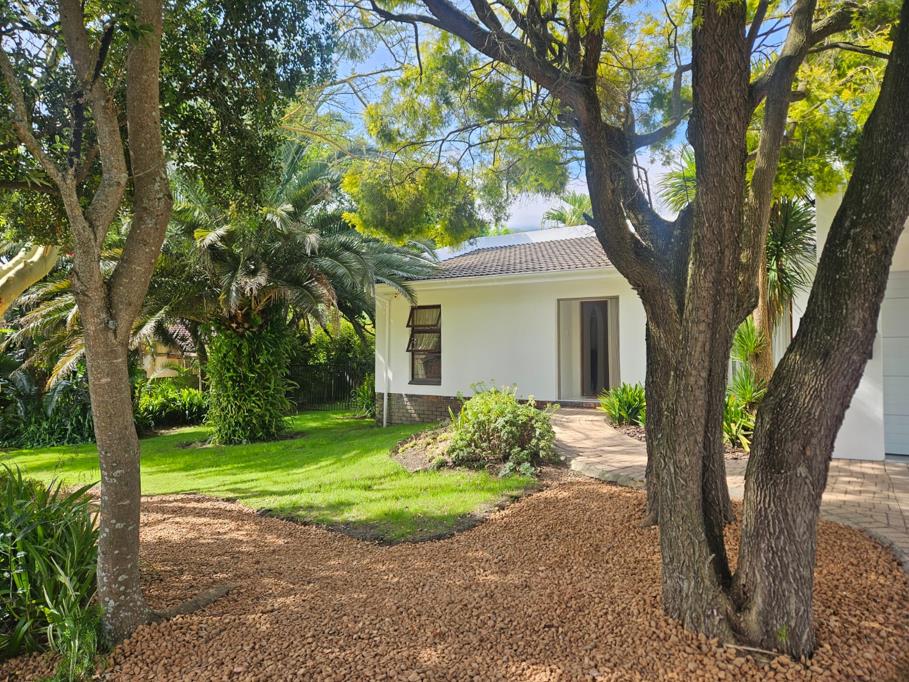
Set within a leafy and tree-filled road in Georges sought-after suburb of Camphersdrift.
Dual Mandate.
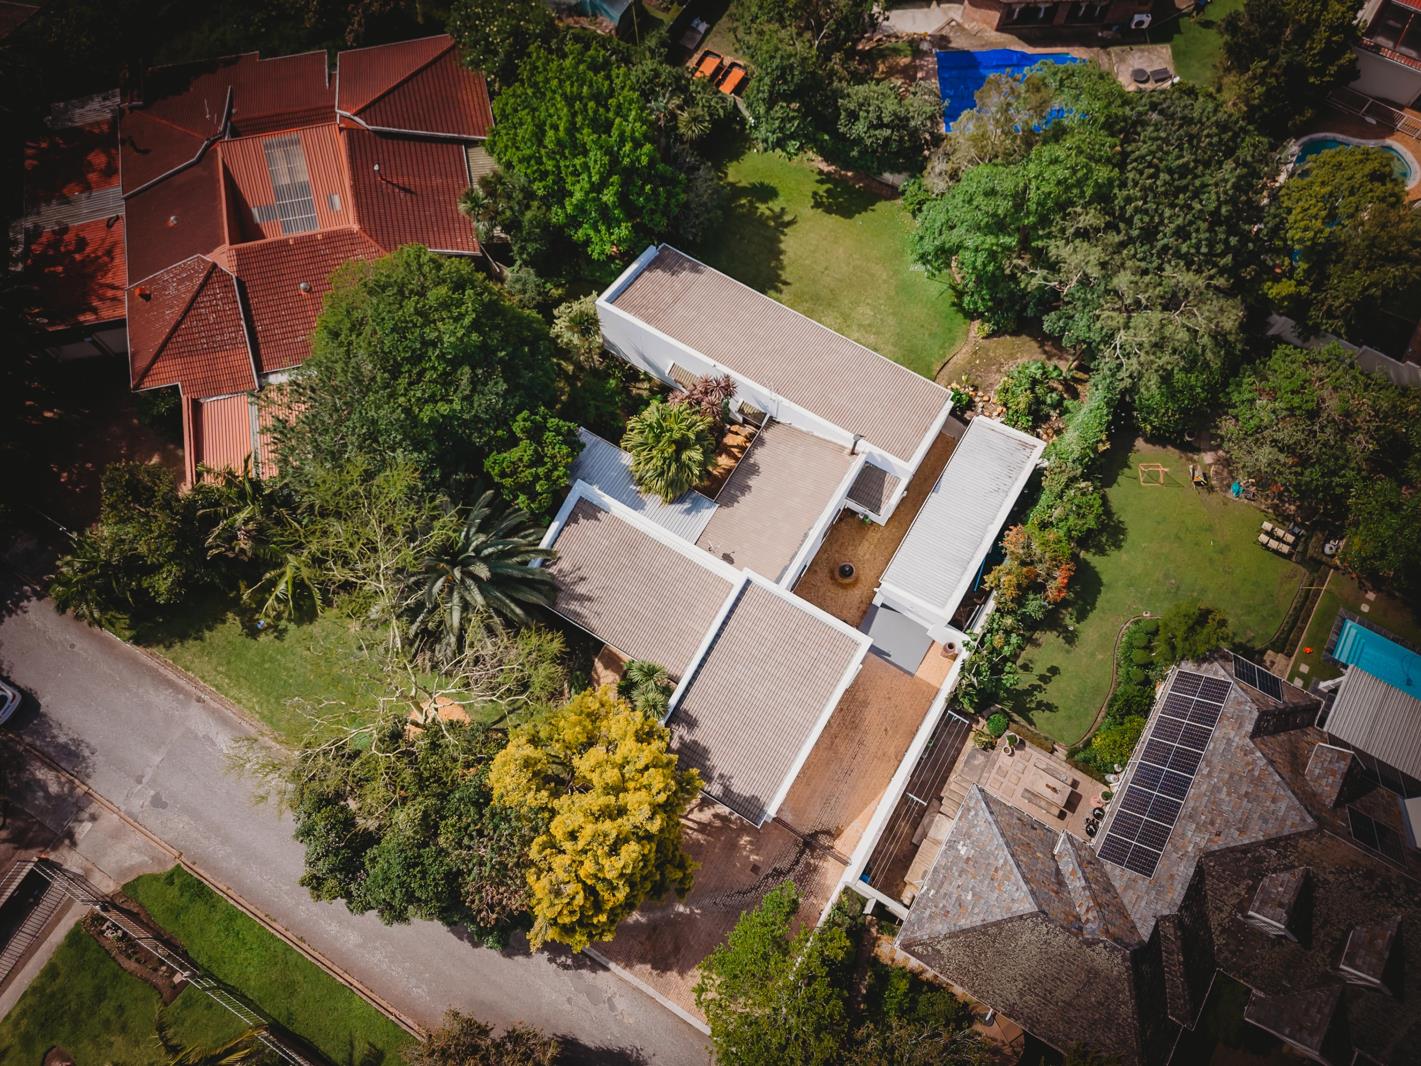
Set along a leafy, tree-lined road in Georges sought-after suburb of Camphersdrift, this well-maintained family home offers generous living spaces, excellent entertaining areas and exceptional practicality for modern family living.
The home welcomes you with an open-plan living area featuring screeded flooring and a cosy fireplace, flowing to the kitchen with its breakfast nook, gas hob, electric oven and separate scullery. The scullery provides direct access to the double garage, complete with automated doors, fitted shelving and storage units.
A second living area, also finished with screeded flooring, opens through stacking doors onto a covered braai patio and fully enclosed garden, creating a private and inviting setting for relaxed outdoor entertaining. The separate dining room enjoys large windows that invite an abundance of natural light into the space.
Four spacious bedrooms comfortably accommodate family and guests. The main bedroom features laminated flooring, a generous dressing room and a full, modern en-suite bathroom. Three additional bedrooms, each fitted with carpets and ample built-in cupboards, are served by an additional family bathroom.
Adding considerable versatility is a substantial boat garage, ideal for storing a boat, recreational equipment or additional vehicles. Paved parking in front of the garage, together with secure access gates, provides further convenience and peace of mind.
An inverter system with backup batteries adds a valuable layer of practicality, ensuring greater resilience during power interruptions.
Combining comfortable family living, private outdoor spaces and excellent vehicle and storage facilities, this appealing property presents an opportunity to enjoy a relaxed lifestyle in one of Georges established residential neighbourhoods.
Property details
- Listing number T5675311
- Property type House
- Listing date 30 Oct 2026
- Land size 1 256 m²
- Floor size 303 m²
- Rates and taxes R 3 500
Property features
- Bedrooms 4
- Bathrooms 2
- Lounges 2
- Dining areas 1
- Garage parking 3
- Pet friendly
- Access gate
- Alarm
- Laundry
- Patio
- Security post
- Entrance hall
- Garden
- Scullery
- Fireplace