3 Bedroom House in Denver Park
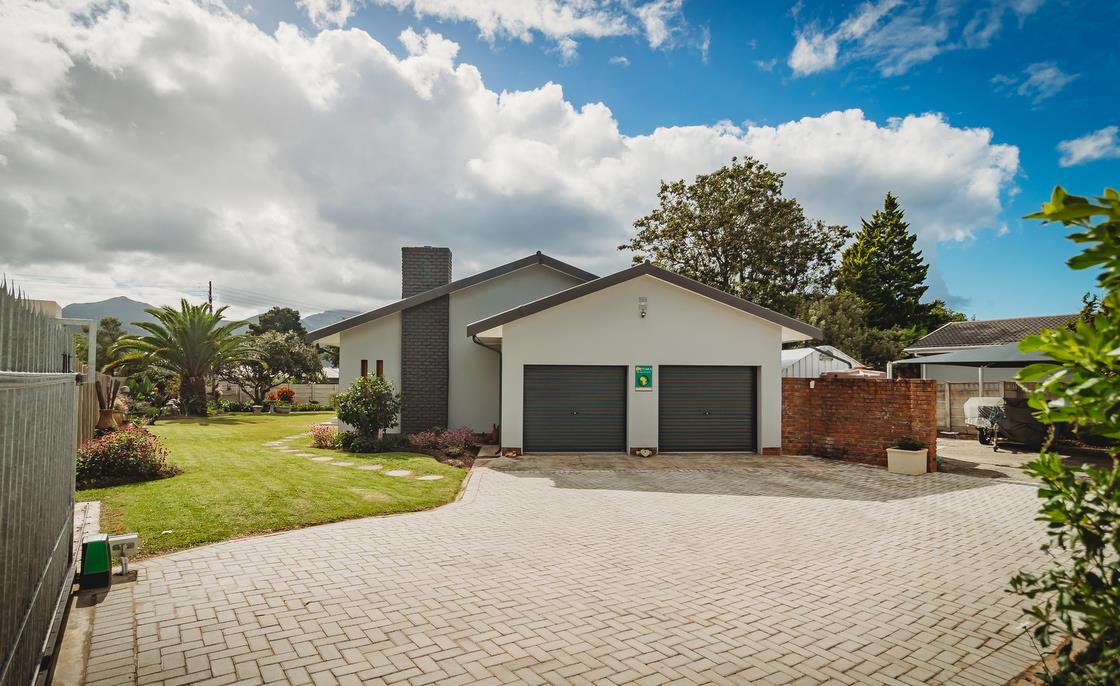
Positioned on a corner stand in George's sought-after suburb of Denver Park and impeccably renovated
Exclusive Mandate.
Enclosed within a fully walled, landscaped garden, boasting a landscaped garden and a newly paved driveway, leading to a double garage with automated access and direct entry into the residence, and a covered double carport and offering an effortless blend of modern comfort and relaxed living. Every aspect of security has been thoughtfully considered, with an alarm, perimeter beams, burglar bars, security gates, and controlled access.
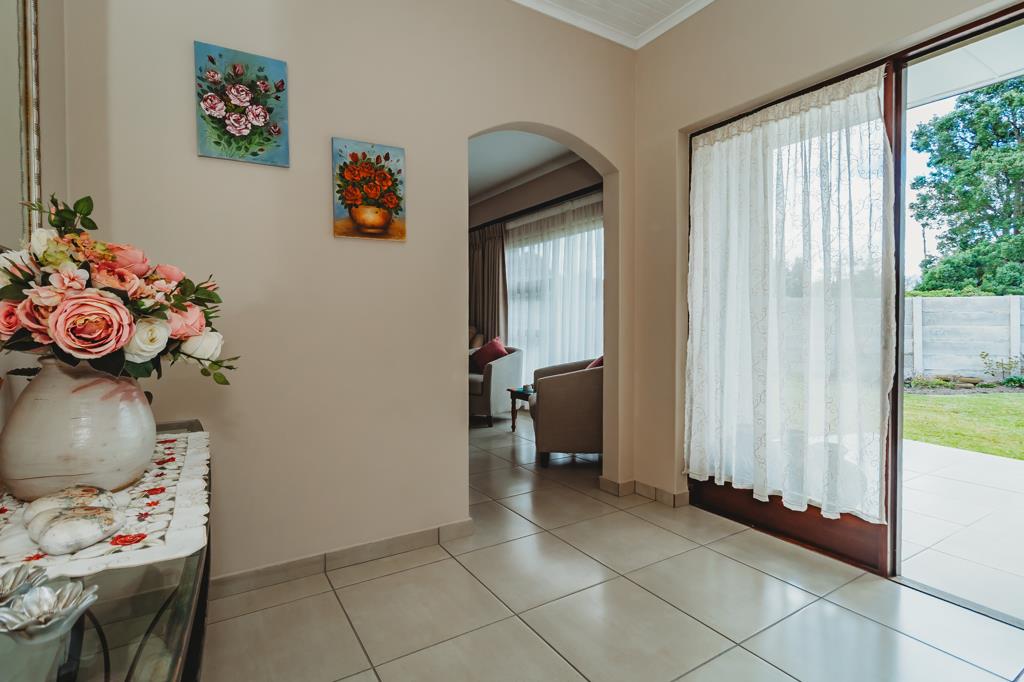
The interiors reveal a light-filled, open-plan design where the living and dining areas flow harmoniously into a contemporary kitchen. Fitted with sleek Caesarstone countertops and a freestanding stove with gas hob, the kitchen is both stylish and functional, a separate scullery laundry provides added convenience.
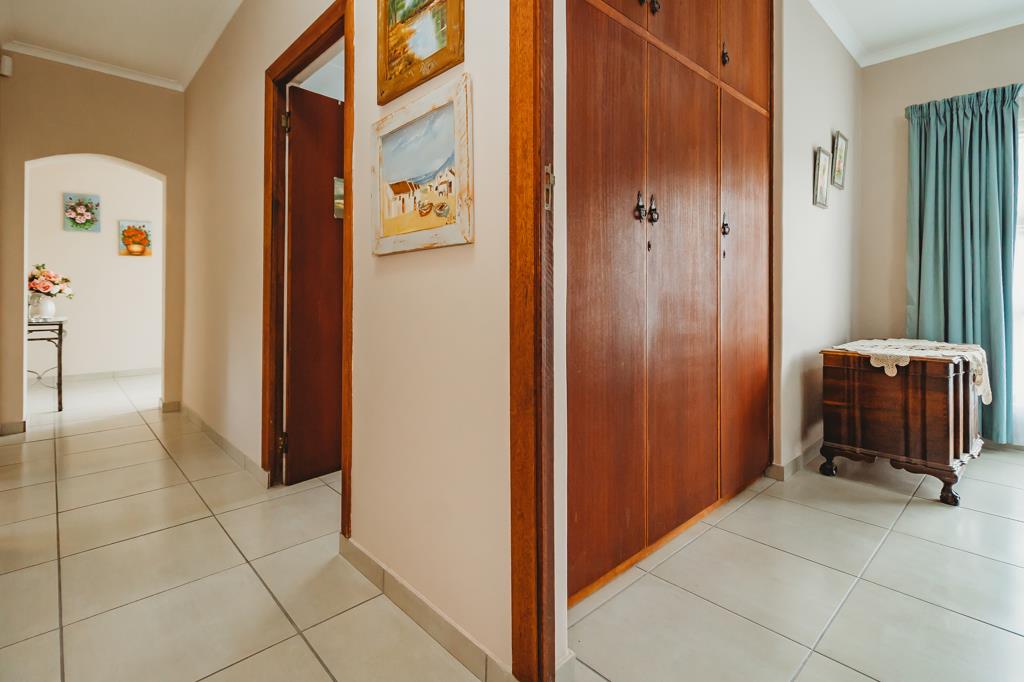
Accommodation comprises three generously proportioned, tiled bedrooms. The main bedroom is en-suite to a walk-in shower, basin and WC, while the other two bedrooms are served by a full bathroom. Roller blinds throughout enhance the homes clean, modern aesthetic.
A sliding door from the dining area opens onto a covered braai patioan inviting space for year-round entertainingwhile capturing tranquil mountain vistas. Additional features include two 2500-litre water tanks, underscoring the homes practicality and sustainability.
Ideally located in close proximity to the scenic George Dam, this turnkey property presents an exceptional opportunity to enjoy refined living in one of the Garden Routes most desirable settings.
Covered Improvements of 226m2 are approximate and as quoted by the George Municipal Role. - While every care has been taken in preparation of this property listing, neither the seller nor the property practitioner can accept liability for any error andor omission.
Property details
- Listing number T5466883
- Property type House
- Listing date 23 Apr 2026
- Land size 1 102 m²
- Floor size 226 m²
- Rates and taxes R 2 370
Property features
- Bedrooms 3
- Bathrooms 2
- Lounges 1
- Dining areas 1
- Garage parking 2
- Pet friendly
- Access gate
- Alarm
- Laundry
- Patio
- Security post
- Entrance hall
- Garden
- Scullery
- Pantry
- Fireplace