5 Bedroom House in Denver Park
SOME HOMES ARE BEAUTIFUL OTHERS HAVE A PRESENCE - THIS ONE HAS BOTH
Proudly presenting this beautiful family home set in one of Denver Parks most sought-after and prestigious neighbourhoods, just a stones throw from the George Dam.
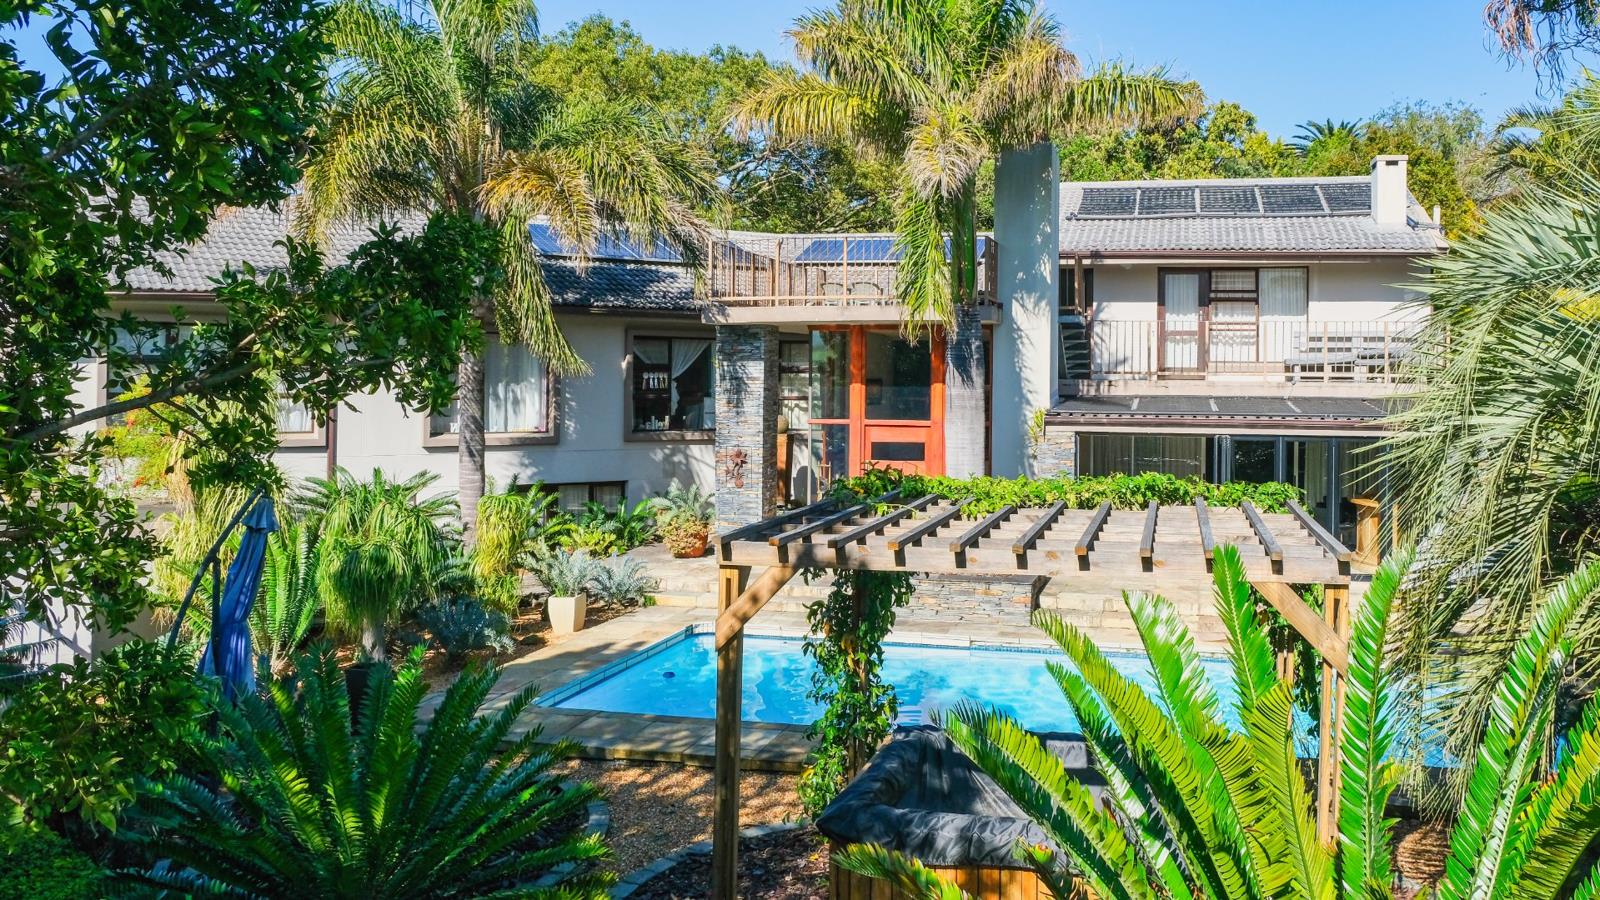
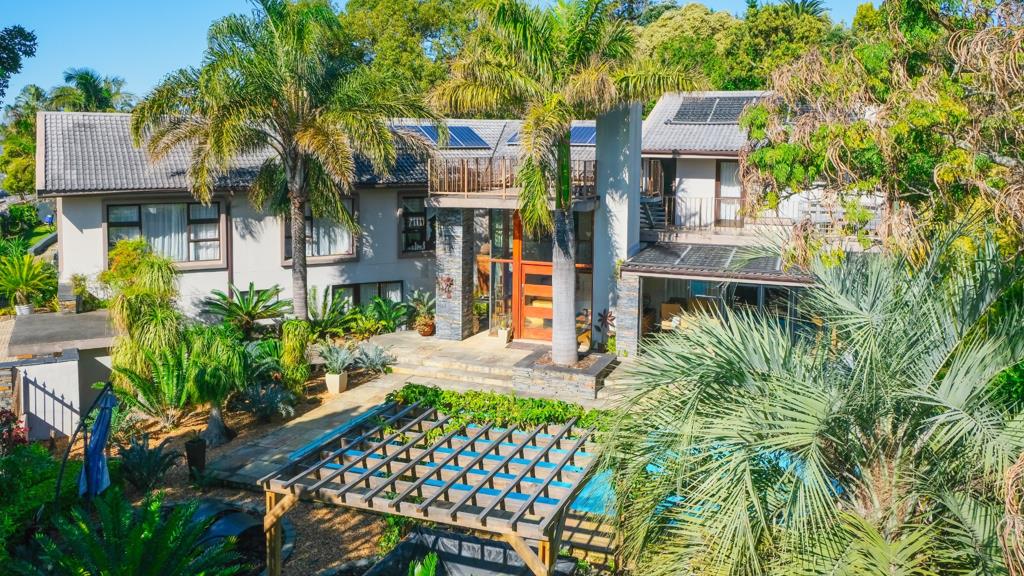
This magnificent 5-bedroom, 5.5-bathroom residence offers an exceptional Garden Route lifestyle where space, privacy, luxury and nature come together in perfect harmony. From the moment you arrive, the double-volume, extravagant entrance creates an unforgettable first impression, setting the tone for a home that is as impressive as it is welcoming.
Designed around generous proportions, natural light and effortless entertaining, the home offers four beautifully connected living areas, creating an inviting sense of flow throughout the residence. Large windows draw the magnificent natural surroundings indoors, while the north-facing orientation of four bedrooms ensures an abundance of warmth and sunlight.
One of the homes most captivating features is that there are 2 separate wings that features a formal lounge, the kitchen, a pajama loungeentertaining area, a work from home office and another entertainmentlibrary or if you prefer, a home theater area with a wood burning fireplace. The other wing consists of the master bedroom, 3 bedrooms and then leading upstairs from the entrance hall there is a separate guest bedroom offering exceptional privacy and tranquillity. This generous bedroom enjoys its own distinct position within the home and looks out towards the majestic Outeniqua Mountains, creating a spectacular backdrop that can be enjoyed in complete peace.
But the main bedroom is truly the gem of this extraordinary residence. A private sanctuary of space and serenity, it enjoys an almost 360-degree panoramic outlook over the magnificent Outeniqua Mountains, creating a rare and breathtaking connection with the natural beauty of the Garden Route. Imagine waking to ever-changing mountain vistas, watching the landscape transform in the afternoon light, and ending the day surrounded by one of natures most spectacular panoramas.
The heart of the home extends effortlessly towards the established garden, swimming pool and jacuzzi, creating an idyllic private retreat for relaxed family living or sophisticated entertaining. The indoor braai and entertainment areas provide the perfect setting for memorable gatherings, while the lush established garden, mature trees and birdsong create an atmosphere of privacy and tranquillity.
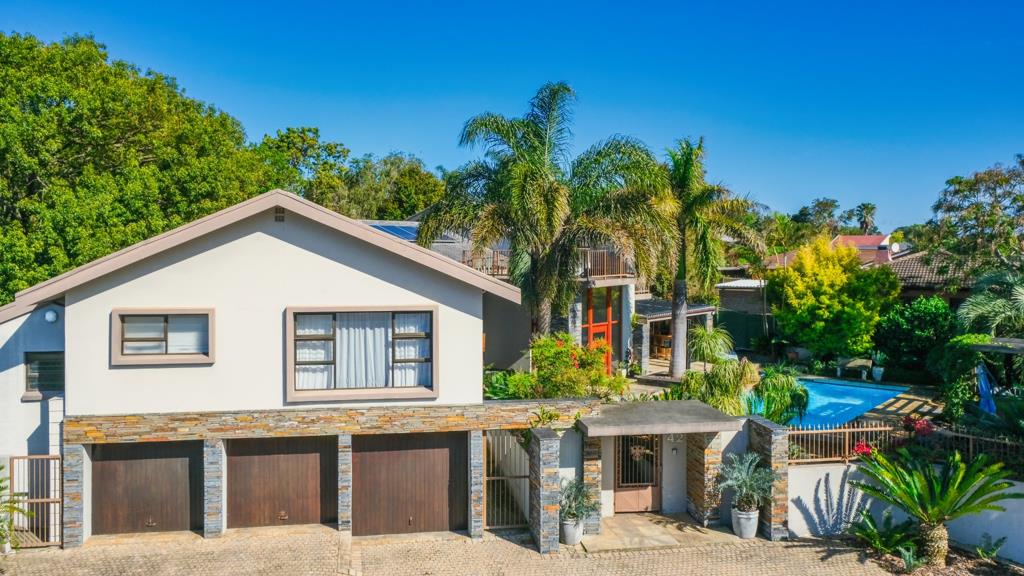
Practicality has been seamlessly incorporated into the luxury, with a spacious studylibrary, separate laundry and scullery, three garages, solar panels, inverter and water tanks, ensuring that the home is as functional as it is impressive.
Positioned on a substantial stand in a quiet and established setting, this residence offers an enviable sense of space and exclusivity, while remaining conveniently close to schools, shopping centres, malls, greenbelt areas, walking routes, the George Dam and the magnificent Outeniqua Mountains.
This is far more than a substantial family home it is an opportunity to embrace a privileged Garden Route lifestyle, where spectacular mountain views, generous spaces, privacy and an exceptional position become part of everyday living.
Contact Ronel van der Walt to arrange your private viewing.
Exclusive Marketing by Ronel van der Walt in Collaboration with Katina Properties.
Property details
- Listing number T5617150
- Property type House
- Listing date 9 Sep 2026
- Land size 1 093 m²
- Floor size 455 m²
- Rates and taxes R 1 721
Property features
- Bedrooms 5
- Bathrooms 5
- Garage parking 3
- Open parking 1
- Pet friendly
- Pool
- Study
- Kitchen
- Garden
- Water included