4 Bedroom House in Dormehlsdrift
An open canvas ready for you to explore
EXCLUSIVE JOINT MANDATE !!
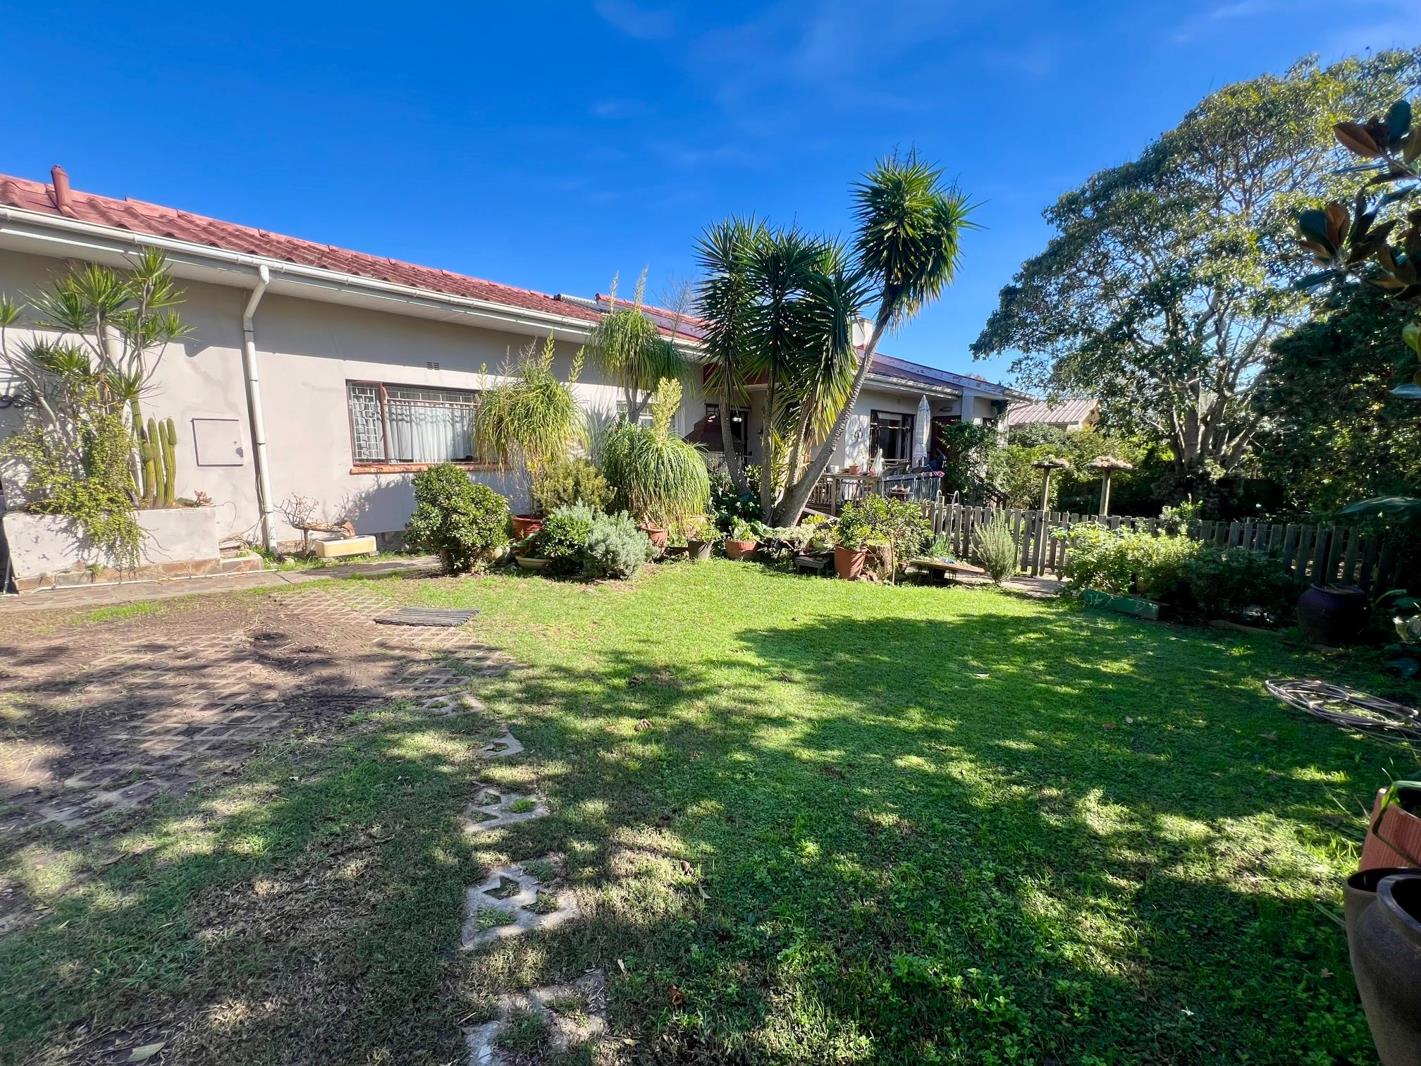
Set on a generously sized property with a well-established garden filled with fruit trees, this spacious north-facing home offers excellent potential for buyers looking to renovate, modernise, and add value. While the property does require upgrades and attention, it offers comfortable living spaces, flexible accommodation options, and plenty of opportunity to create a truly special family home.
The main house offers 4 spacious bedrooms, all fitted with built-in cupboards and enjoying lovely natural light thanks to the north-facing position of the home. The main bedroom features an en-suite bathroom with a bath, toilet, and basin, while the family bathroom is a full bathroom with a separate guest toilet for added convenience.
One of the great features of the home is the versatility of the fourth bedroom section, which includes a bedroom and an adjoining lounge area. This space can easily be converted into an additional flatlet, guest suite, work-from-home office, or private area for extended family.
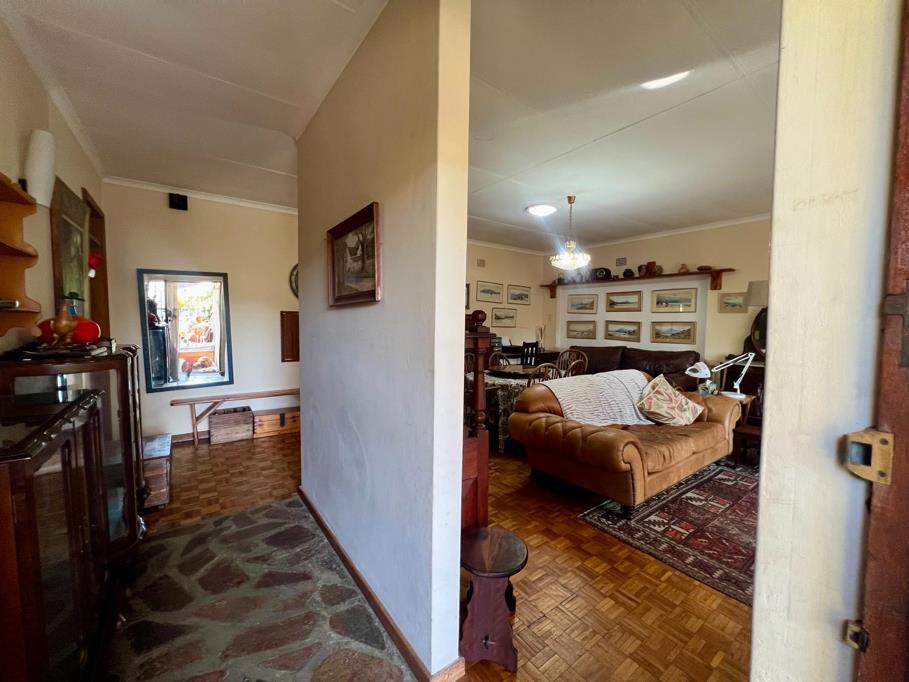
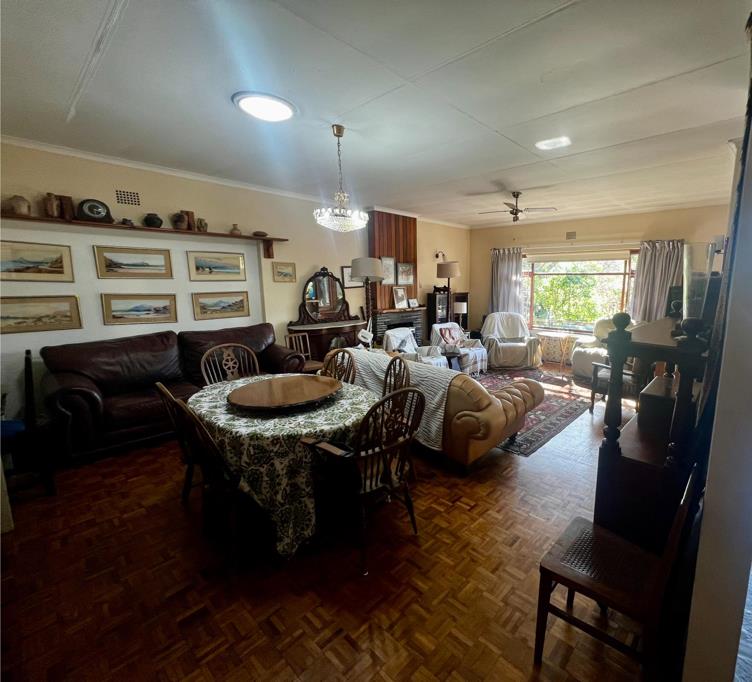
The kitchen is separate from the living areas and offers plenty of built-in cupboards, a gas stove, and a separate scullery, providing practical everyday functionality. The spacious lounge features a fireplace, creating a warm and inviting atmosphere during the colder months.
An added bonus to the property is the separate one-bedroom garden flat, ideal for rental income, extended family, or guest accommodation. The flat offers an open-plan kitchen and lounge area, providing comfortable independent living.
Outside, the established garden is filled with fruit trees and offers ample space for children, pets, or future landscaping improvements. A 5000L water tank further adds value and practicality to the property.
Additional features include a single garage and secure parking.
This property offers generous space, solid foundations, and endless potential for buyers with vision to transform it into a beautiful family home while benefiting from the additional flatlet accommodation and spacious garden setting.
While every care has been taken in preparation of this property listing, neither the seller nor the property practitioner can accept liability for any error andor omission
Property details
- Listing number T5502166
- Property type House
- Listing date 28 May 2026
- Land size 1 403 m²
- Floor size 338 m²
- Rates and taxes R 604
Property features
- Bedrooms 4
- Bathrooms 2.5
- Lounges 1
- Dining areas 1
- Garage parking 1
- Open parking 2
- Flatlets
- Pet friendly
- Garden
- Scullery
- Fireplace
- Built In braai